
14 Westgate Dr., Searcy, AR 72143
Local realty services provided by:ERA TEAM Real Estate
14 Westgate Dr.,Searcy, AR 72143
$185,000
- 3 Beds
- 2 Baths
- 1,879 sq. ft.
- Single family
- Active
Listed by: andrea bakewell
Office: lpt realty nlr
MLS#:26046205
Source:AR_CARMLS
Price summary
- Price:$185,000
- Price per sq. ft.:$98.46
About this home
This home has been loved by the same owners for the past 49 years, a rare find. Located on a cul-de-sac street just minutes from shopping, grocery stores, restaurants, Westside Elementary and Searcy High School, Searcy Public Library, and Yancy Park. You'll appreciate having everyday amenities close to home. Inside, a distinctive double-sided wood-burning fireplace serves as a focal point, connecting the front living room to a versatile hearth space that's perfect for an office/study, formal dining room, or additional sitting area. Thoughtful changes to the original floor plan include converting the former kitchen into a spacious laundry room and transforming the original laundry area into a hall closet. An addition to the back of the house now serves as the kitchen with dining and second living area. Improvements to note, architectural shingle roof (2016), HVAC system installed (February 2025), water heater (August 2015), and vinyl windows across the front of the home, all on a 1/2 acre lot. With its unique features, flexible living spaces, and desirable location, this one-owner property presents an opportunity to add your personal touches and make it your own. See Agent Remarks....
Contact an agent
Home facts
- Year built:1977
- Subdivision & Development:WESTGATE S/D
- Listing ID #:26046205
- Added:1 day(s) ago
- Updated:November 18, 2026 at 04:05 PM
Rooms and interior
- Bedrooms:3
- Total bathrooms:2
- Full bathrooms:2
- Flooring:Laminate, Tile, Wood
- Dining Description:Eat-In Kitchen, Separate Dining Room
- Kitchen Description:Dishwasher, Electric Range, Free-Standing Stove, Refrigerator-Stays
- Bedroom Description:3 Bedrooms Same Level
- Living area:1,879 sq. ft.
Structure and exterior
- Roof:Architectural Shingle
- Year built:1977
- Building area:1,879 sq. ft.
- Lot area:0.48 Acres
- Lot Features:In Subdivision, Level
- Architectural Style:Fixer-Upper, Traditional
- Construction Materials:Brick, Metal/Vinyl Siding
- Exterior Features:Deck, Guttering
- Foundation Description:Crawl Space
- Levels:1 Story
Utilities
- Water:Water Heater-Electric, Water-Public
- Sewer:Septic
Finances and disclosures
- Price:$185,000
- Price per sq. ft.:$98.46
- Tax amount:$85
Features and amenities
- Appliances:Dishwasher, Electric Range, Free-Standing Stove
- Laundry features:Dryer Connection-Electric, Laundry Room, Washer Connection
- Amenities:Built-Ins, Paneling, Picnic Area, Playground, Sheet Rock, Sheet Rock Ceiling, Tennis Court(s), Walk-In Closet(s), Walk-in Shower, Wallpaper
Parking
- Parking description:Auto Door Opener, Garage, Two Car
New listings near 14 Westgate Dr.
- New
 $152,000Active2 beds 1 baths1,007 sq. ft.
502 N Cross Street, Searcy, AR 72143
MLS# 26046166Listed by: JOSEPH WALTER REALTY, LLC - New
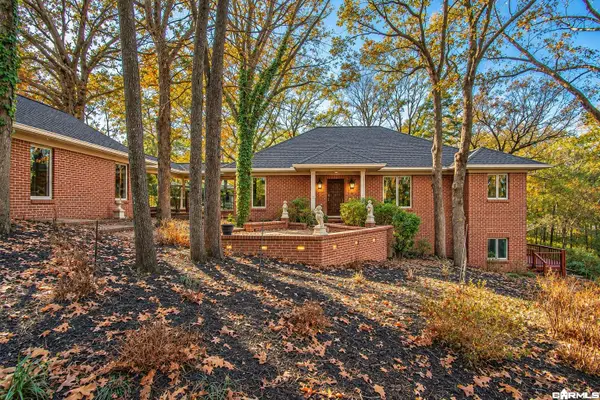 $495,000Active3 beds 4 baths2,632 sq. ft.
2605 Valley Drive, Searcy, AR 72143
MLS# 26046153Listed by: AB REALTY - New
 $155,000Active2 beds 1 baths1,323 sq. ft.
809 N Oak Street, Searcy, AR 72143
MLS# 26046117Listed by: RE/MAX ADVANTAGE - New
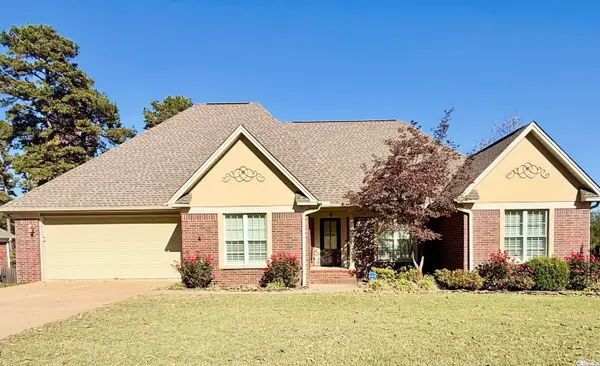 $399,000Active3 beds 2 baths2,553 sq. ft.
700 Pin Oak, Searcy, AR 72143
MLS# 26046057Listed by: DALRYMPLE 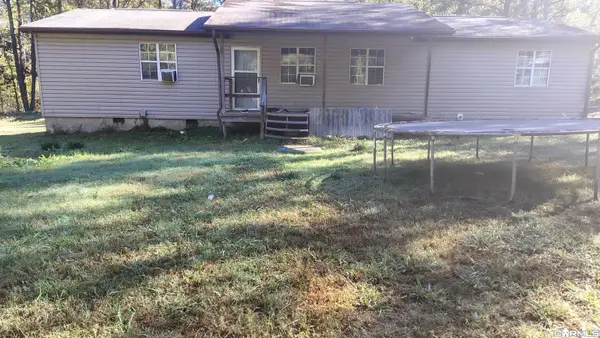 $89,900Active3 beds 2 baths1,440 sq. ft.
2192 Holmes Road, Searcy, AR 72143
MLS# 26044775Listed by: KELLER WILLIAMS REALTY- New
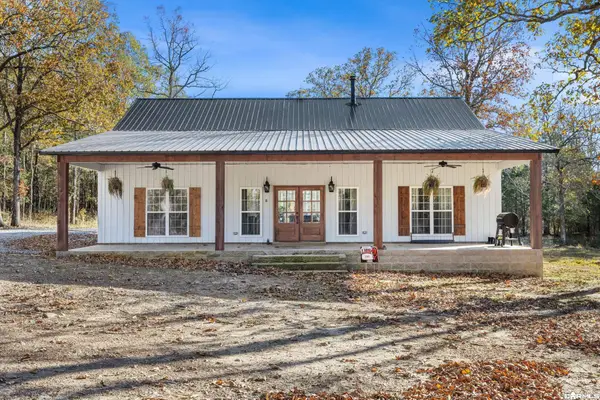 $549,900Active3 beds 2 baths1,969 sq. ft.
290 Rambo Loop, Searcy, AR 72143
MLS# 26045794Listed by: MICHELE PHILLIPS & CO. REALTORS SEARCY BRANCH - New
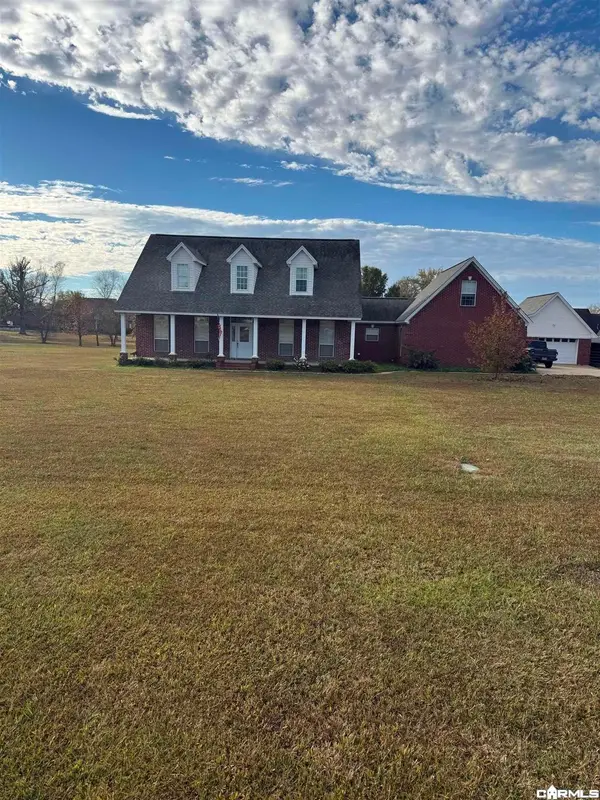 $499,950Active4 beds 3 baths2,747 sq. ft.
193 Casey Lane, Searcy, AR 72143
MLS# 26045674Listed by: ON POINT REALTY GROUP LLC - New
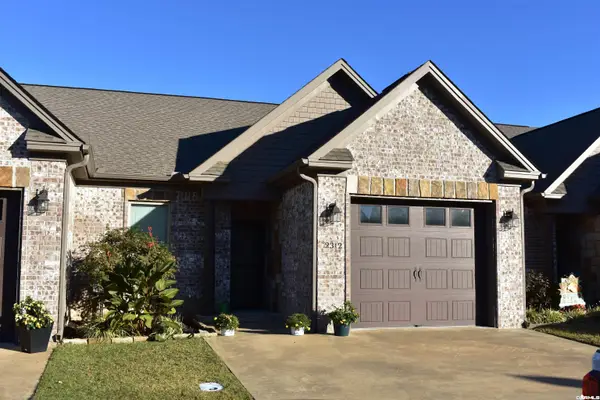 $210,000Active2 beds 2 baths1,261 sq. ft.
2312 Nassau, Searcy, AR 72143
MLS# 26045632Listed by: RE/MAX ADVANTAGE - New
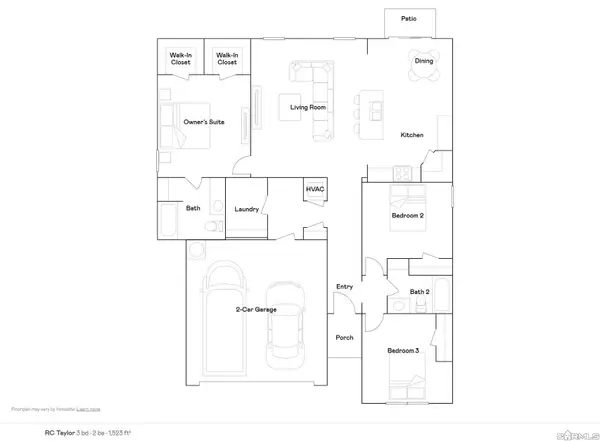 $233,900Active3 beds 2 baths1,523 sq. ft.
1405 Manor Oaks Boulevard, Searcy, AR 72143
MLS# 26045523Listed by: LENNAR REALTY


Protect your home and budget from life's surprises with an Assurant Home Warranty, backed by a partner that supports you through every step of homeownership. Explore Plans.
© 2023 - 2026 ERA Franchise Systems LLC. All rights reserved. ERA Franchise Systems LLC fully supports the principles of the Fair Housing Act and the Equal Opportunity Act. ERA, ERA Real Estate powered, and their respective logos are registered service marks of ERA Franchise Systems LLC. Each office is independently owned and operated.