
910 Sunnyhill, Searcy, AR 72143
Local realty services provided by:ERA TEAM Real Estate
910 Sunnyhill,Searcy, AR 72143
$175,000
- 3 Beds
- 3 Baths
- 2,374 sq. ft.
- Single family
- Active
Listed by: valerie canepa
Office: re/max advantage
MLS#:26032206
Source:AR_CARMLS
Price summary
- Price:$175,000
- Price per sq. ft.:$73.72
About this home
Classic brick home that dates back to 1969 has sunken den, formal living room, dining/living combo, half bath with walk-in shower off the laundry area. Original hardwoods throughout the house, except for bathrooms and kitchen/laundry areas. Original artist-painted mural on the wall of the breakfast nook. House is in need of TLC but is spacious and sits on 1/3 acre. House is being sold "as is;" seller will make no repairs.
Contact an agent
Home facts
- Year built:1969
- Subdivision & Development:Sunny Hill
- Listing ID #:26032206
- Added:50 day(s) ago
- Updated:September 26, 2026 at 02:55 PM
Rooms and interior
- Bedrooms:3
- Total bathrooms:3
- Full bathrooms:3
- Flooring:Vinyl, Wood
- Dining Description:Kitchen/Dining Combo, Living/Dining Combo, Separate Dining Room
- Kitchen Description:Dishwasher, Free-Standing Stove, Microwave
- Bedroom Description:3 Bedrooms Same Level, Primary Bedroom Apart
- Living area:2,374 sq. ft.
Heating and cooling
- Cooling:Central Cool, Window Units
- Heating:Central Heat-Unspecified, Window Units
Structure and exterior
- Roof:3 Tab Shingles
- Year built:1969
- Building area:2,374 sq. ft.
- Lot area:0.37 Acres
- Lot Features:Corner Lot
- Architectural Style:Traditional
- Construction Materials:Brick & Frame Combo
- Foundation Description:Slab/Crawl Combination
- Levels:1 Story
Utilities
- Water:Water Heater-Electric, Water-Public
- Sewer:Sewer-Public
Finances and disclosures
- Price:$175,000
- Price per sq. ft.:$73.72
- Tax amount:$618 (2025)
Features and amenities
- Appliances:Dishwasher, Free-Standing Stove, Microwave
- Laundry features:Dryer Connection-Electric, Laundry Room, Washer Connection
- Amenities:Built-Ins, Walk-In Closet(s), Walk-in Shower, Window Treatments
Parking
- Parking description:Carport, Parking Pads, Side Entry, Two Car
New listings near 910 Sunnyhill
- New
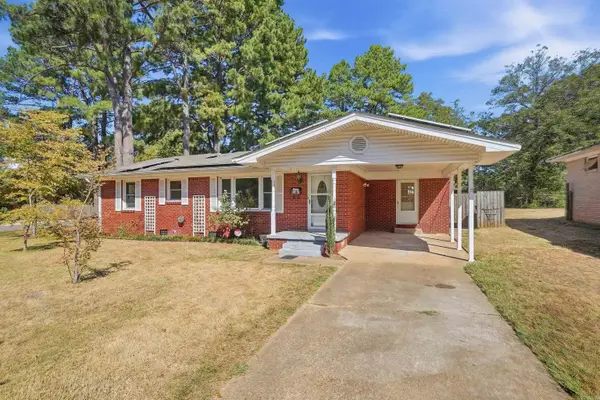 $220,000Active3 beds 2 baths1,779 sq. ft.
1812 W Center Ave, Searcy, AR 72143
MLS# 26039055Listed by: AB REALTY - New
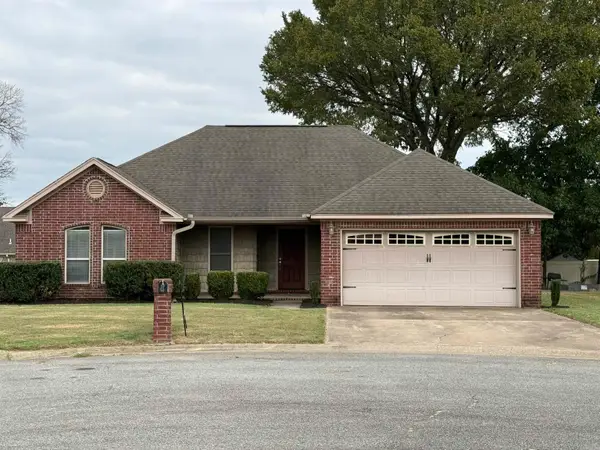 $224,900Active3 beds 2 baths1,459 sq. ft.
8 Ragan Court, Searcy, AR 72143
MLS# 26038928Listed by: RE/MAX ADVANTAGE - New
 $399,900Active3 beds 3 baths2,355 sq. ft.
216 Linda Kay Circle, Searcy, AR 72143
MLS# 26038794Listed by: DALRYMPLE - New
 $195,500Active3 beds 2 baths1,424 sq. ft.
1505 Tulip Avenue, Searcy, AR 72143
MLS# 26038657Listed by: DALRYMPLE - New
 $750,000Active4 beds 4 baths4,360 sq. ft.
110 Grayson Cove, Searcy, AR 72143
MLS# 26038618Listed by: DALRYMPLE - New
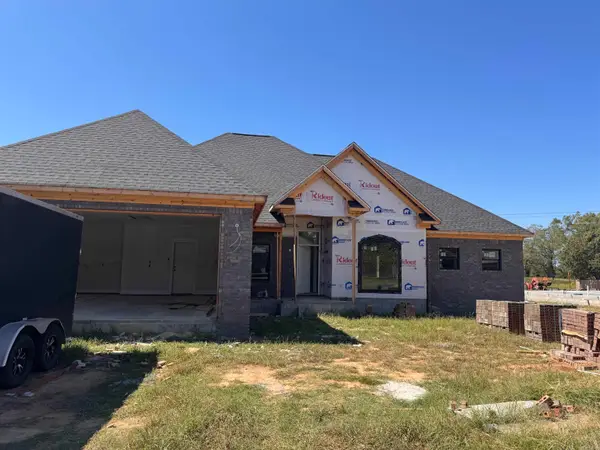 $403,000Active4 beds 2 baths2,100 sq. ft.
1233 Bent Tree Lane, Searcy, AR 72143
MLS# 26038465Listed by: DALRYMPLE - New
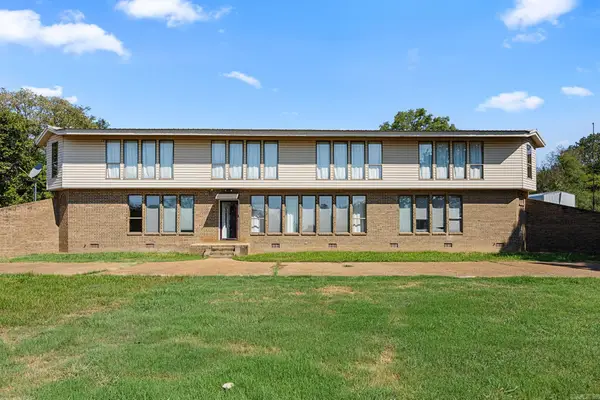 $400,000Active4 beds 3 baths2,781 sq. ft.
103 Pleasant View Drive, Searcy, AR 72143
MLS# 26038295Listed by: MICHELE PHILLIPS & CO. REALTORS SEARCY BRANCH - New
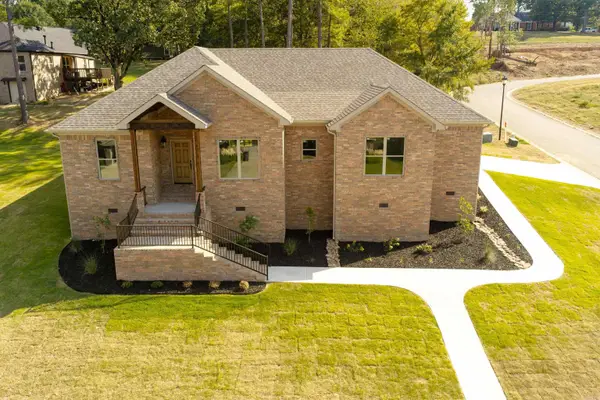 $385,500Active3 beds 2 baths1,947 sq. ft.
2609 Ridgewood Road, Searcy, AR 72143
MLS# 26038239Listed by: RE/MAX ADVANTAGE - New
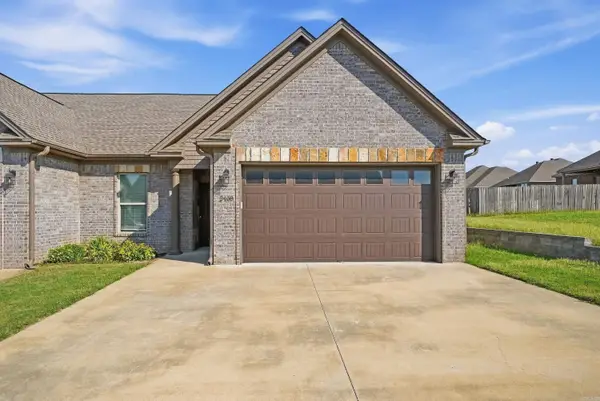 $249,900Active2 beds 2 baths1,343 sq. ft.
2408 Nathan Drive, Searcy, AR 72143
MLS# 26038196Listed by: PORCHLIGHT REALTY - New
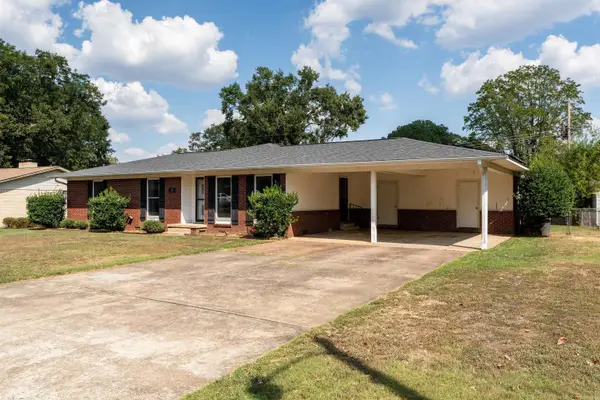 $249,900Active5 beds 3 baths2,354 sq. ft.
12 Lynwood Drive, Searcy, AR 72143
MLS# 26038187Listed by: RE/MAX ADVANTAGE


Protect your home and budget from life's surprises with an Assurant Home Warranty, backed by a partner that supports you through every step of homeownership. Explore Plans.
© 2023 - 2026 ERA Franchise Systems LLC. All rights reserved. ERA Franchise Systems LLC fully supports the principles of the Fair Housing Act and the Equal Opportunity Act. ERA, ERA Real Estate powered, and their respective logos are registered service marks of ERA Franchise Systems LLC. Each office is independently owned and operated.