
99 Deer Hill Drive, Searcy, AR 72143
Local realty services provided by:ERA Doty Real Estate
99 Deer Hill Drive,Searcy, AR 72143
$120,000
- 3 Beds
- 2 Baths
- 1,216 sq. ft.
- Mobile / Manufactured
- Active
Listed by: dylan johnston
Office: howell realty pros
MLS#:26045025
Source:AR_CARMLS
Price summary
- Price:$120,000
- Price per sq. ft.:$98.68
About this home
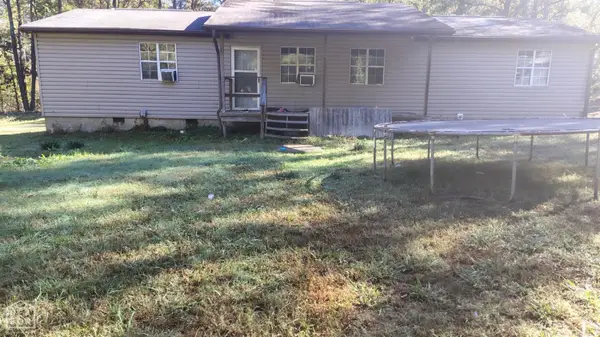
2.58 PRIVATE ACRES + 3 BEDROOM HOME + 25 X 25 SHOP + ADDITIONAL STORAGE BUILDING! Looking for privacy, space, and room to make your own? THIS IS IT! Situated on 2.58 beautiful acres, this 3-bedroom, 2-bath mobile home offers approximately 1,200 square feet of living space with plenty of room to spread out! A long private driveway welcomes you onto the property, offering a peaceful setting away from the hustle and bustle. Outside, you'll find a 25x25 SHOP on a concrete slab, perfect for a workshop, hobbies, equipment, or extra storage! An additional storage building provides even more space for your tools and belongings. Whether you're looking for a place to call home, room for your outdoor hobbies, or simply a property with some breathing room, this one offers plenty of possibilities! Enjoy the privacy of country living while still being conveniently located near Searcy amenities. Schedule your private showing TODAY!
Contact an agent
Home facts
- Year built:1998
- Subdivision & Development:CALDWELL FARMS
- Listing ID #:26045025
- Added:1 day(s) ago
- Updated:November 10, 2026 at 03:34 PM
Rooms and interior
- Bedrooms:3
- Total bathrooms:2
- Full bathrooms:2
- Flooring:Luxury Vinyl
- Dining Description:Kitchen/Dining Combo
- Kitchen Description:Electric Range
- Bedroom Description:3 Bedrooms Same Level
- Living area:1,216 sq. ft.
Structure and exterior
- Roof:Architectural Shingle
- Year built:1998
- Building area:1,216 sq. ft.
- Lot area:2.58 Acres
- Lot Features:Level, Not in Subdivision
- Architectural Style:Traditional
- Construction Materials:Metal/Vinyl Siding
- Exterior Features:Covered Patio, Deck, Patio
- Levels:1 Story
Utilities
- Water:Water-Public
- Sewer:Septic
Finances and disclosures
- Price:$120,000
- Price per sq. ft.:$98.68
- Tax amount:$304
Features and amenities
- Appliances:Electric Range
Parking
- Parking description:Carport, RV Parking
New listings near 99 Deer Hill Drive
- New
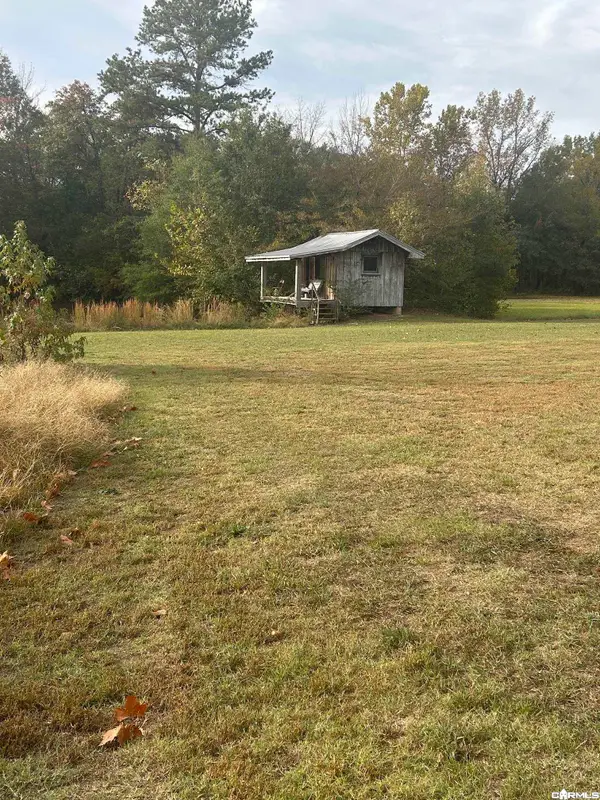 $410,000Active3 beds 2 baths2,400 sq. ft.
804 Smith Rd, Searcy, AR 72143
MLS# 26045072Listed by: RE/MAX ADVANTAGE - New
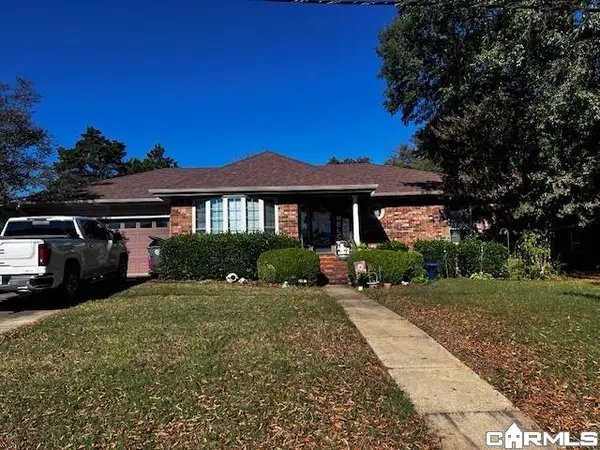 $258,000Active3 beds 2 baths1,780 sq. ft.
16 Jamestown Dr, Searcy, AR 72143
MLS# 26045061Listed by: GREEN LIGHT REALTY - New
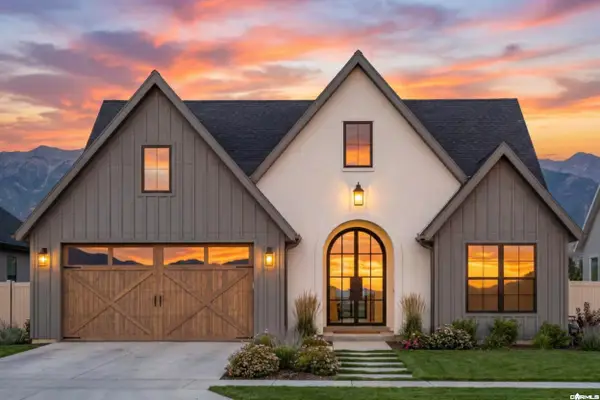 $422,000Active4 beds 3 baths2,100 sq. ft.
1219 Seabiscuit Lane, Searcy, AR 72143
MLS# 26044984Listed by: HOWELL REALTY PROS - New
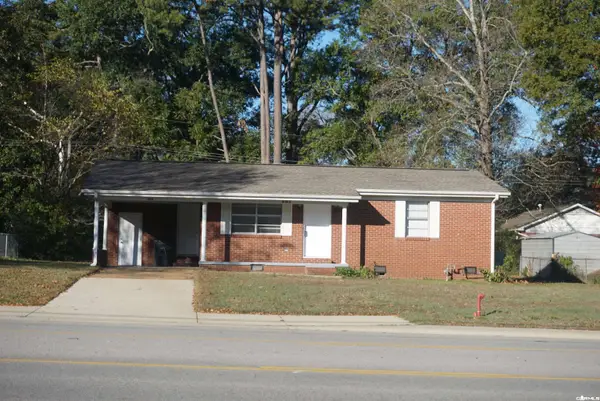 $147,500Active2 beds 1 baths923 sq. ft.
803 N Main, Searcy, AR 72143
MLS# 26045006Listed by: RE/MAX ADVANTAGE - New
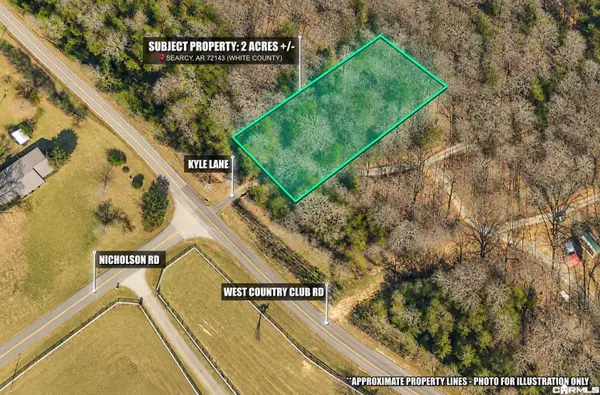 $42,500Active2 Acres
120 Kyle Lane, Searcy, AR 72143
MLS# 26045026Listed by: ON POINT REALTY GROUP LLC - New
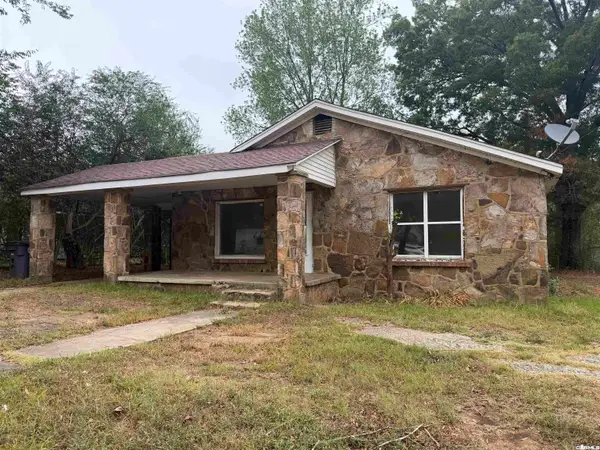 $60,000Active2 beds 1 baths1,622 sq. ft.
1006 W Mcrae Avenue, Searcy, AR 72143
MLS# 26044920Listed by: MICHELE PHILLIPS & CO. REALTORS SEARCY BRANCH - New
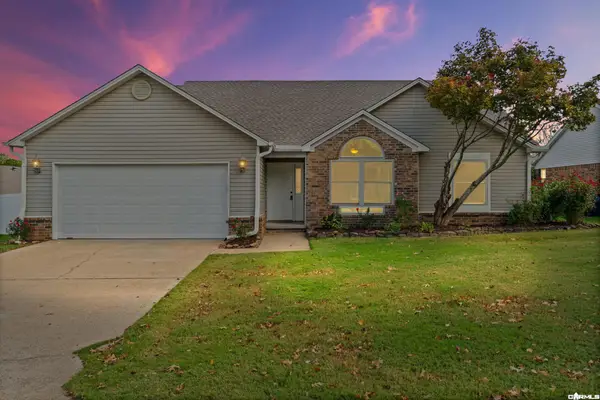 $285,000Active3 beds 2 baths1,656 sq. ft.
102 Sageview Dr., Searcy, AR 72143
MLS# 26044914Listed by: MICHELE PHILLIPS & CO. REALTORS SEARCY BRANCH - New
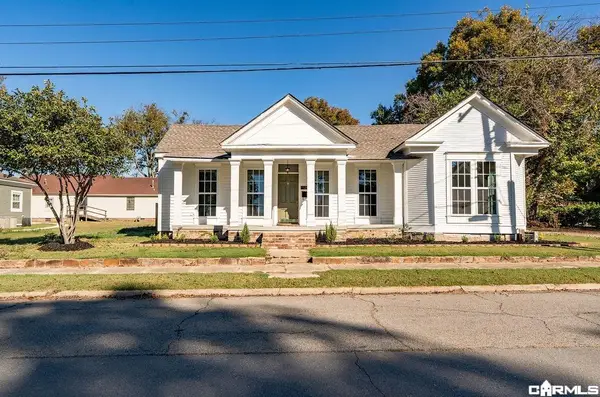 $439,900Active3 beds 2 baths2,148 sq. ft.
306 E Center, Searcy, AR 72143
MLS# 26044884Listed by: RE/MAX ADVANTAGE - New
 $89,900Active3 beds 2 baths1,440 sq. ft.
2192 Holmes, Searcy, AR 72143
MLS# 10133355Listed by: KELLER WILLIAMS REALTY


Protect your home and budget from life's surprises with an Assurant Home Warranty, backed by a partner that supports you through every step of homeownership. Explore Plans.
© 2023 - 2026 ERA Franchise Systems LLC. All rights reserved. ERA Franchise Systems LLC fully supports the principles of the Fair Housing Act and the Equal Opportunity Act. ERA, ERA Real Estate powered, and their respective logos are registered service marks of ERA Franchise Systems LLC. Each office is independently owned and operated.