
16 Jamestown Dr, Searcy, AR 72143
Local realty services provided by:ERA Doty Real Estate
16 Jamestown Dr,Searcy, AR 72143
$258,000
- 3 Beds
- 2 Baths
- 1,780 sq. ft.
- Single family
- Active
Listed by: sherry conley
Office: green light realty
MLS#:26045061
Source:AR_CARMLS
Price summary
- Price:$258,000
- Price per sq. ft.:$144.94
About this home
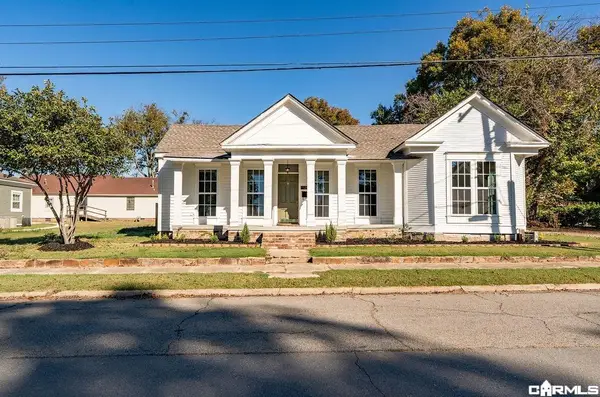
Charming home is the Jamestown addition in Searcy. This neighborhood has some long time residents and seller says they hate to leave the neighborhood because of that. This home offers two bay windows one in the front and one at the back both offering that extra natural light and warmth of that sunshine! 3 bdrms 2 full baths with a nice size laundry rm with a sink. Primary bath has a soaker tub and separate shower with ample space in the bathroom. Large walk in closet in primary bedroom with access to a screened in patio looking out into a large fenced in backyard. Inside of this home was given a facelift in 2021 that included new flooring, new gas stove, new dishwasher, fresh paint throughout and the fencing for the backyard. Water heater was replaced 2025 and roof appears to have been replaced around 2019. Light fixtures have been updated and new sink and counter tops in the kitchen. There is a Generator that will NOT convey. This house has storage in the garage. Seller has just outgrown the home and needs more space, otherwise they would just stay put because they love it....
Contact an agent
Home facts
- Year built:1986
- Subdivision & Development:Jamestown
- Listing ID #:26045061
- Added:1 day(s) ago
- Updated:November 11, 2026 at 02:58 AM
Rooms and interior
- Bedrooms:3
- Total bathrooms:2
- Full bathrooms:2
- Flooring:Laminate, Tile
- Dining Description:Eat-In Kitchen, Kitchen/Dining Combo
- Kitchen Description:Dishwasher, Disposal, Gas Range, Refrigerator-Stays
- Bedroom Description:All Bedrooms Down, Primary Bedroom Apart
- Living area:1,780 sq. ft.
Structure and exterior
- Roof:Architectural Shingle
- Year built:1986
- Building area:1,780 sq. ft.
- Lot area:0.32 Acres
- Lot Features:Down Slope, In Subdivision, Sloped
- Architectural Style:Traditional
- Construction Materials:Brick
- Exterior Features:Screened Porch
- Foundation Description:Crawl Space
- Levels:1 Story
Utilities
- Water:Water Heater-Gas, Water-Public
- Sewer:Sewer-Public
Finances and disclosures
- Price:$258,000
- Price per sq. ft.:$144.94
- Tax amount:$1,370
Features and amenities
- Appliances:Dishwasher, Disposal, Gas Range
- Laundry features:Dryer Connection-Electric, Laundry Room, Washer Connection
- Amenities:Sheet Rock, Sheet Rock Ceiling
Parking
- Parking description:Garage, Two Car
New listings near 16 Jamestown Dr
- New
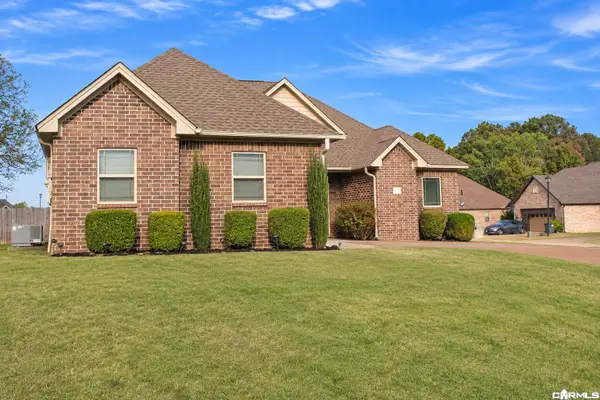 $285,000Active3 beds 2 baths1,745 sq. ft.
1101 Creekstone Cove, Searcy, AR 72143
MLS# 26045151Listed by: RE/MAX ADVANTAGE - New
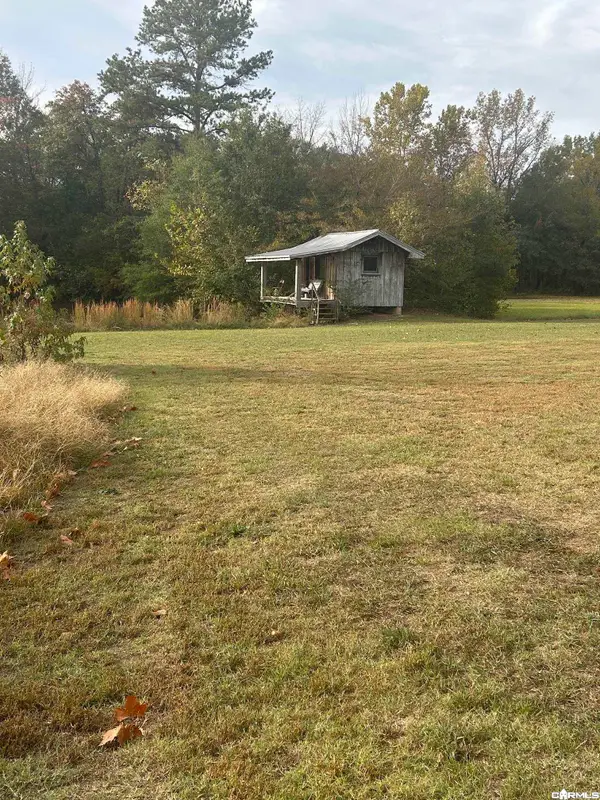 $410,000Active3 beds 2 baths2,400 sq. ft.
804 Smith Rd, Searcy, AR 72143
MLS# 26045072Listed by: RE/MAX ADVANTAGE - New
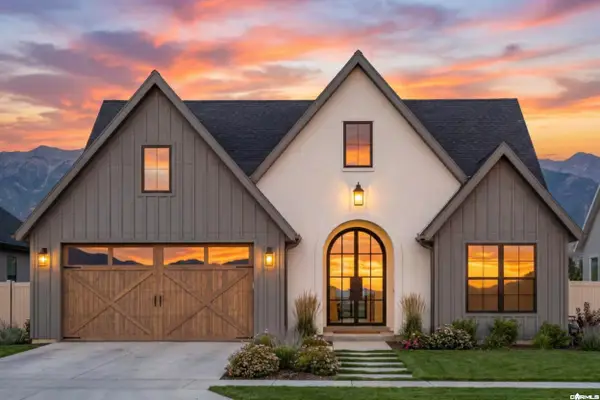 $422,000Active4 beds 3 baths2,100 sq. ft.
1219 Seabiscuit Lane, Searcy, AR 72143
MLS# 26044984Listed by: HOWELL REALTY PROS - New
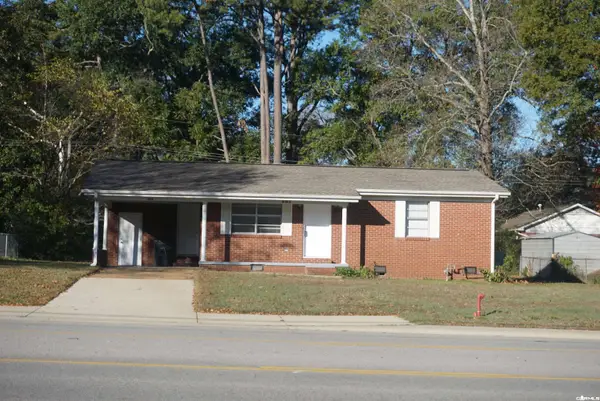 $147,500Active2 beds 1 baths923 sq. ft.
803 N Main, Searcy, AR 72143
MLS# 26045006Listed by: RE/MAX ADVANTAGE - New
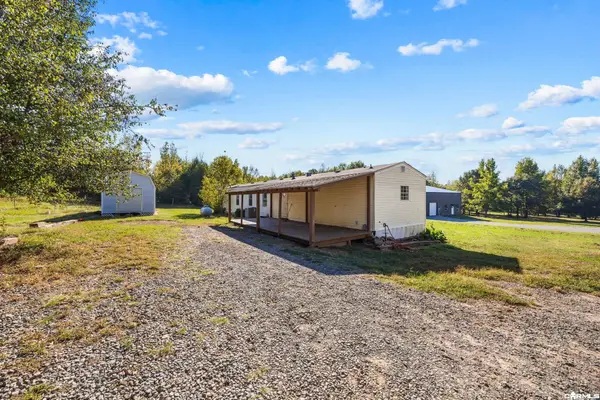 $120,000Active3 beds 2 baths1,216 sq. ft.
99 Deer Hill Drive, Searcy, AR 72143
MLS# 26045025Listed by: HOWELL REALTY PROS - New
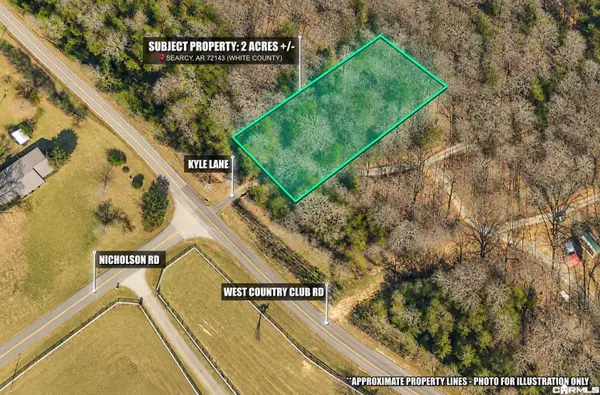 $42,500Active2 Acres
120 Kyle Lane, Searcy, AR 72143
MLS# 26045026Listed by: ON POINT REALTY GROUP LLC - New
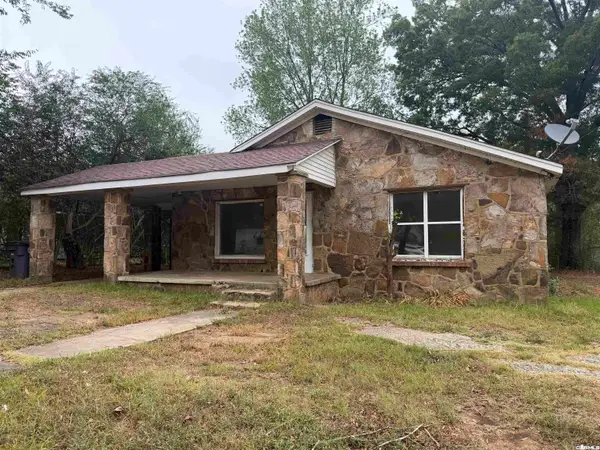 $60,000Active2 beds 1 baths1,622 sq. ft.
1006 W Mcrae Avenue, Searcy, AR 72143
MLS# 26044920Listed by: MICHELE PHILLIPS & CO. REALTORS SEARCY BRANCH - New
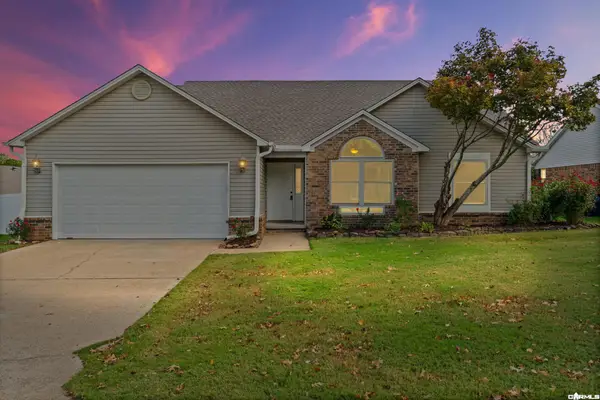 $285,000Active3 beds 2 baths1,656 sq. ft.
102 Sageview Dr., Searcy, AR 72143
MLS# 26044914Listed by: MICHELE PHILLIPS & CO. REALTORS SEARCY BRANCH - New
 $439,900Active3 beds 2 baths2,148 sq. ft.
306 E Center, Searcy, AR 72143
MLS# 26044884Listed by: RE/MAX ADVANTAGE


Protect your home and budget from life's surprises with an Assurant Home Warranty, backed by a partner that supports you through every step of homeownership. Explore Plans.
© 2023 - 2026 ERA Franchise Systems LLC. All rights reserved. ERA Franchise Systems LLC fully supports the principles of the Fair Housing Act and the Equal Opportunity Act. ERA, ERA Real Estate powered, and their respective logos are registered service marks of ERA Franchise Systems LLC. Each office is independently owned and operated.