
Address Withheld By Seller, Searcy, AR 72143
Local realty services provided by:ERA TEAM Real Estate
Address Withheld By Seller,Searcy, AR 72143
$288,500
- 3 Beds
- 2 Baths
- 1,731 sq. ft.
- Single family
- Active
Listed by: beverly baldridge
Office: re/max advantage
MLS#:26027549
Source:AR_CARMLS
Sorry, we are unable to map this address
Price summary
- Price:$288,500
- Price per sq. ft.:$166.67
About this home
Own your own quiet retreat within minutes to shopping and schools. Rustic style home has large deck for quiet times and entertaining. Great convenient westside location just minutes to downtown. Brand new roof and dishwasher. Vaulted tall ceiling, open floor plan, massive rock fireplace. Master is separate upstairs with iron staircase. 2 guest bedrooms and bathroom on main level. Good sized laundry room, pantry, all kitchen appliances convey. Outbuildings and areas for animals are included. Enjoy the country life in the city of Searcy area. Call for you showings.
Contact an agent
Home facts
- Year built:2003
- Listing ID #:26027549
- Added:11 day(s) ago
- Updated:July 20, 2026 at 02:46 PM
Rooms and interior
- Bedrooms:3
- Total bathrooms:2
- Full bathrooms:2
- Flooring:Tile, Wood
- Dining Description:Breakfast Bar, Kitchen/Dining Combo, Living/Dining Combo
- Kitchen Description:Dishwasher, Electric Range, Ice Maker Connection, Pantry, Refrigerator-Stays
- Bedroom Description:2 Bedrooms Same Level, Primary Bedroom Apart
- Living area:1,731 sq. ft.
Heating and cooling
- Cooling:Central Cool-Electric
- Heating:Central Heat-Electric
Structure and exterior
- Roof:Architectural Shingle
- Year built:2003
- Building area:1,731 sq. ft.
- Lot area:1.5 Acres
- Lot Features:Not in Subdivision, Upslope
- Architectural Style:Country
- Construction Materials:Brick & Frame Combo
- Exterior Features:Deck
- Foundation Description:Crawl Space
- Levels:1.5 Stories
Schools
- High school:Searcy
- Middle school:Searcy
- Elementary school:Searcy
Utilities
- Water:Water Heater-Electric, Water-Public
- Sewer:Septic
Finances and disclosures
- Price:$288,500
- Price per sq. ft.:$166.67
- Tax amount:$1,333 (2026)
Features and amenities
- Appliances:Dishwasher, Electric Range, Ice Maker Connection
- Laundry features:Dryer Connection-Electric, Laundry Room, Washer Connection
- Amenities:Sheet Rock, Sheet Rock Ceiling, Vault Ceiling
New listings near 72143
- New
 $330,000Active3 beds 2 baths1,867 sq. ft.
Address Withheld By Seller, Searcy, AR 72143
MLS# 26029159Listed by: DALRYMPLE - New
 $319,900Active5 beds 3 baths2,438 sq. ft.
14 Jenny Lynne Drive, Searcy, AR 72143
MLS# 26029157Listed by: RE/MAX ADVANTAGE  $162,000Pending3 beds 2 baths1,215 sq. ft.
103 Christi, Searcy, AR 72143
MLS# 26029146Listed by: SEARCY HOMETOWN REALTY- New
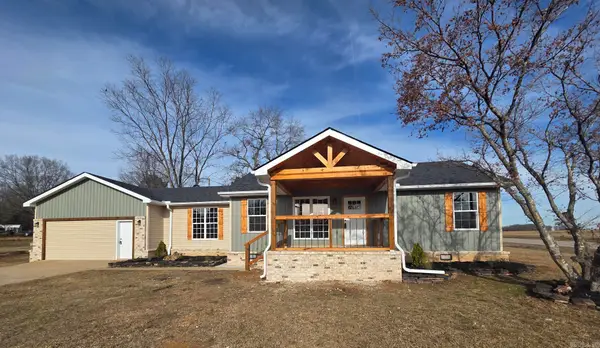 $349,000Active4 beds 3 baths2,647 sq. ft.
149 Meadowbrook, Searcy, AR 72143
MLS# 26029140Listed by: SEARCY HOMETOWN REALTY - New
 $469,000Active3 beds 3 baths2,410 sq. ft.
1800 Seattle Slew, Searcy, AR 72143
MLS# 26029118Listed by: SEARCY HOMETOWN REALTY - New
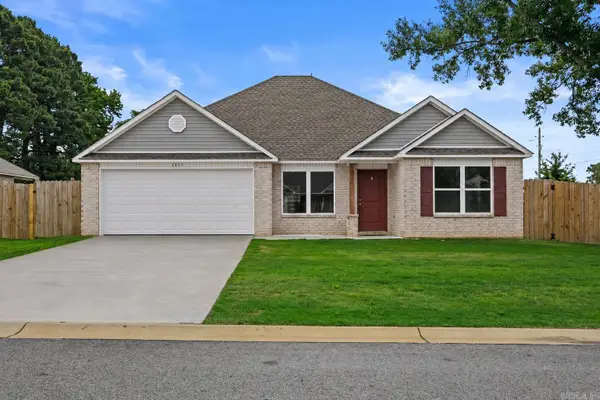 $244,999Active4 beds 2 baths1,591 sq. ft.
1811 Rockwood Drive, Searcy, AR 72413
MLS# 26029104Listed by: KELLER WILLIAMS REALTY - New
 $226,750Active3 beds 2 baths1,523 sq. ft.
1408 Manor Court Road, Searcy, AR 72143
MLS# 26029014Listed by: LENNAR REALTY - New
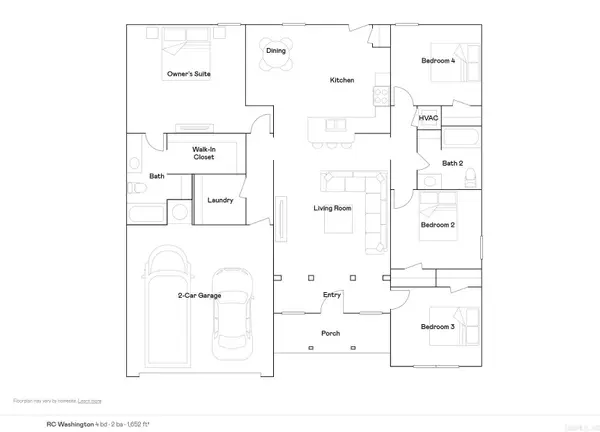 $246,400Active4 beds 2 baths1,652 sq. ft.
1406 Manor Court Road, Searcy, AR 72143
MLS# 26029000Listed by: LENNAR REALTY - New
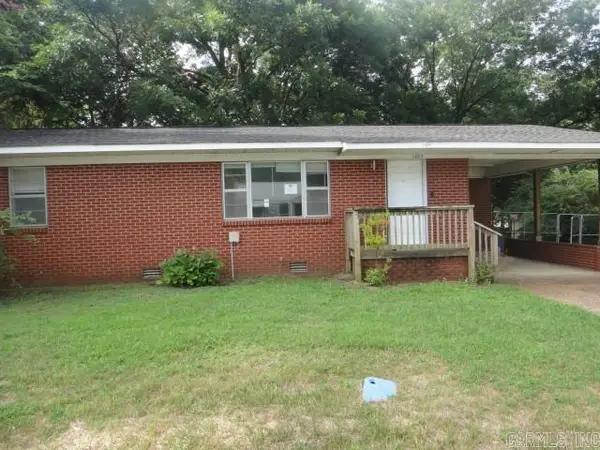 $125,000Active2 beds 1 baths1,215 sq. ft.
1009 W Pleasure Avenue, Searcy, AR 72143
MLS# 26029011Listed by: RE/MAX ADVANTAGE - New
 $239,900Active4 beds 2 baths1,559 sq. ft.
1207 Manor Oaks Boulevard, Searcy, AR 72143
MLS# 26029012Listed by: LENNAR REALTY


Protect your home and budget from life's surprises with an Assurant Home Warranty, backed by a partner that supports you through every step of homeownership. Explore Plans.
© 2023 - 2026 ERA Franchise Systems LLC. All rights reserved. ERA Franchise Systems LLC fully supports the principles of the Fair Housing Act and the Equal Opportunity Act. ERA, ERA Real Estate powered, and their respective logos are registered service marks of ERA Franchise Systems LLC. Each office is independently owned and operated.