
102 E Sunset Drive, Sheridan, AR 72150
Local realty services provided by:ERA TEAM Real Estate
102 E Sunset Drive,Sheridan, AR 72150
$135,000
- 3 Beds
- 1 Baths
- 1,363 sq. ft.
- Single family
- Active
Listed by: ricardo tippitt
Office: capital real estate advisors
MLS#:26032174
Source:AR_CARMLS
Price summary
- Price:$135,000
- Price per sq. ft.:$99.05
About this home
Very well-built, well-maintained home full of character and timeless appeal. This solid older home features beautiful hardwood floors, spacious living areas, and sits on a desirable corner lot. Enjoy the convenience of a covered carport, a detached storage/shop building for hobbies or extra storage, and a mature yard with plenty of room to enjoy. Whether you're looking for a primary residence or an investment opportunity, this property offers quality construction, charm, and endless potential.
Contact an agent
Home facts
- Subdivision & Development:NORTH ADDN
- Listing ID #:26032174
- Added:5 day(s) ago
- Updated:August 08, 2026 at 02:39 PM
Rooms and interior
- Bedrooms:3
- Total bathrooms:1
- Full bathrooms:1
- Flooring:Carpet, Tile, Wood
- Dining Description:Kitchen/Dining Combo
- Kitchen Description:Gas Range
- Bedroom Description:3 Bedrooms Same Level
- Living area:1,363 sq. ft.
Heating and cooling
- Cooling:Central Cool-Electric
- Heating:Central Heat-Gas
Structure and exterior
- Roof:3 Tab Shingles
- Building area:1,363 sq. ft.
- Lot area:0.24 Acres
- Lot Features:Level
- Architectural Style:Traditional
- Construction Materials:Brick
- Foundation Description:Crawl Space
- Levels:1 Story
Utilities
- Water:Water-Public
- Sewer:Sewer-Public
Finances and disclosures
- Price:$135,000
- Price per sq. ft.:$99.05
- Tax amount:$677
Features and amenities
- Appliances:Gas Range
- Laundry features:Laundry Room
Parking
- Parking description:Carport, Two Car
New listings near 102 E Sunset Drive
- New
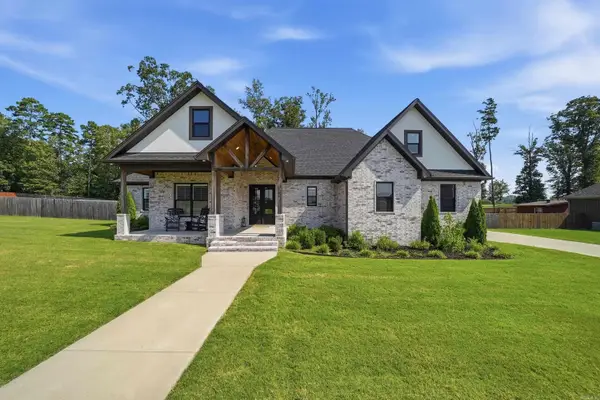 $507,000Active5 beds 4 baths3,091 sq. ft.
365 Oak Tree Ridge, Sheridan, AR 72150
MLS# 26032830Listed by: CENTURY 21 PARKER & SCROGGINS REALTY - SHERIDAN - New
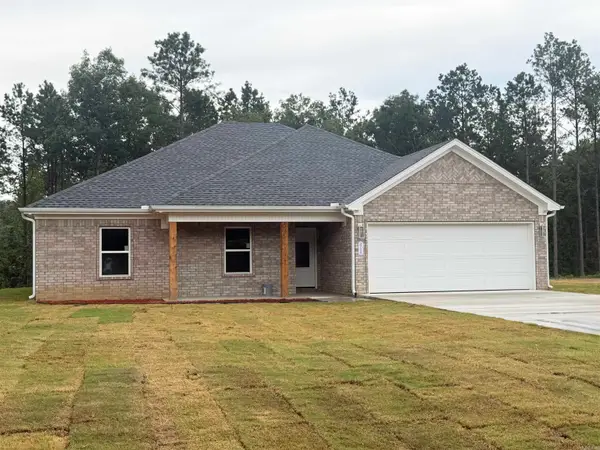 $365,000Active4 beds 2 baths1,950 sq. ft.
864 Grant 58, Sheridan, AR 72150
MLS# 26032714Listed by: BAXLEY-PENFIELD-MOUDY REALTORS - New
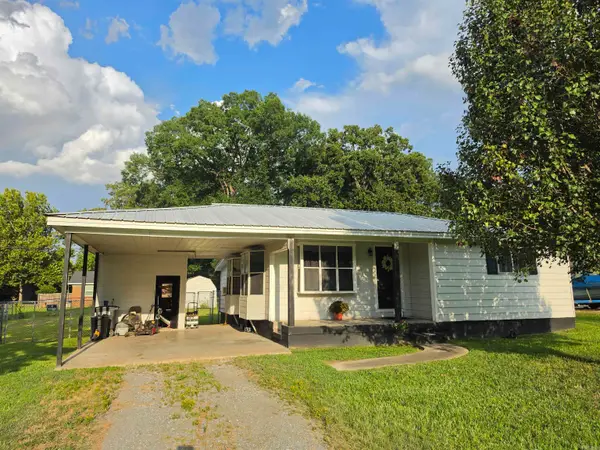 $168,000Active3 beds 2 baths1,158 sq. ft.
12 Robin Dr, Sheridan, AR 72150
MLS# 26032658Listed by: CENTURY 21 PARKER & SCROGGINS REALTY - SHERIDAN - New
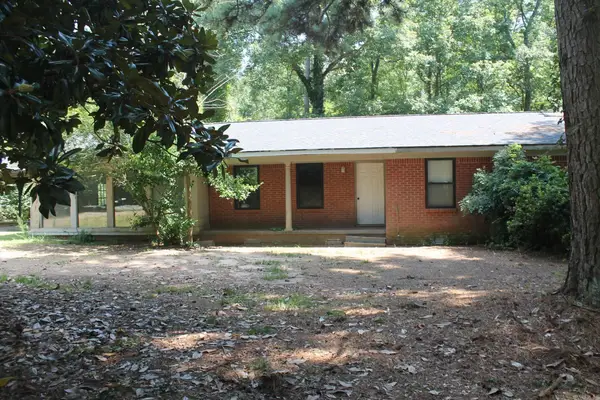 $165,000Active3 beds 2 baths1,800 sq. ft.
2397 Grant 74, Sheridan, AR 72150
MLS# 26032610Listed by: TMK PROPERTIES - New
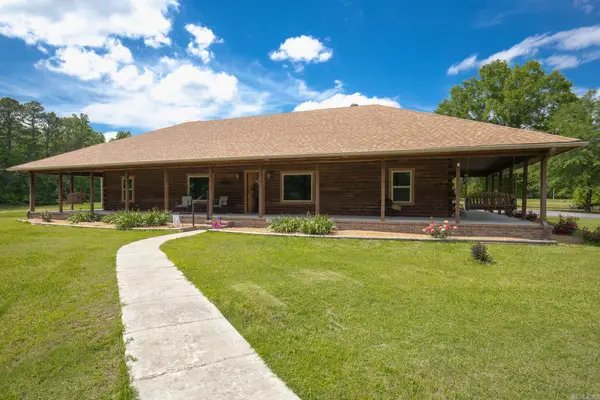 $520,000Active3 beds 3 baths2,112 sq. ft.
4506 Hwy 270 W., Sheridan, AR 72150
MLS# 26032596Listed by: JENICA CLEMENT PROPERTIES - New
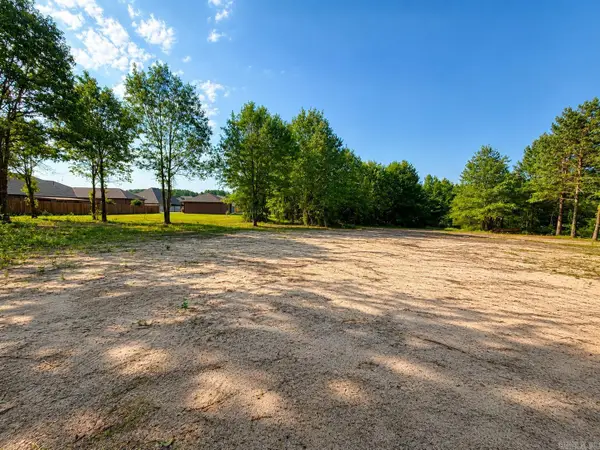 $181,350Active12.09 Acres
0 W Highway 270, Sheridan, AR 72150
MLS# 26032352Listed by: TMK PROPERTIES - New
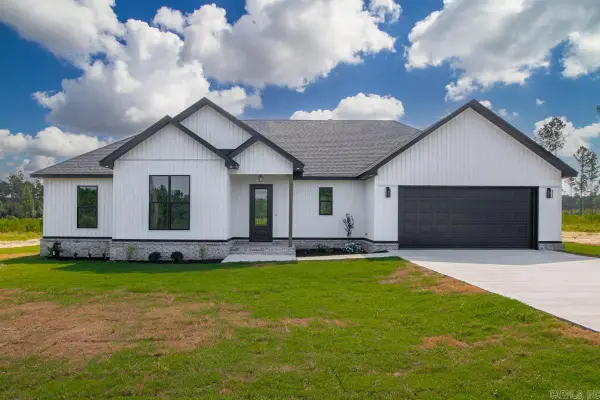 $396,900Active4 beds 2 baths2,130 sq. ft.
3554 Grant 9 Road, Sheridan, AR 72150
MLS# 26031649Listed by: TMK PROPERTIES - New
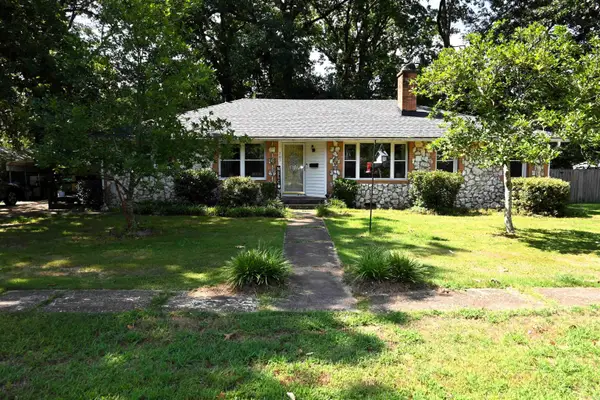 $149,900Active3 beds 1 baths1,660 sq. ft.
205 W 8th Street, Sheridan, AR 72150
MLS# 26031615Listed by: TMK PROPERTIES - New
 $329,900Active3 beds 2 baths1,832 sq. ft.
77 Grant 4652, Sheridan, AR 72150
MLS# 26031597Listed by: ACTION REALTY


Protect your home and budget from life's surprises with an Assurant Home Warranty, backed by a partner that supports you through every step of homeownership. Explore Plans.
© 2023 - 2026 ERA Franchise Systems LLC. All rights reserved. ERA Franchise Systems LLC fully supports the principles of the Fair Housing Act and the Equal Opportunity Act. ERA, ERA Real Estate powered, and their respective logos are registered service marks of ERA Franchise Systems LLC. Each office is independently owned and operated.