
205 W 8th Street, Sheridan, AR 72150
Local realty services provided by:ERA Doty Real Estate
205 W 8th Street,Sheridan, AR 72150
$149,900
- 3 Beds
- 1 Baths
- 1,660 sq. ft.
- Single family
- Active
Listed by: lisa ray
Office: tmk properties
MLS#:26031615
Source:AR_CARMLS
Price summary
- Price:$149,900
- Price per sq. ft.:$90.3
About this home
What a jewel located in the town of Sheridan. This custom built 1974 style home made of bricks and unique crystals is a truly a masterpiece. 3 Bedroom 1 Bath with cute charm. All hardwood floors throughout the home underneath the flooring. Lots and lots of storage areas in the home. Formica countertops, stainless steel sink. Large master bedroom. Good size second and third bedrooms. Man Cave/Office/sunroom with beautiful hardwood walls and lots of windows to enjoy a quiet afternoon. Large fenced backyard for all of those cookouts with friends and family. Lots of Shade Trees too. Small Shop out back. Don't let this one get away !!
Contact an agent
Home facts
- Year built:1974
- Subdivision & Development:Metes & Bounds
- Listing ID #:26031615
- Added:8 day(s) ago
- Updated:August 12, 2026 at 08:17 PM
Rooms and interior
- Bedrooms:3
- Total bathrooms:1
- Full bathrooms:1
- Flooring:Carpet, Tile, Vinyl
- Dining Description:Kitchen/Dining Combo
- Kitchen Description:Free-Standing Stove, Pantry
- Bedroom Description:3 Bedrooms Same Level
- Living area:1,660 sq. ft.
Heating and cooling
- Cooling:Central Cool-Electric, Window Units
- Heating:Window Units
Structure and exterior
- Roof:Composition
- Year built:1974
- Building area:1,660 sq. ft.
- Lot area:0.47 Acres
- Lot Features:Level
- Architectural Style:Traditional
- Construction Materials:Brick & Frame Combo, Rock & Frame
- Exterior Features:Guttering, Porch
- Foundation Description:Crawl Space
- Levels:1 Story
Utilities
- Water:Water Heater-Gas, Water-Public
- Sewer:Sewer-Public
Finances and disclosures
- Price:$149,900
- Price per sq. ft.:$90.3
- Tax amount:$364
Features and amenities
- Appliances:Free-Standing Stove
- Laundry features:Dryer Connection-Electric, Washer Connection
- Amenities:Built-Ins, Sheet Rock, Sheet Rock Ceiling, Window Treatments
Parking
- Parking description:Carport, One Car
New listings near 205 W 8th Street
- New
 $149,900Active3 beds 1 baths1,327 sq. ft.
718 Jones Drive, Sheridan, AR 72150
MLS# 26032900Listed by: JENICA CLEMENT PROPERTIES - New
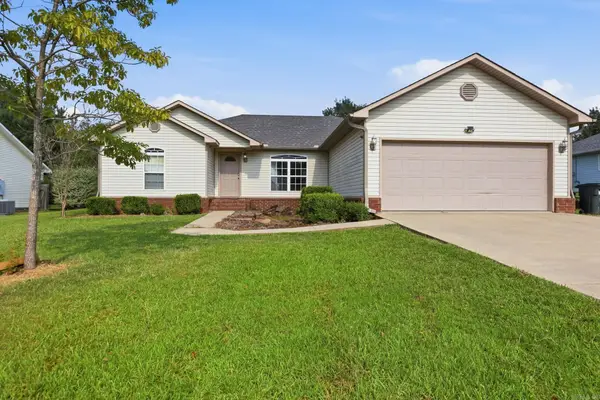 $245,000Active3 beds 2 baths1,774 sq. ft.
8 Summit Street, Sheridan, AR 72150
MLS# 26032923Listed by: ALLIANCE PROPERTY GROUP - New
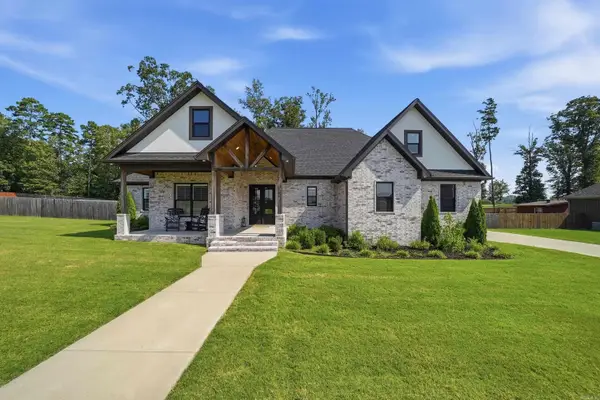 $507,000Active5 beds 4 baths3,091 sq. ft.
365 Oak Tree Ridge, Sheridan, AR 72150
MLS# 26032830Listed by: CENTURY 21 PARKER & SCROGGINS REALTY - SHERIDAN - New
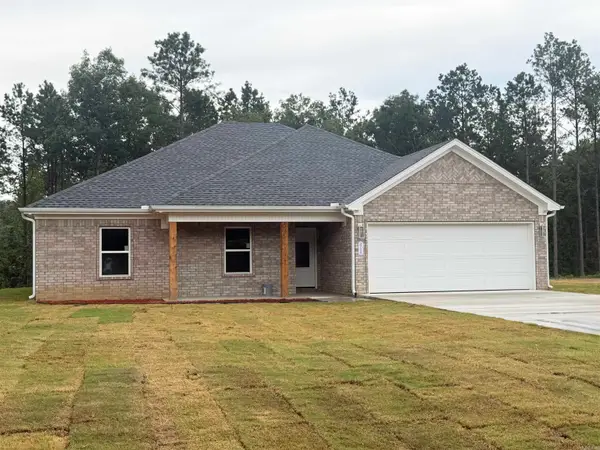 $365,000Active4 beds 2 baths1,950 sq. ft.
864 Grant 58, Sheridan, AR 72150
MLS# 26032714Listed by: BAXLEY-PENFIELD-MOUDY REALTORS - New
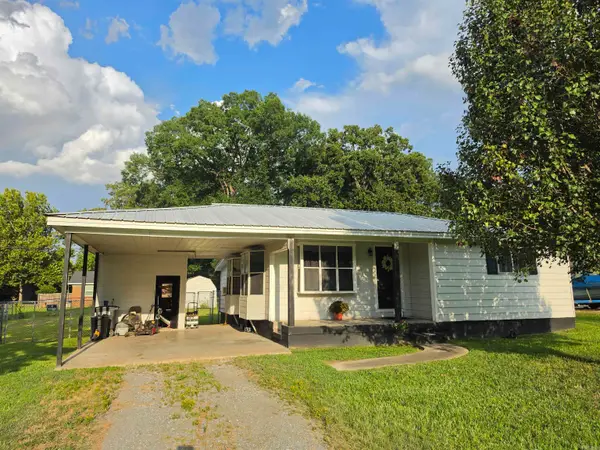 $168,000Active3 beds 2 baths1,158 sq. ft.
12 Robin Dr, Sheridan, AR 72150
MLS# 26032658Listed by: CENTURY 21 PARKER & SCROGGINS REALTY - SHERIDAN - New
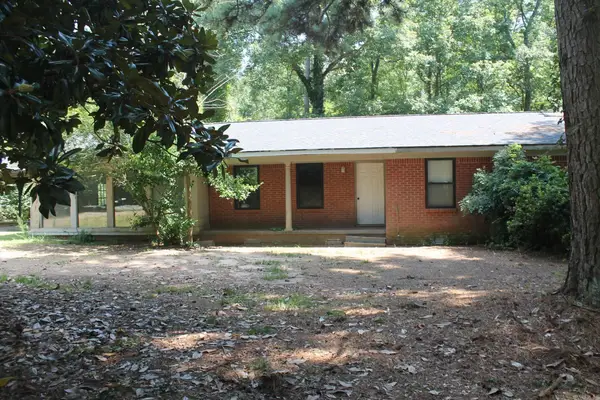 $165,000Active3 beds 2 baths1,800 sq. ft.
2397 Grant 74, Sheridan, AR 72150
MLS# 26032610Listed by: TMK PROPERTIES - New
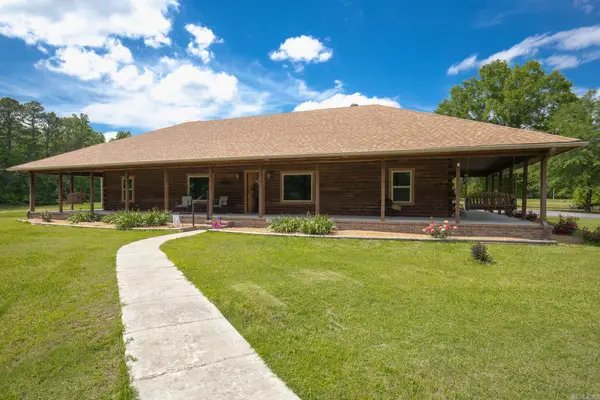 $520,000Active3 beds 3 baths2,112 sq. ft.
4506 Hwy 270 W., Sheridan, AR 72150
MLS# 26032596Listed by: JENICA CLEMENT PROPERTIES - New
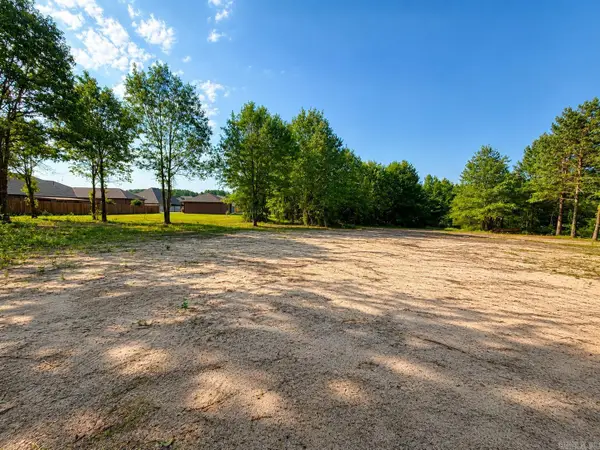 $181,350Active12.09 Acres
0 W Highway 270, Sheridan, AR 72150
MLS# 26032352Listed by: TMK PROPERTIES - New
 $135,000Active3 beds 1 baths1,363 sq. ft.
102 E Sunset Drive, Sheridan, AR 72150
MLS# 26032174Listed by: CAPITAL REAL ESTATE ADVISORS - New
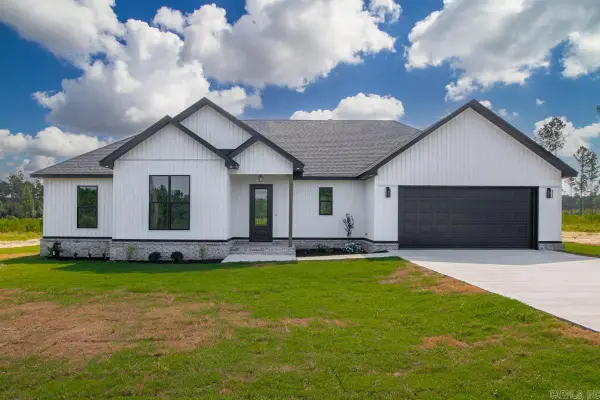 $396,900Active4 beds 2 baths2,130 sq. ft.
3554 Grant 9 Road, Sheridan, AR 72150
MLS# 26031649Listed by: TMK PROPERTIES


Protect your home and budget from life's surprises with an Assurant Home Warranty, backed by a partner that supports you through every step of homeownership. Explore Plans.
© 2023 - 2026 ERA Franchise Systems LLC. All rights reserved. ERA Franchise Systems LLC fully supports the principles of the Fair Housing Act and the Equal Opportunity Act. ERA, ERA Real Estate powered, and their respective logos are registered service marks of ERA Franchise Systems LLC. Each office is independently owned and operated.