
365 Oak Tree Ridge, Sheridan, AR 72150
Local realty services provided by:ERA TEAM Real Estate
365 Oak Tree Ridge,Sheridan, AR 72150
$507,000
- 5 Beds
- 4 Baths
- 3,091 sq. ft.
- Single family
- Active
Upcoming open houses
- Sun, Oct 1102:00 pm - 04:00 pm
Listed by: megan bradshaw
Office: century 21 parker & scroggins realty - sheridan
MLS#:26032830
Source:AR_CARMLS
Price summary
- Price:$507,000
- Price per sq. ft.:$164.02
About this home
Step into modern luxury with this stunning custom-built home, less than five years old! Featuring five spacious bedrooms and 3.5 bathrooms, this home offers plenty of room for everyday living and entertaining. The show-stopping kitchen is truly the heart of the home, while the primary suite features an impressive walk-in closet you’ll love. Outside, the fully fenced backyard provides the perfect space for relaxing. Beautifully designed, thoughtfully built, and ready to welcome its new owners!
Contact an agent
Home facts
- Year built:2022
- Subdivision & Development:OAK TREE RIDGE SUB
- Listing ID #:26032830
- Added:49 day(s) ago
- Updated:September 30, 2026 at 03:22 PM
Rooms and interior
- Bedrooms:5
- Total bathrooms:4
- Full bathrooms:3
- Half bathrooms:1
- Flooring:Carpet, Luxury Vinyl, Tile
- Kitchen Description:Built-In Stove, Dishwasher, Disposal, Gas Range, Refrigerator-Stays
- Bedroom Description:2 Bedrooms Same Level, 3 Bedrooms Same Level, 4 Bedrooms Same Level, Guest Bedroom Apart, Guest Bedroom on Main Level, Primary Bedroom/Main Level
- Living area:3,091 sq. ft.
Heating and cooling
- Cooling:Central Cool-Electric, Mini Split
- Heating:Central Heat-Electric, Mini Split
Structure and exterior
- Roof:Architectural Shingle
- Year built:2022
- Building area:3,091 sq. ft.
- Lot area:0.57 Acres
- Lot Features:Level
- Architectural Style:Traditional
- Construction Materials:Brick
- Exterior Features:Guttering, Patio
- Foundation Description:Slab
- Levels:2 Stories
Utilities
- Water:Water-Public
- Sewer:Sewer-Public
Finances and disclosures
- Price:$507,000
- Price per sq. ft.:$164.02
- Tax amount:$3,487 (2025)
Features and amenities
- Appliances:Built-In Stove, Dishwasher, Disposal, Gas Range
- Amenities:Built-Ins, Sheet Rock, Smoke Detector(s), Walk-In Closet(s), Walk-in Shower
- Pool features:Above Ground Pool
Parking
- Parking description:Garage, Two Car
New listings near 365 Oak Tree Ridge
- New
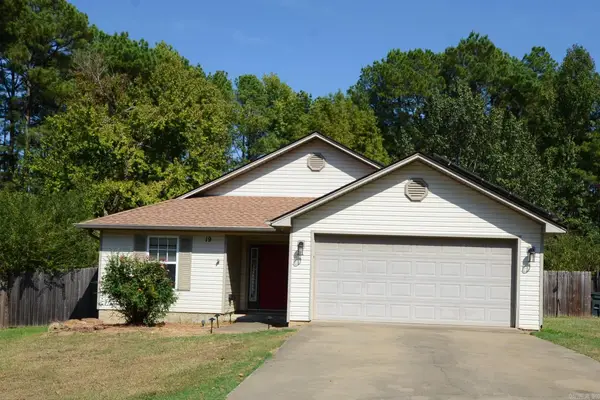 $220,000Active3 beds 2 baths1,463 sq. ft.
19 Brenda Drive, Sheridan, AR 72150
MLS# 26039481Listed by: KELLER WILLIAMS REALTY - New
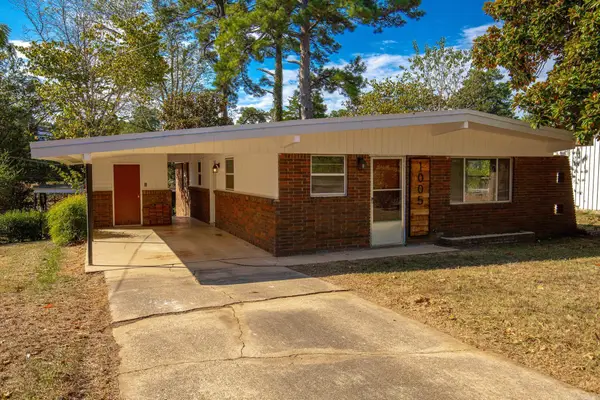 $160,000Active3 beds 1 baths1,092 sq. ft.
1005 W Vine Street, Sheridan, AR 72150
MLS# 26039372Listed by: JENICA CLEMENT PROPERTIES - New
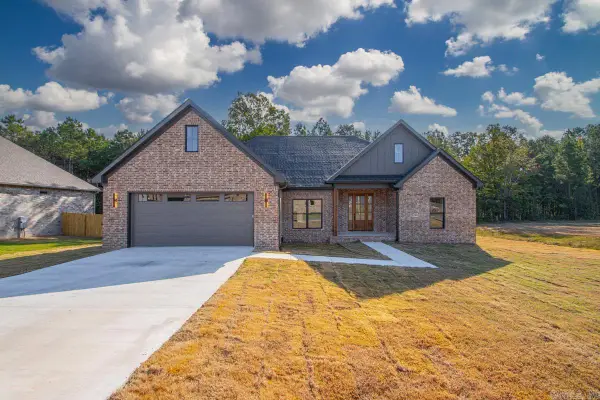 $419,900Active4 beds 3 baths2,300 sq. ft.
182 Allie Jo Lane, Sheridan, AR 72150
MLS# 26039233Listed by: TMK PROPERTIES - New
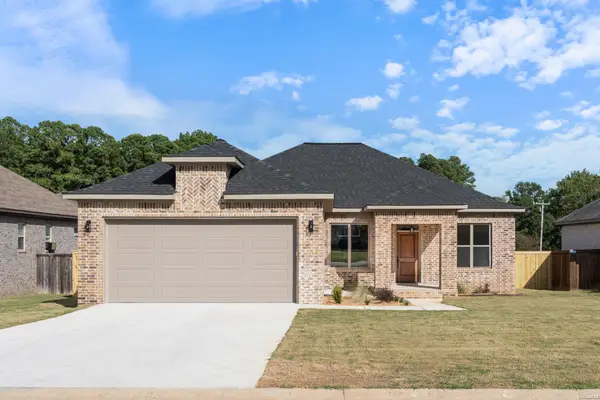 $349,900Active3 beds 2 baths1,813 sq. ft.
4 Sayde Lane, Sheridan, AR 72150
MLS# 157346Listed by: TRADEMARK REAL ESTATE, INC. - New
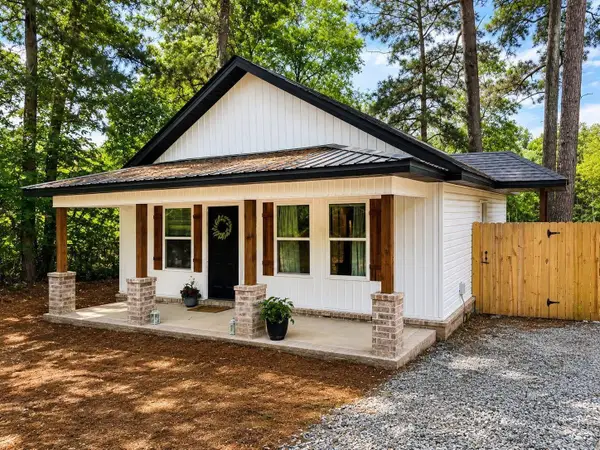 $129,900Active1 beds 1 baths713 sq. ft.
9 Horton Lane, Sheridan, AR 72150
MLS# 26038836Listed by: TMK PROPERTIES - New
 $325,000Active4 beds 2 baths1,856 sq. ft.
41 Ava Lane, Sheridan, AR 72150
MLS# 26038793Listed by: TRUMAN BALL REAL ESTATE - New
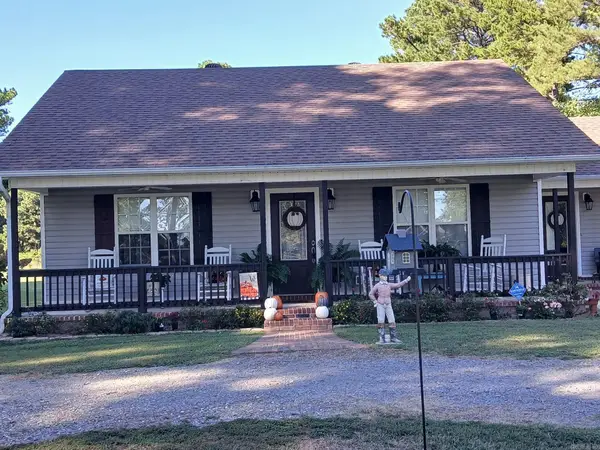 $240,000Active2 beds 3 baths1,196 sq. ft.
342 Grant 74, Sheridan, AR 72150
MLS# 26038746Listed by: IREALTY ARKANSAS - BENTON - New
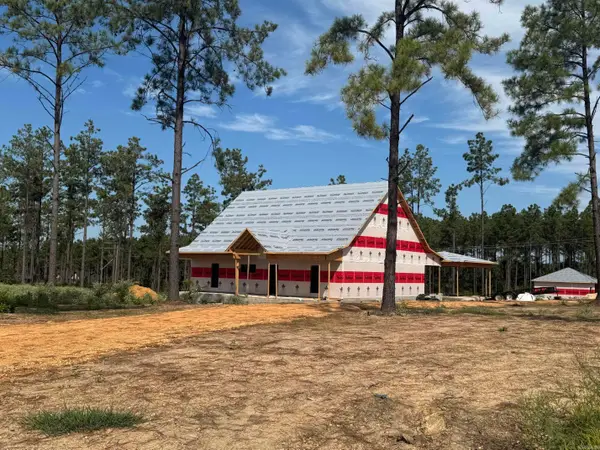 $339,900Active3 beds 2 baths1,800 sq. ft.
2586 W Center, Sheridan, AR 72150
MLS# 26038712Listed by: CENTURY 21 PARKER & SCROGGINS REALTY - HOT SPRINGS - New
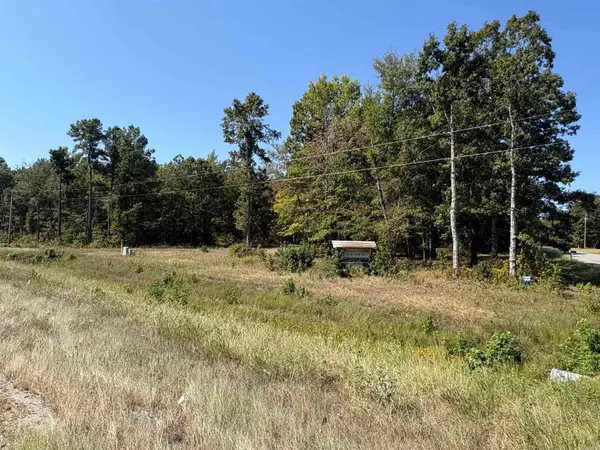 $67,000Active4.27 Acres
Tract 18 S Highway 167, Sheridan, AR 72150
MLS# 26038627Listed by: SOUTHERN HOMES REALTY  $389,000Active6 beds 3 baths2,796 sq. ft.
4821 Hwy 167 S, Sheridan, AR 72150
MLS# 26038242Listed by: JENICA CLEMENT PROPERTIES


Protect your home and budget from life's surprises with an Assurant Home Warranty, backed by a partner that supports you through every step of homeownership. Explore Plans.
© 2023 - 2026 ERA Franchise Systems LLC. All rights reserved. ERA Franchise Systems LLC fully supports the principles of the Fair Housing Act and the Equal Opportunity Act. ERA, ERA Real Estate powered, and their respective logos are registered service marks of ERA Franchise Systems LLC. Each office is independently owned and operated.