
319 W High, Sheridan, AR 72150
Local realty services provided by:ERA Doty Real Estate
319 W High,Sheridan, AR 72150
$129,900
- 2 Beds
- 1 Baths
- 984 sq. ft.
- Single family
- Active
Listed by: jacob palmer
Office: tmk properties
MLS#:26045543
Source:AR_CARMLS
Price summary
- Price:$129,900
- Price per sq. ft.:$132.01
About this home
Well-maintained 2-bedroom, 1-bath home in an excellent Sheridan location, conveniently situated between Sheridan High School and Sheridan Middle School. This property offers approximately 1,000 square feet, including an attached utility room that is not heated or cooled. Recent improvements within the last three years include a new roof, updated flooring, fresh paint, and energy-efficient windows. The property also features a top-capped wooden privacy fence installed less than two years ago at a cost of approximately $9,000, with 8-foot sections and two 8-foot gates designed to provide maximum privacy. This would be a great starter home and would likely be cheaper to buy than to rent.
Contact an agent
Home facts
- Year built:1965
- Subdivision & Development:Nixon
- Listing ID #:26045543
- Added:1 day(s) ago
- Updated:November 13, 2026 at 02:55 AM
Rooms and interior
- Bedrooms:2
- Total bathrooms:1
- Full bathrooms:1
- Flooring:Luxury Vinyl
- Dining Description:Eat-In Kitchen
- Kitchen Description:Dishwasher, Refrigerator-Stays, Wall Oven
- Bedroom Description:2 Bedrooms Same Level
- Living area:984 sq. ft.
Structure and exterior
- Roof:Architectural Shingle
- Year built:1965
- Building area:984 sq. ft.
- Lot area:0.21 Acres
- Lot Features:Level
- Architectural Style:Traditional
- Construction Materials:Wood
- Foundation Description:Crawl Space
- Levels:1 Story
Utilities
- Water:Water-Public
Finances and disclosures
- Price:$129,900
- Price per sq. ft.:$132.01
- Tax amount:$713
Features and amenities
- Appliances:Dishwasher, Wall Oven
- Laundry features:Laundry Room
New listings near 319 W High
- New
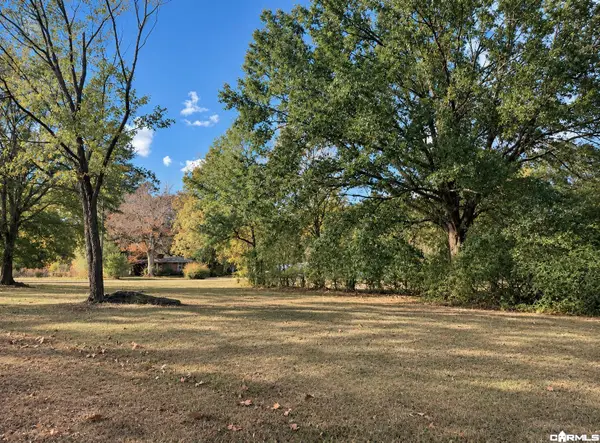 $29,900Active1 Acres
216 Grant County 82 Road, Sheridan, AR 72150
MLS# 26045526Listed by: TMK PROPERTIES - New
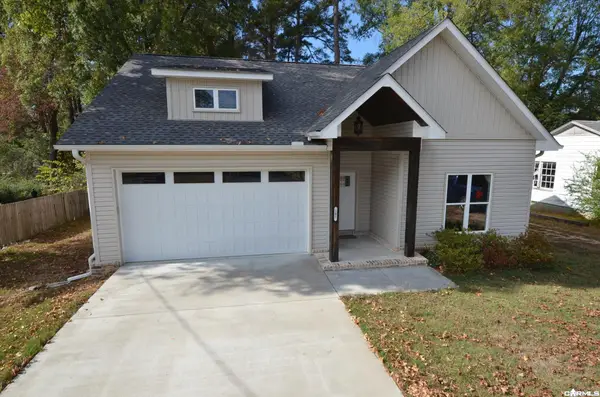 $292,000Active3 beds 2 baths1,458 sq. ft.
207 N Rose Street, Sheridan, AR 72150
MLS# 26045432Listed by: KELLER WILLIAMS REALTY - New
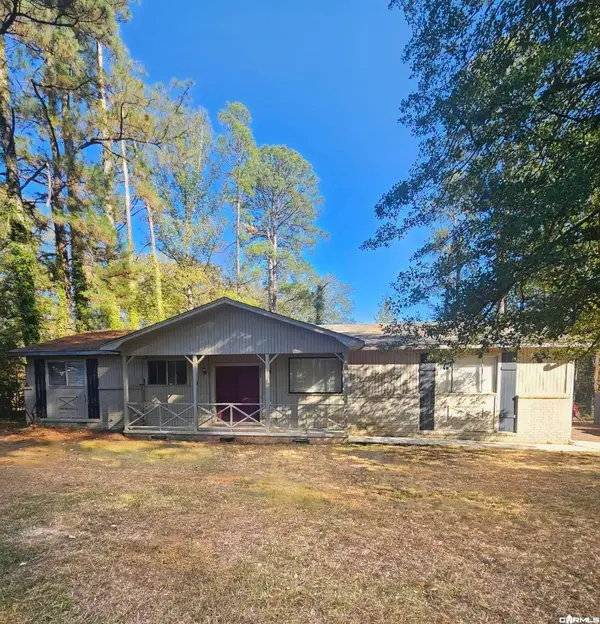 $145,000Active3 beds 2 baths1,152 sq. ft.
800 Reynolds Drive, Sheridan, AR 72150
MLS# 26045111Listed by: ACTION REALTY  $45,500Pending5.3 Acres
0 Off Grant 82, Sheridan, AR 72150
MLS# 26045029Listed by: TMK PROPERTIES- New
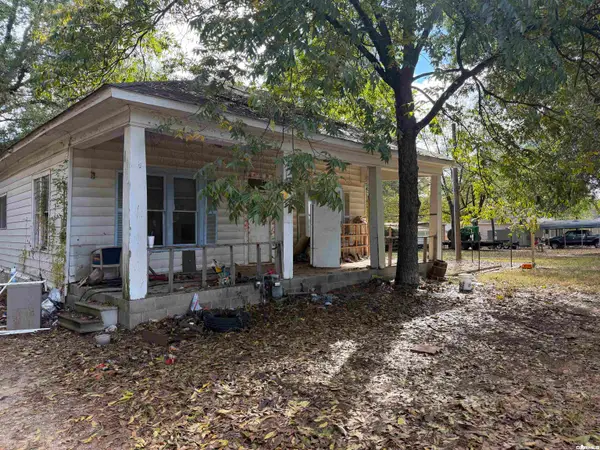 $59,900Active0.41 Acres
Address Withheld By Seller, Sheridan, AR 72150
MLS# 26044959Listed by: TMK PROPERTIES - New
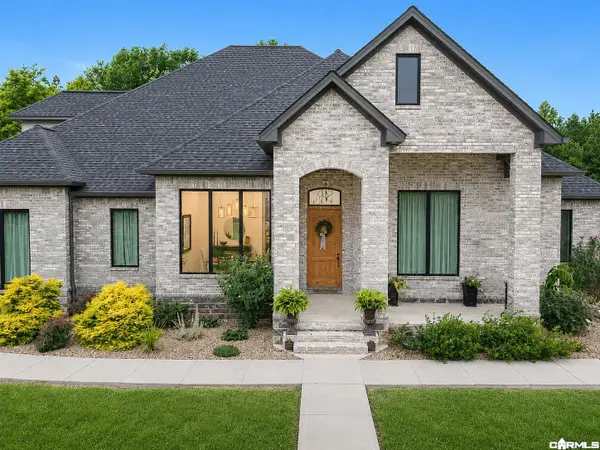 $715,000Active4 beds 4 baths3,564 sq. ft.
605 Grant 167079, Sheridan, AR 72150
MLS# 26044928Listed by: SOUTHERN HOMES REALTY - New
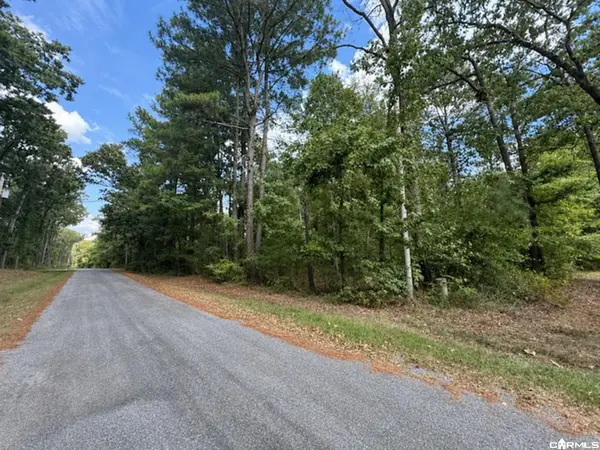 $20,000Active0.92 Acres
240 Cedar Drive, Sheridan, AR 72150
MLS# 26044850Listed by: IREALTY ARKANSAS - SHERWOOD - New
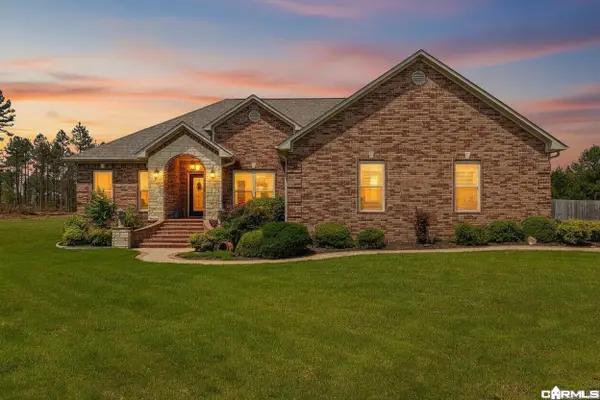 $309,900Active3 beds 2 baths1,995 sq. ft.
115 Pebble Loop, Sheridan, AR 72150
MLS# 26044497Listed by: JENICA CLEMENT PROPERTIES - New
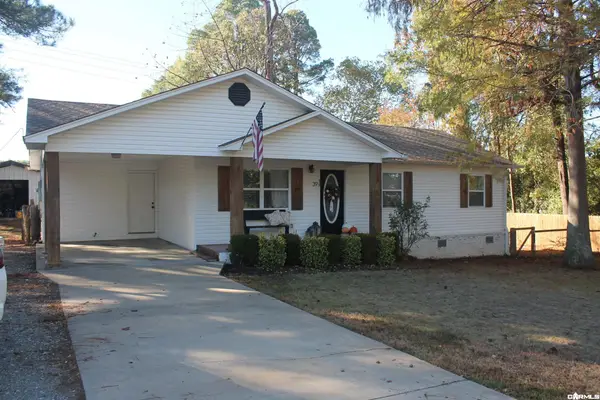 $190,900Active3 beds 2 baths1,263 sq. ft.
39 Deerwood Drive, Sheridan, AR 72150
MLS# 26044479Listed by: TMK PROPERTIES


Protect your home and budget from life's surprises with an Assurant Home Warranty, backed by a partner that supports you through every step of homeownership. Explore Plans.
© 2023 - 2026 ERA Franchise Systems LLC. All rights reserved. ERA Franchise Systems LLC fully supports the principles of the Fair Housing Act and the Equal Opportunity Act. ERA, ERA Real Estate powered, and their respective logos are registered service marks of ERA Franchise Systems LLC. Each office is independently owned and operated.