
3690 Grant 9 Road, Sheridan, AR 72150
Local realty services provided by:ERA TEAM Real Estate
3690 Grant 9 Road,Sheridan, AR 72150
$386,965
- 3 Beds
- 2 Baths
- 2,005 sq. ft.
- Single family
- Active
Listed by: jourdan quinn
Office: nwa real estate
MLS#:26024538
Source:AR_CARMLS
Price summary
- Price:$386,965
- Price per sq. ft.:$193
About this home
Skip the wait and the price hikes — this move-in-ready home delivers all the perks of new construction without the build time. Set on 3.09 private acres in Grant County, you get room to breathe, room to build (shop, pool, garden, animals — your call), and zero maintenance headaches for years to come. Step inside to an open-concept layout built for how people actually live: vaulted ceilings with a stained beam, wood-look floors throughout, recessed lighting and a custom fireplace that makes the living room the obvious gathering spot. The kitchen is the showstopper — dark custom cabinetry, granite counters, a large island with seating, and stainless appliances, all flowing straight into the dining area. No walls, no wasted space, just easy entertaining. The primary suite feels like a private retreat: a tiled walk-in shower with glass enclosure, a dramatic black-tiled surround, a freestanding soaking tub, and an oversized walk-in closet with built-ins. This is the kind of bathroom that makes buyers stop scrolling. A smart split floor plan tucks two guest bedrooms and a full bath on the opposite side of the home — privacy for everyone, no compromises....
Contact an agent
Home facts
- Year built:2026
- Subdivision & Development:Not In List
- Listing ID #:26024538
- Added:54 day(s) ago
- Updated:August 11, 2026 at 02:56 AM
Rooms and interior
- Bedrooms:3
- Total bathrooms:2
- Full bathrooms:2
- Flooring:Luxury Vinyl
- Dining Description:Eat-In Kitchen, Kitchen/Dining Combo
- Kitchen Description:Built-In Stove, Dishwasher, Disposal, Electric Range, Microwave, Wall Oven
- Bedroom Description:Primary Bedroom Apart
- Living area:2,005 sq. ft.
Heating and cooling
- Cooling:Central Cool-Electric
- Heating:Central Heat-Electric
Structure and exterior
- Roof:Architectural Shingle
- Year built:2026
- Building area:2,005 sq. ft.
- Lot area:3.09 Acres
- Lot Features:Level
- Architectural Style:Country
- Construction Materials:Brick
- Exterior Features:Patio, Porch
- Foundation Description:Slab
- Levels:1 Story
Utilities
- Water:Water Heater-Electric, Water-Public
- Sewer:Septic
Finances and disclosures
- Price:$386,965
- Price per sq. ft.:$193
- Tax amount:$234
Features and amenities
- Appliances:Built-In Stove, Dishwasher, Disposal, Electric Range, Microwave, Wall Oven
- Laundry features:Dryer Connection-Electric, Washer Connection
- Amenities:Smoke Detector(s), Walk-In Closet(s)
Parking
- Parking description:Garage, Two Car
New listings near 3690 Grant 9 Road
- New
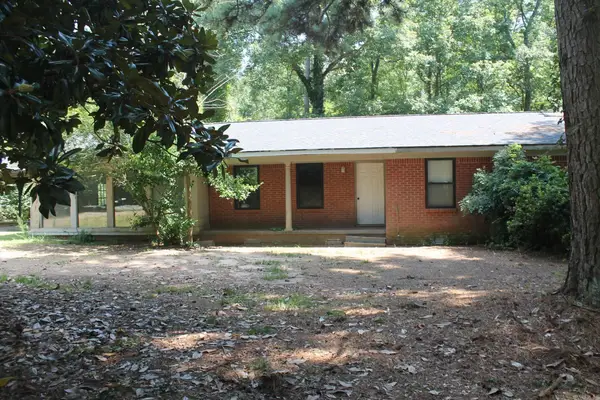 $165,000Active3 beds 2 baths1,800 sq. ft.
2397 Grant 74, Sheridan, AR 72150
MLS# 26032610Listed by: TMK PROPERTIES - New
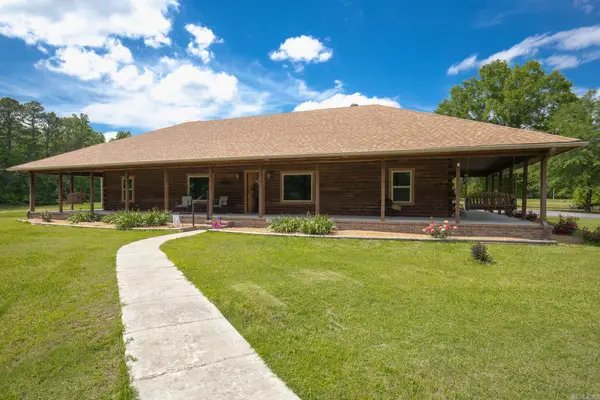 $520,000Active3 beds 3 baths2,112 sq. ft.
4506 Hwy 270 W., Sheridan, AR 72150
MLS# 26032596Listed by: JENICA CLEMENT PROPERTIES - New
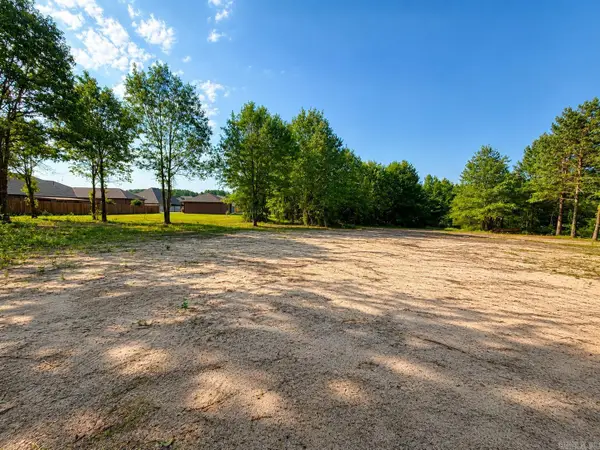 $181,350Active12.09 Acres
0 W Highway 270, Sheridan, AR 72150
MLS# 26032352Listed by: TMK PROPERTIES - New
 $135,000Active3 beds 1 baths1,363 sq. ft.
102 E Sunset Drive, Sheridan, AR 72150
MLS# 26032174Listed by: CAPITAL REAL ESTATE ADVISORS - New
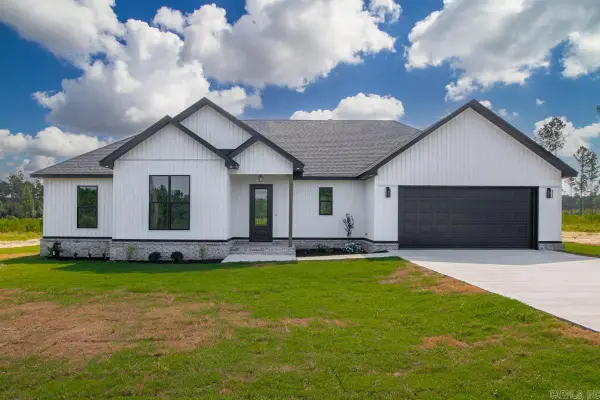 $396,900Active4 beds 2 baths2,130 sq. ft.
3554 Grant 9 Road, Sheridan, AR 72150
MLS# 26031649Listed by: TMK PROPERTIES - New
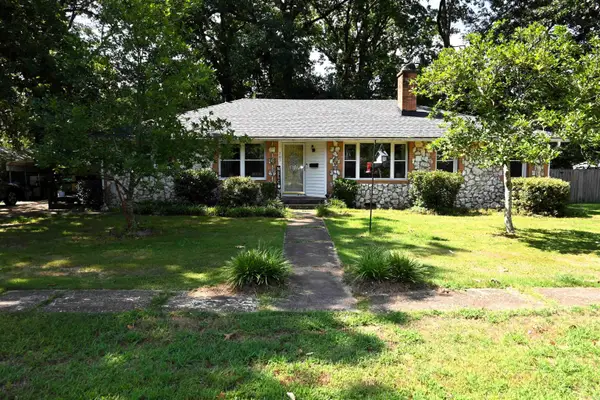 $149,900Active3 beds 1 baths1,660 sq. ft.
205 W 8th Street, Sheridan, AR 72150
MLS# 26031615Listed by: TMK PROPERTIES - New
 $329,900Active3 beds 2 baths1,832 sq. ft.
77 Grant 4652, Sheridan, AR 72150
MLS# 26031597Listed by: ACTION REALTY - New
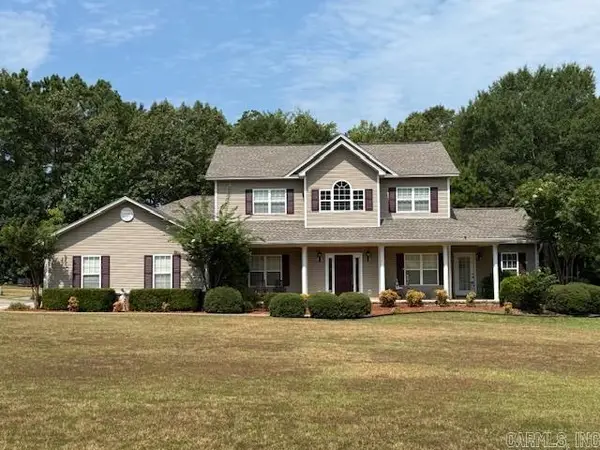 $505,000Active4 beds 3 baths3,199 sq. ft.
510 Timber Ridge Cir, Sheridan, AR 72150
MLS# 26031526Listed by: ACTION REALTY - New
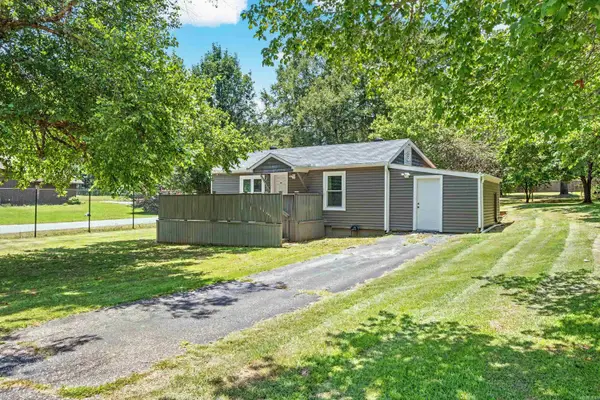 $99,900Active2 beds 1 baths832 sq. ft.
1101 N Arch Street, Sheridan, AR 72150
MLS# 26031331Listed by: RESOURCE REALTY - New
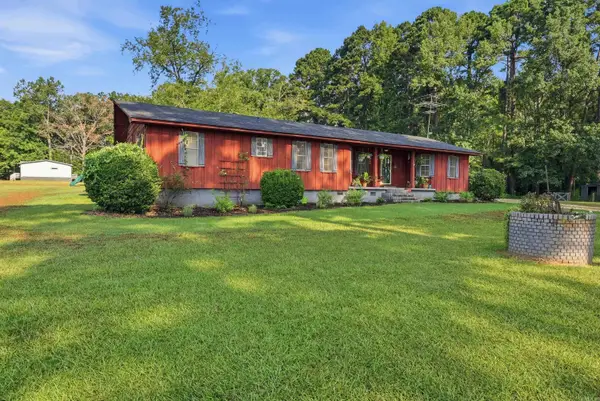 $235,000Active3 beds 2 baths2,001 sq. ft.
2183 Highway 167 S, Sheridan, AR 72150
MLS# 26031206Listed by: MCDANIEL & CO. REALTORS - HENSLEY


Protect your home and budget from life's surprises with an Assurant Home Warranty, backed by a partner that supports you through every step of homeownership. Explore Plans.
© 2023 - 2026 ERA Franchise Systems LLC. All rights reserved. ERA Franchise Systems LLC fully supports the principles of the Fair Housing Act and the Equal Opportunity Act. ERA, ERA Real Estate powered, and their respective logos are registered service marks of ERA Franchise Systems LLC. Each office is independently owned and operated.