
1107 Silver Creek Drive, Sherwood, AR 72120
Local realty services provided by:ERA Doty Real Estate
1107 Silver Creek Drive,Sherwood, AR 72120
$349,000
- 4 Beds
- 2 Baths
- 2,254 sq. ft.
- Single family
- Active
Listed by: marlena johnson
Office: lotus realty
MLS#:26034068
Source:AR_CARMLS
Price summary
- Price:$349,000
- Price per sq. ft.:$154.84
About this home
Pool season is calling! Welcome home to this gorgeous, well maintained 4-bedroom, 2-bath home in the desirable Sherwood School District. The sparkling pool and fully fenced backyard create the perfect private retreat for relaxing, entertaining, and enjoying summer days, with a dedicated dog run for your four-legged family members. Inside, you’ll find thoughtful updates including a new roof, new kitchen flooring, new plumbing throughout, and a 2021 HVAC. The primary suite features a walk-in shower, while the semi-circular driveway provides convenient parking and the rear garage offers easy access from the road behind the home. Beautifully maintained and packed with desirable features, this one is ready for you to make it home! Agents see remarks.
Contact an agent
Home facts
- Year built:1978
- Subdivision & Development:SILVER CREEK
- Listing ID #:26034068
- Added:1 day(s) ago
- Updated:August 22, 2026 at 02:26 PM
Rooms and interior
- Bedrooms:4
- Total bathrooms:2
- Full bathrooms:2
- Flooring:Luxury Vinyl
- Dining Description:Breakfast Bar, Kitchen/Dining Combo
- Kitchen Description:Free-Standing Stove
- Bedroom Description:4 Bedrooms Same Level
- Living area:2,254 sq. ft.
Heating and cooling
- Cooling:Central Cool-Electric
- Heating:Central Heat-Gas
Structure and exterior
- Roof:Architectural Shingle
- Year built:1978
- Building area:2,254 sq. ft.
- Lot area:0.21 Acres
- Lot Features:Level
- Architectural Style:Traditional
- Construction Materials:Brick
- Exterior Features:Patio
- Foundation Description:Slab/Crawl Combination
- Levels:1 Story
Utilities
- Water:Water-Public
- Sewer:Sewer-Public
Finances and disclosures
- Price:$349,000
- Price per sq. ft.:$154.84
- Tax amount:$1,892 (2025)
Features and amenities
- Appliances:Free-Standing Stove
- Laundry features:Dryer Connection-Electric, Washer Connection
- Amenities:Walk-in Shower
- Pool features:Inground Pool, Swimming Pool(s)
Parking
- Parking description:Garage, Parking Pads
New listings near 1107 Silver Creek Drive
- New
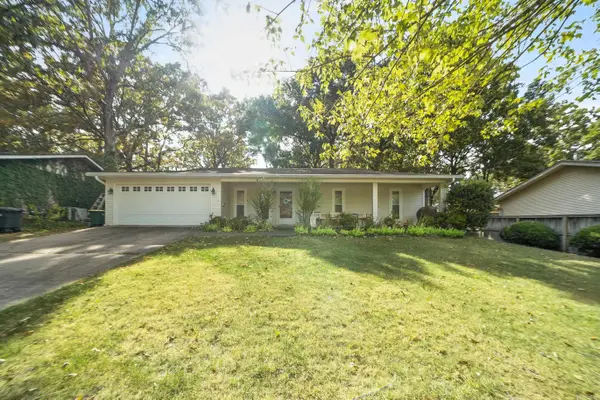 $195,000Active3 beds 2 baths1,262 sq. ft.
109 N Beverly Avenue, Sherwood, AR 72120
MLS# 26034334Listed by: REALTY ONE GROUP LOCK AND KEY - New
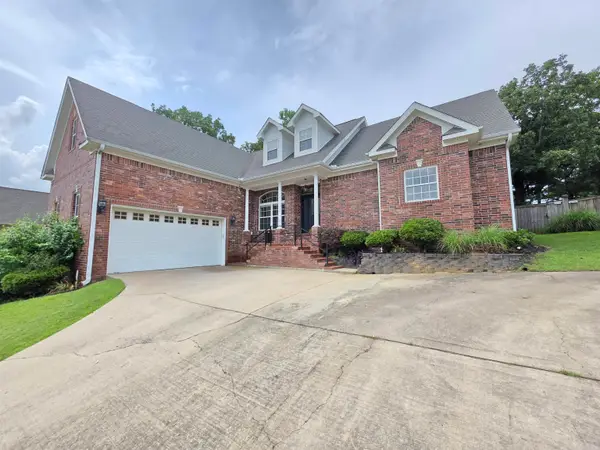 $349,900Active4 beds 3 baths2,453 sq. ft.
7364 W Ridge Circle, Sherwood, AR 72120
MLS# 26034144Listed by: MICHELE PHILLIPS & COMPANY, REALTORS-CABOT BRANCH - New
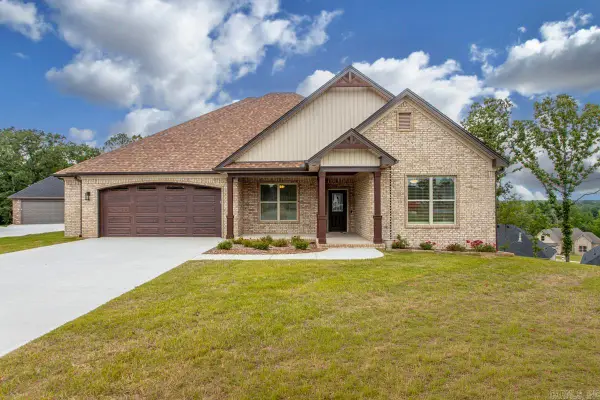 $649,900Active3 beds 3 baths3,037 sq. ft.
1214 Fern Ridge Road, Sherwood, AR 72120
MLS# 26034172Listed by: MICHELE PHILLIPS & CO. REALTORS - New
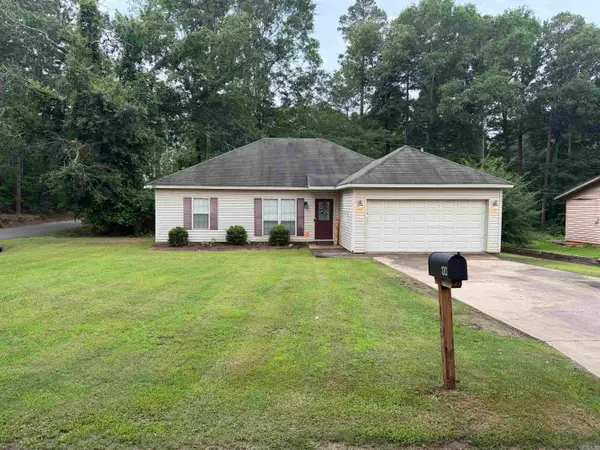 $199,995Active3 beds 2 baths1,376 sq. ft.
120 Pineview, Sherwood, AR 72120
MLS# 26034125Listed by: GOLD STAR REALTY - New
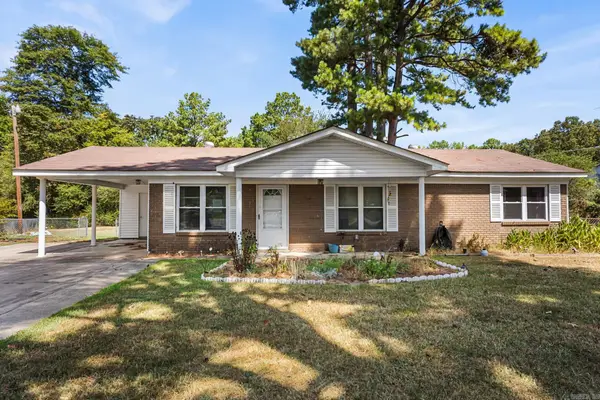 $165,000Active4 beds 2 baths1,144 sq. ft.
29 Waterfront Road, Sherwood, AR 72120
MLS# 26034024Listed by: PORCHLIGHT REALTY - New
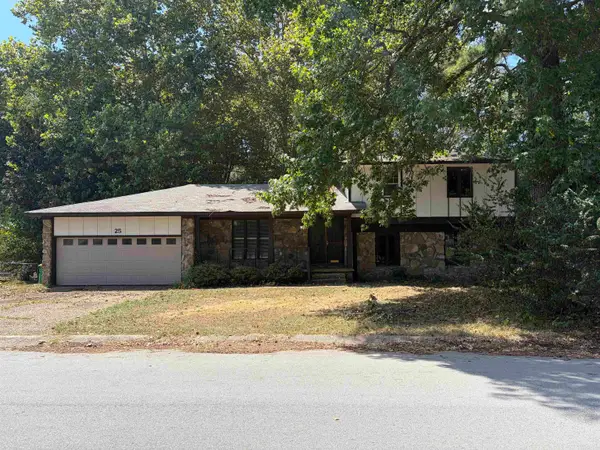 $149,900Active3 beds 3 baths2,151 sq. ft.
25 Cardinal Valley Drive, Sherwood, AR 72120
MLS# 26033973Listed by: LOTUS REALTY - New
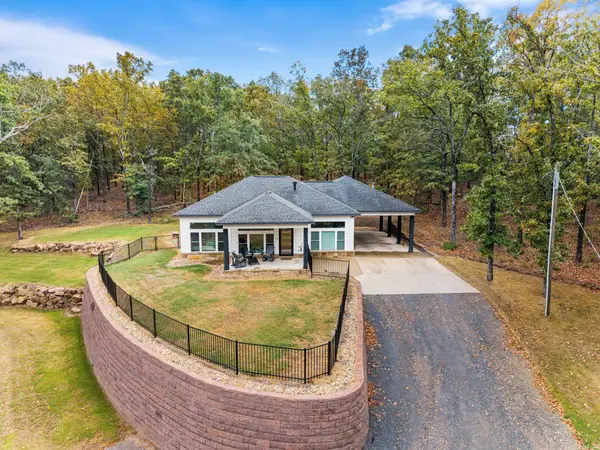 $350,000Active3 beds 3 baths1,600 sq. ft.
8325 Greer Road, Sherwood, AR 72120
MLS# 26033924Listed by: PORCHLIGHT REALTY - New
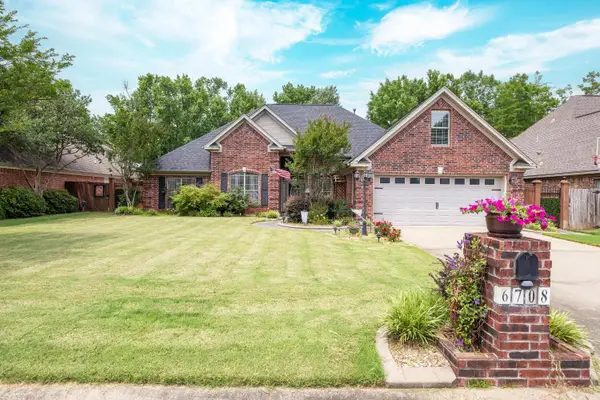 $469,900Active4 beds 3 baths2,663 sq. ft.
6708 Austin Harbor Loop, Sherwood, AR 72120
MLS# 26033699Listed by: KELLER WILLIAMS REALTY - New
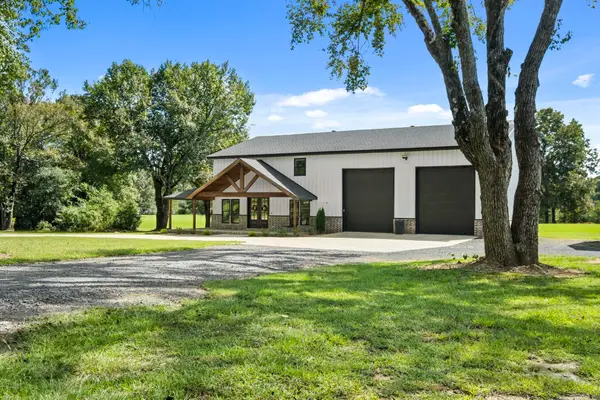 $899,000Active3 beds 3 baths2,300 sq. ft.
8501 Old Tom Box Road, Sherwood, AR 72120
MLS# 26033555Listed by: IREALTY ARKANSAS - SHERWOOD


Protect your home and budget from life's surprises with an Assurant Home Warranty, backed by a partner that supports you through every step of homeownership. Explore Plans.
© 2023 - 2026 ERA Franchise Systems LLC. All rights reserved. ERA Franchise Systems LLC fully supports the principles of the Fair Housing Act and the Equal Opportunity Act. ERA, ERA Real Estate powered, and their respective logos are registered service marks of ERA Franchise Systems LLC. Each office is independently owned and operated.