
1181 Fern Ridge Road, Sherwood, AR 72120
Local realty services provided by:ERA Doty Real Estate
1181 Fern Ridge Road,Sherwood, AR 72120
$471,000
- 3 Beds
- 2 Baths
- 2,346 sq. ft.
- Single family
- Active
Listed by: ashley yang, frank yang
Office: keller williams realty
MLS#:26035088
Source:AR_CARMLS
Price summary
- Price:$471,000
- Price per sq. ft.:$200.77
About this home
Gated luxury meets modern design in Sherwood's Millers Ridge Estates! Striking from the curb with light-painted brick and dark gray stone columns, this 3-bedroom, 2-bathroom single-story home plus dedicated office delivers high-end style at every turn! Inside, tall ceilings and low-maintenance luxury vinyl plank flooring—with zero carpet—create an airy, expansive feel across an open, split floor plan. The central living room shines with custom shiplap surrounding a gas fireplace, accented by a high-contrast fusion of white and dark tones. The elevated kitchen features sleek quartz countertops anchored by a leathered granite island. Unwind in the spacious primary suite boasting a custom walk-in tile shower, soaking tub with tile surround, dual sinks, and direct pass-through access from the primary closet right into the utility room! A second full bath features a transom window that floods the space with natural light. Step outside to your private double deck overlooking the backyard—ideal for entertaining or peaceful relaxing! *AI-assisted virtual staging was utilized in some listing photos. These are of a real room, digitally furnished for illustrative purposes.*...
Contact an agent
Home facts
- Year built:2026
- Subdivision & Development:MILLERS RIDGE ESTATES
- Listing ID #:26035088
- Added:9 day(s) ago
- Updated:September 06, 2026 at 02:44 PM
Rooms and interior
- Bedrooms:3
- Total bathrooms:2
- Full bathrooms:2
- Flooring:Luxury Vinyl, Tile
- Dining Description:Breakfast Bar, Living/Dining Combo
- Kitchen Description:Dishwasher, Free-Standing Stove, Gas Range, Microwave
- Bedroom Description:3 Bedrooms Same Level, Guest Bedroom on Main Level, Primary Bedroom/Main Level
- Living area:2,346 sq. ft.
Heating and cooling
- Cooling:Central Cool-Electric
- Heating:Central Heat-Gas
Structure and exterior
- Roof:Architectural Shingle
- Year built:2026
- Building area:2,346 sq. ft.
- Lot area:0.4 Acres
- Lot Features:Down Slope, In Subdivision, Sloped
- Architectural Style:Traditional
- Construction Materials:Brick, Stone
- Exterior Features:Covered Patio, Deck, Patio, Porch
- Foundation Description:Crawl Space
- Levels:1 Story
Utilities
- Water:Water Heater-Gas, Water-Public
- Sewer:Sewer-Public
Finances and disclosures
- Price:$471,000
- Price per sq. ft.:$200.77
- Tax amount:$885
Features and amenities
- Appliances:Dishwasher, Free-Standing Stove, Gas Range, Microwave
- Laundry features:Dryer Connection-Electric, Laundry Room, Washer Connection
- Amenities:Built-Ins, Floored Attic, Sheet Rock, Smoke Detector(s), Walk-In Closet(s), Walk-in Shower
Parking
- Parking description:Garage, Two Car
New listings near 1181 Fern Ridge Road
- New
 $205,000Active3 beds 2 baths1,758 sq. ft.
9 Wincrest Circle, Sherwood, AR 72120
MLS# 26036420Listed by: IREALTY ARKANSAS - SHERWOOD - New
 $549,900Active4 beds 3 baths3,096 sq. ft.
9541 Johnson Drive, Sherwood, AR 72120
MLS# 26036419Listed by: BACK PORCH REALTY - New
 $109,900Active3 beds 2 baths1,629 sq. ft.
122 Shelby Road, Sherwood, AR 72120
MLS# 26036416Listed by: MCKIMMEY ASSOCIATES REALTORS NLR - New
 $230,000Active3 beds 2 baths1,350 sq. ft.
5525 Trammell Estates Dr, North Little Rock, AR 72116
MLS# 26036324Listed by: MICHELE PHILLIPS & CO. REALTORS - New
 $345,900Active3 beds 3 baths2,247 sq. ft.
9425 Journey Drive, Sherwood, AR 72120
MLS# 26036322Listed by: COMPASS GROUP REAL ESTATE - New
 $175,000Active3 beds 2 baths1,158 sq. ft.
102 Willow Grove Road, Sherwood, AR 72120
MLS# 26036261Listed by: MICHELE PHILLIPS & CO. REALTORS - New
 $275,000Active4 beds 2 baths2,034 sq. ft.
11 Greenview Circle, Sherwood, AR 72120
MLS# 26036139Listed by: BAILEY & COMPANY REAL ESTATE - New
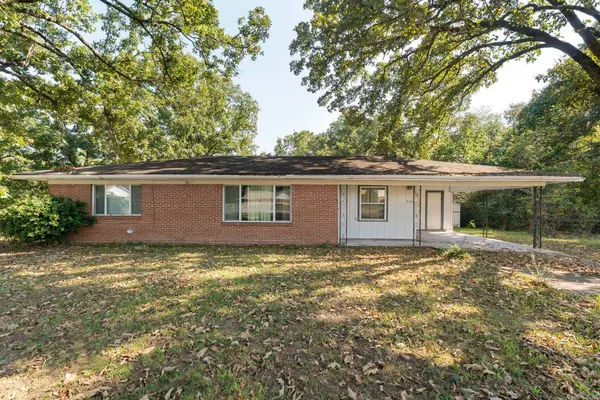 $180,000Active3 beds 1 baths1,200 sq. ft.
Address Withheld By Seller, Sherwood, AR 72120
MLS# 26036054Listed by: MCKIMMEY ASSOCIATES REALTORS NLR - New
 $122,000Active3 beds 1 baths1,108 sq. ft.
10 Compass Pt, Sherwood, AR 72120
MLS# 26035977Listed by: REAL BROKER - New
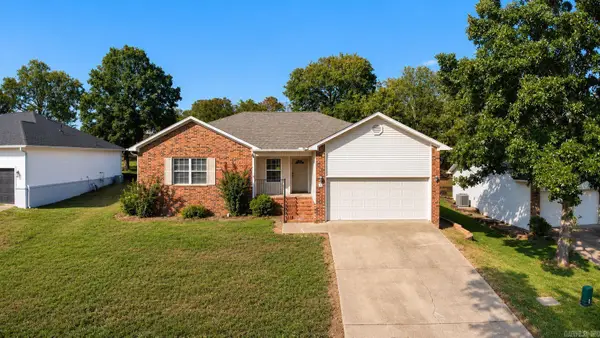 $199,500Active3 beds 2 baths1,401 sq. ft.
72 Cinnamon Drive, Sherwood, AR 72120
MLS# 26035889Listed by: CRYE-LEIKE REALTORS NLR BRANCH


Protect your home and budget from life's surprises with an Assurant Home Warranty, backed by a partner that supports you through every step of homeownership. Explore Plans.
© 2023 - 2026 ERA Franchise Systems LLC. All rights reserved. ERA Franchise Systems LLC fully supports the principles of the Fair Housing Act and the Equal Opportunity Act. ERA, ERA Real Estate powered, and their respective logos are registered service marks of ERA Franchise Systems LLC. Each office is independently owned and operated.