
2116 Meridian Drive, Sherwood, AR 72120
Local realty services provided by:ERA TEAM Real Estate
2116 Meridian Drive,Sherwood, AR 72120
$410,000
- 4 Beds
- 3 Baths
- 2,226 sq. ft.
- Single family
- Active
Listed by: kim floyd
Office: cbrpm group
MLS#:26045542
Source:AR_CARMLS
Price summary
- Price:$410,000
- Price per sq. ft.:$184.19
About this home
Don't miss this home in a beautiful, quiet neighborhood!! Nice, spacious home with 4 bedrooms. Large master bedroom with a large master bathroom with a walk-in shower and a large walk-in closet. The kitchen has beautiful Mahogany cabinets with plenty of storage, a gas range, and granite countertops. Nice entrance in this home with separate dining on one side and a front BR/office on the other side. Insulated windows, and window treatments will stay. Nice patio, great for entertainment, and Nice level backyard with a storage building.
Contact an agent
Home facts
- Year built:2010
- Subdivision & Development:MILLERS VALLEY ADDN
- Listing ID #:26045542
- Added:1 day(s) ago
- Updated:November 13, 2026 at 09:29 PM
Rooms and interior
- Bedrooms:4
- Total bathrooms:3
- Full bathrooms:2
- Half bathrooms:1
- Flooring:Carpet, Tile, Wood
- Dining Description:Eat-In Kitchen, Separate Dining Room
- Kitchen Description:Dishwasher, Disposal, Free-Standing Stove, Gas Range, Microwave
- Bedroom Description:Primary Bedroom Apart
- Living area:2,226 sq. ft.
Structure and exterior
- Roof:Architectural Shingle
- Year built:2010
- Building area:2,226 sq. ft.
- Lot area:0.3 Acres
- Lot Features:In Subdivision, Level, Sloped
- Architectural Style:Traditional
- Construction Materials:Brick
- Exterior Features:Guttering, Video Surveillance
- Foundation Description:Slab
- Levels:1 Story
Schools
- Middle school:Sylvan Hills Middle School
- Elementary school:Sylvan Hills
Utilities
- Water:Water Heater-Gas, Water-Public
- Sewer:Sewer-Public
Finances and disclosures
- Price:$410,000
- Price per sq. ft.:$184.19
- Tax amount:$2,416 (2026)
Features and amenities
- Appliances:Dishwasher, Disposal, Free-Standing Stove, Gas Range, Microwave
- Laundry features:Laundry Room, Washer Connection
- Amenities:Floored Attic, Smoke Detector(s), TV-Cable, Walk-in Shower, Window Treatments, Wired for Highspeed Inter
- Pool features:Hot Tub/Spa
Parking
- Parking description:Garage, Two Car
New listings near 2116 Meridian Drive
- New
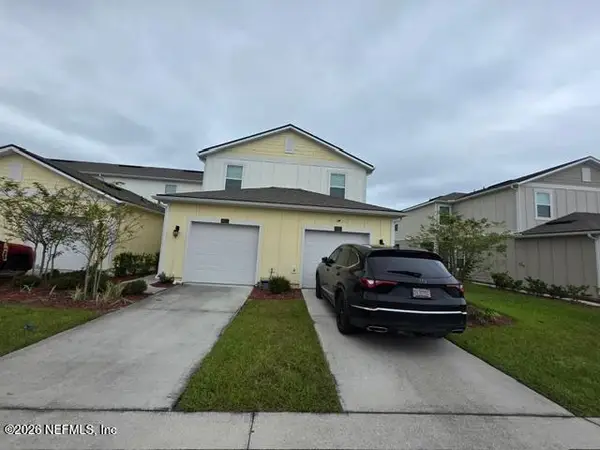 $250,000Active3 beds 3 baths1,492 sq. ft.
9025 Gifford Drive, Jacksonville, FL 32220
MLS# 2173698Listed by: JAMES DANIELS REALTY INC - New
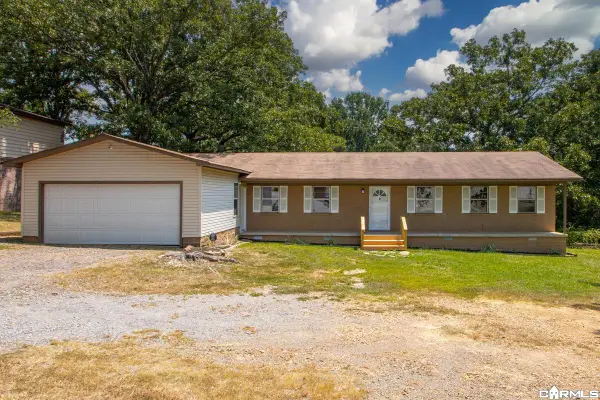 $220,000Active4 beds 2 baths1,650 sq. ft.
3 Frostwood Drive, Sherwood, AR 72120
MLS# 26045651Listed by: HOME DESIGN AND REALTY L.L.C. - New
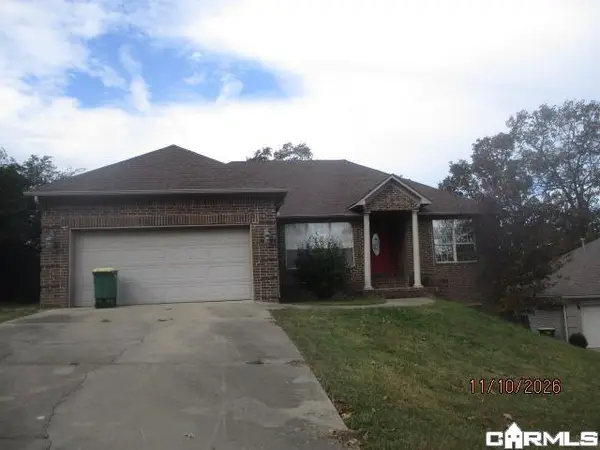 $245,500Active3 beds 2 baths1,709 sq. ft.
10590 Stoneridge Ct, Sherwood, AR 72120
MLS# 26045489Listed by: MASON AND COMPANY - New
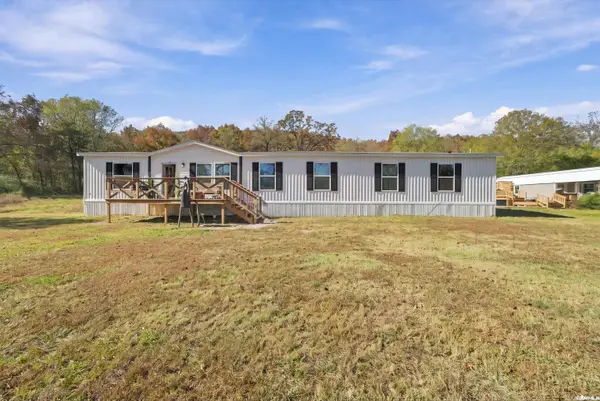 $280,000Active4 beds 3 baths2,044 sq. ft.
128 Cato Road, Sherwood, AR 72120
MLS# 26045359Listed by: IREALTY ARKANSAS - SHERWOOD - New
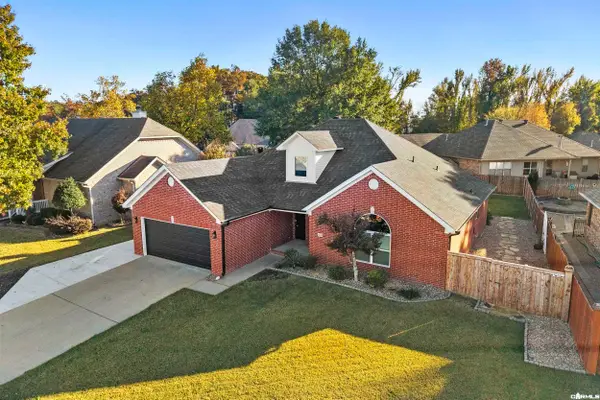 $314,900Active4 beds 3 baths2,130 sq. ft.
6749 Austin Harbor Loop, Sherwood, AR 72120
MLS# 26045360Listed by: PORCHLIGHT REALTY - NLR - Open Sun, 2 to 4pmNew
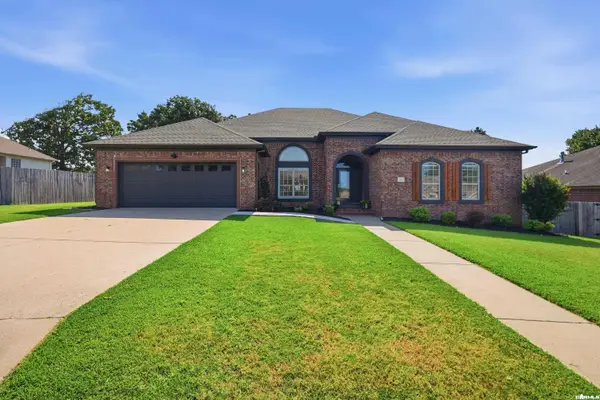 $475,000Active3 beds 3 baths3,081 sq. ft.
1724 Oakbrook Drive, Sherwood, AR 72120
MLS# 26045339Listed by: EDGE REALTY - New
 $369,900Active4 beds 3 baths2,391 sq. ft.
807 Indian Bay Drive, Sherwood, AR 72120
MLS# 26045155Listed by: EDGE REALTY - New
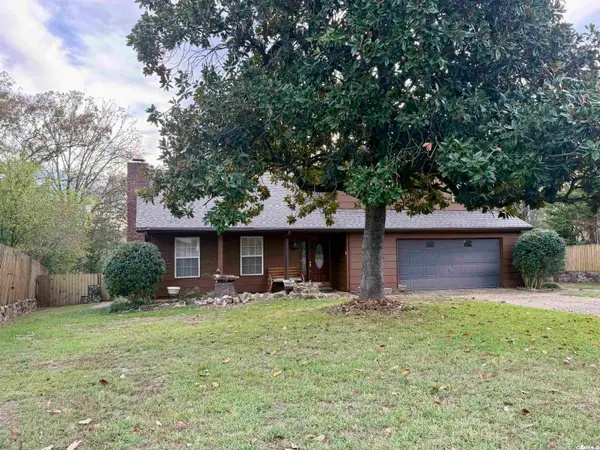 $220,000Active4 beds 2 baths1,815 sq. ft.
37 Donnell Drive, Sherwood, AR 72120
MLS# 26045173Listed by: DANALI REAL ESTATE - New
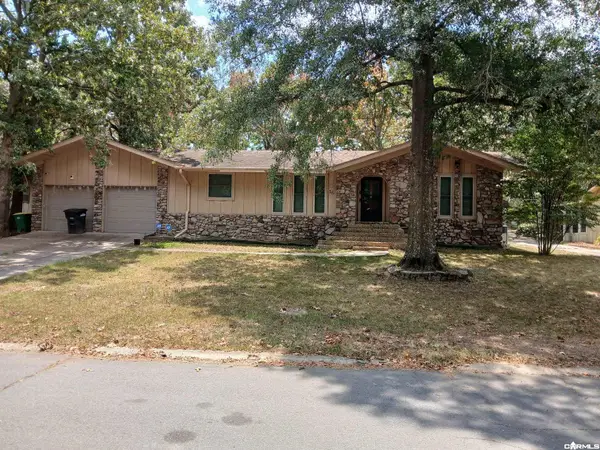 $210,000Active3 beds 2 baths1,585 sq. ft.
16 Narragansett Pl, Sherwood, AR 72120
MLS# 26045101Listed by: GREEN REALTY & ASSOCIATES, LLC


Protect your home and budget from life's surprises with an Assurant Home Warranty, backed by a partner that supports you through every step of homeownership. Explore Plans.
© 2023 - 2026 ERA Franchise Systems LLC. All rights reserved. ERA Franchise Systems LLC fully supports the principles of the Fair Housing Act and the Equal Opportunity Act. ERA, ERA Real Estate powered, and their respective logos are registered service marks of ERA Franchise Systems LLC. Each office is independently owned and operated.