
3 Frostwood Drive, Sherwood, AR 72120
Local realty services provided by:ERA TEAM Real Estate
3 Frostwood Drive,Sherwood, AR 72120
$220,000
- 4 Beds
- 2 Baths
- 1,650 sq. ft.
- Single family
- Active
Listed by: ginger rush
Office: home design and realty l.l.c.
MLS#:26045651
Source:AR_CARMLS
Price summary
- Price:$220,000
- Price per sq. ft.:$133.33
About this home
Welcome to 3 Frostwood Drive, a beautifully remodeled all-brick-ranch home in one of Sherwood's growing areas. This move-in-ready 4-bedroom, 2-bath split floor plan features fresh paint, new flooring, updated fixtures, and new hardware throughout. Enjoy a bright, open living and dinning area, plus a spacious eat-in-kitchen with a cutom island, coffee bar, and custom pantry. The private primary suite is separate from the other bedrooms and includes an en-suite bath, custom walk-in-closet and direct backyard access. Three additional bedrooms are generously sized and filled with natural light. The attached 2 car garage includes an automatic opener and extra storage. Outdoor features include a level 1/2 acre lot, fenced backyard, covered patio and storm shelter. This home offers a quite country feel while remaining close to an elementary school and new walking and biking trails. *** New decorator allowance for closet & shower doors! ***
Contact an agent
Home facts
- Year built:1973
- Subdivision & Development:STONES
- Listing ID #:26045651
- Added:1 day(s) ago
- Updated:November 13, 2026 at 06:14 PM
Rooms and interior
- Bedrooms:4
- Total bathrooms:2
- Full bathrooms:2
- Flooring:Luxury Vinyl, Tile
- Dining Description:Breakfast Bar, Eat-In Kitchen, Living/Dining Combo
- Kitchen Description:Dishwasher, Disposal, Free-Standing Stove, Gas Range, Microwave, Pantry, Refrigerator-Stays
- Bedroom Description:4 Bedrooms Same Level
- Living area:1,650 sq. ft.
Structure and exterior
- Roof:3 Tab Shingles
- Year built:1973
- Building area:1,650 sq. ft.
- Lot area:0.52 Acres
- Lot Features:In Subdivision, Level
- Architectural Style:Ranch
- Construction Materials:Brick & Frame Combo
- Foundation Description:Crawl Space
- Levels:1 Story
Utilities
- Sewer:Community Sewer
Finances and disclosures
- Price:$220,000
- Price per sq. ft.:$133.33
- Tax amount:$639 (2025)
Features and amenities
- Appliances:Dishwasher, Disposal, Free-Standing Stove, Gas Range, Microwave
- Laundry features:Laundry Room
Parking
- Parking description:Garage, Parking Pads, Two Car
New listings near 3 Frostwood Drive
- New
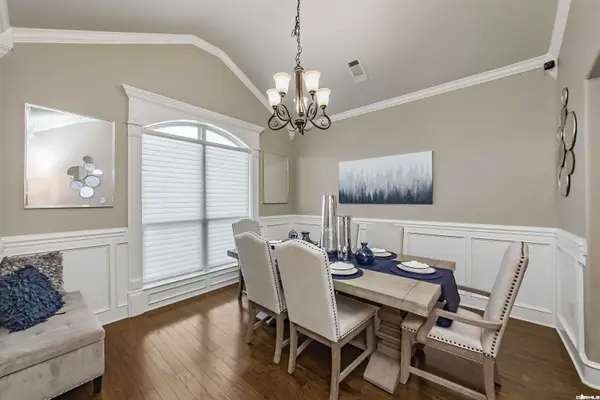 $410,000Active4 beds 3 baths2,226 sq. ft.
2116 Meridian Drive, Sherwood, AR 72120
MLS# 26045542Listed by: CBRPM GROUP - New
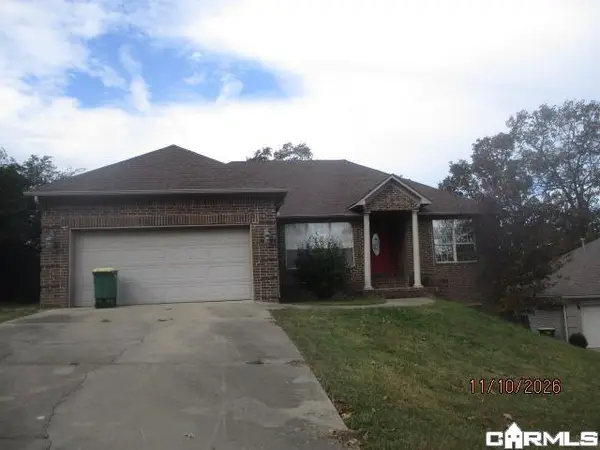 $245,500Active3 beds 2 baths1,709 sq. ft.
10590 Stoneridge Ct, Sherwood, AR 72120
MLS# 26045489Listed by: MASON AND COMPANY - New
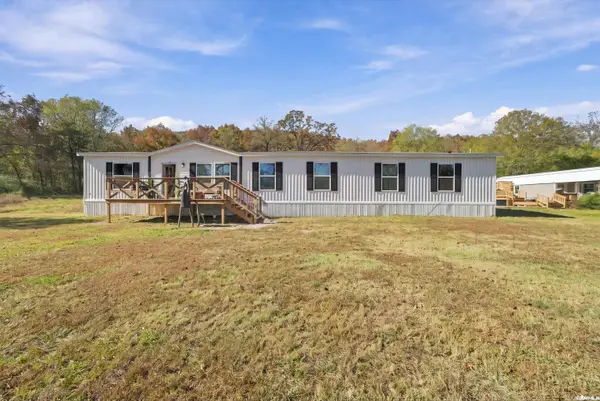 $280,000Active4 beds 3 baths2,044 sq. ft.
128 Cato Road, Sherwood, AR 72120
MLS# 26045359Listed by: IREALTY ARKANSAS - SHERWOOD - New
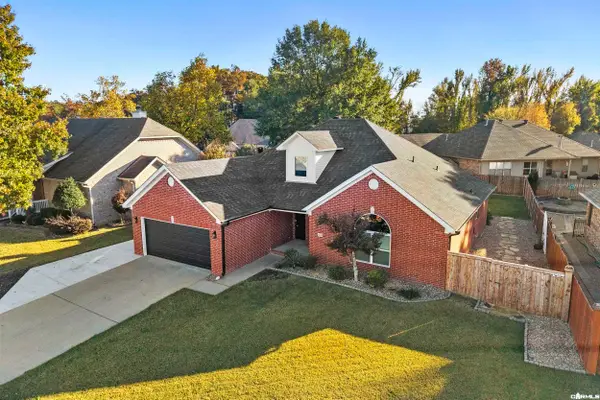 $314,900Active4 beds 3 baths2,130 sq. ft.
6749 Austin Harbor Loop, Sherwood, AR 72120
MLS# 26045360Listed by: PORCHLIGHT REALTY - NLR - Open Sun, 2 to 4pmNew
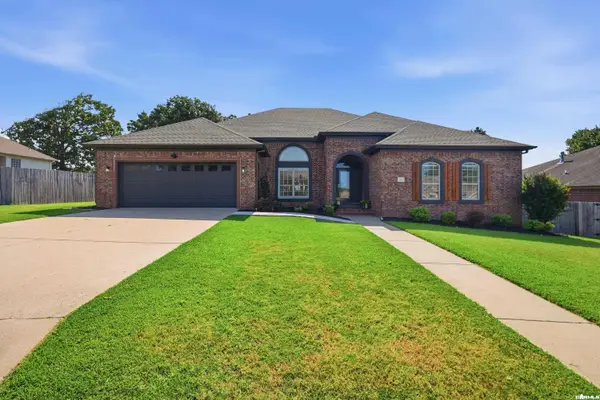 $475,000Active3 beds 3 baths3,081 sq. ft.
1724 Oakbrook Drive, Sherwood, AR 72120
MLS# 26045339Listed by: EDGE REALTY - New
 $369,900Active4 beds 3 baths2,391 sq. ft.
807 Indian Bay Drive, Sherwood, AR 72120
MLS# 26045155Listed by: EDGE REALTY - New
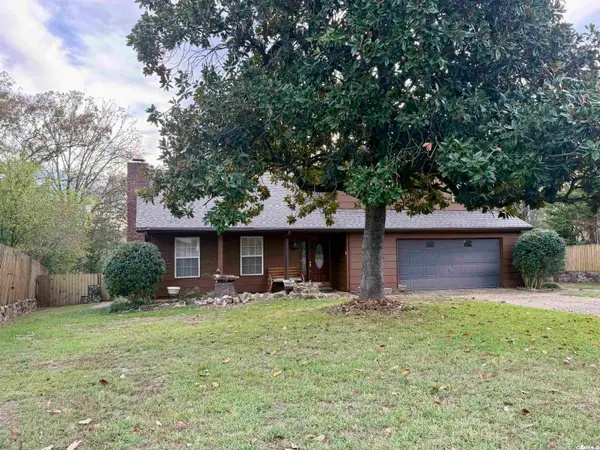 $220,000Active4 beds 2 baths1,815 sq. ft.
37 Donnell Drive, Sherwood, AR 72120
MLS# 26045173Listed by: DANALI REAL ESTATE - New
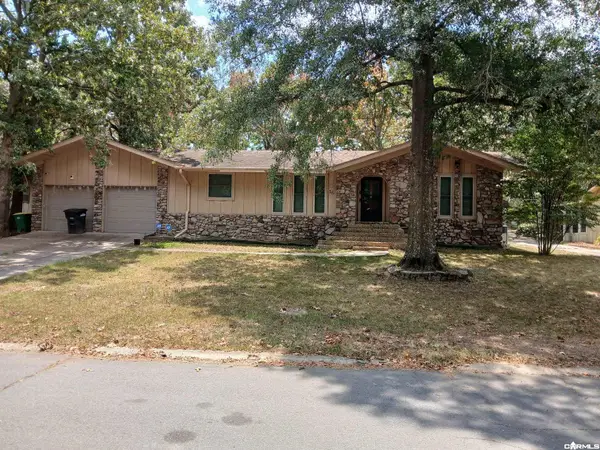 $210,000Active3 beds 2 baths1,585 sq. ft.
16 Narragansett Pl, Sherwood, AR 72120
MLS# 26045101Listed by: GREEN REALTY & ASSOCIATES, LLC - New
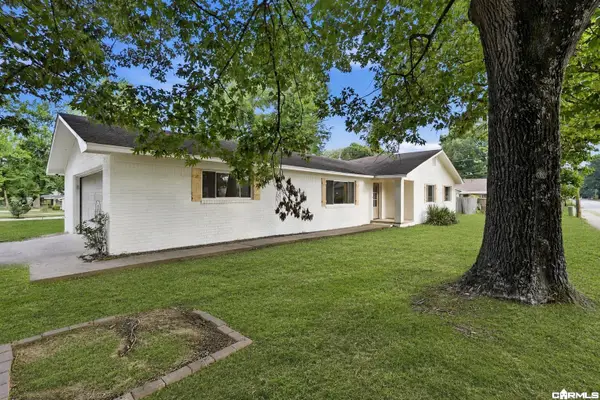 $224,900Active3 beds 2 baths1,711 sq. ft.
699 Lantrip Road, Sherwood, AR 72120
MLS# 26045036Listed by: TRIPLE E REALTY - New
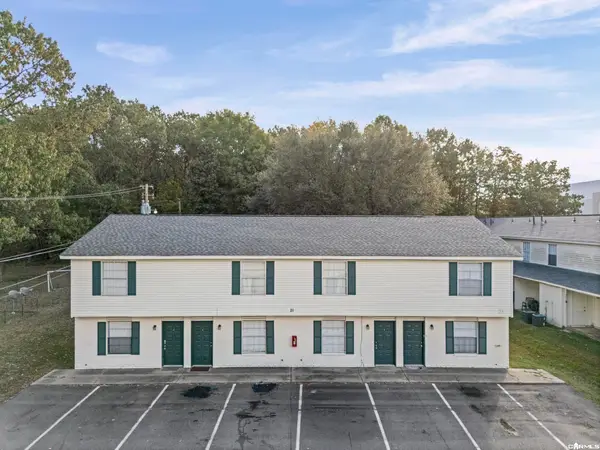 $2,300,000Active-- beds -- baths30,016 sq. ft.
15 Powhatan Drive, Sherwood, AR 72120
MLS# 26045007Listed by: BRICK REAL ESTATE


Protect your home and budget from life's surprises with an Assurant Home Warranty, backed by a partner that supports you through every step of homeownership. Explore Plans.
© 2023 - 2026 ERA Franchise Systems LLC. All rights reserved. ERA Franchise Systems LLC fully supports the principles of the Fair Housing Act and the Equal Opportunity Act. ERA, ERA Real Estate powered, and their respective logos are registered service marks of ERA Franchise Systems LLC. Each office is independently owned and operated.