
29 Waterfront Road, Sherwood, AR 72120
Local realty services provided by:ERA Doty Real Estate
29 Waterfront Road,Sherwood, AR 72120
$165,000
- 4 Beds
- 2 Baths
- 1,144 sq. ft.
- Single family
- Active
Listed by: casey moser
Office: porchlight realty
MLS#:26034024
Source:AR_CARMLS
Price summary
- Price:$165,000
- Price per sq. ft.:$144.23
About this home
Attention investors and first time home buyers!! Rural Development Approved. $0 down payment required if you qualify. 4 bed 1.5bath. No carpet. Conveniently located close to schools. Only 30min away from Little Rock metro. On an oversized half acre lot. Schedule your showing today!! Agents See Remarks
Contact an agent
Home facts
- Year built:1973
- Subdivision & Development:BAMBOO VILLAGE
- Listing ID #:26034024
- Added:1 day(s) ago
- Updated:August 22, 2026 at 02:26 PM
Rooms and interior
- Bedrooms:4
- Total bathrooms:2
- Full bathrooms:1
- Half bathrooms:1
- Flooring:Luxury Vinyl, Wood
- Dining Description:Breakfast Bar, Kitchen/Dining Combo
- Kitchen Description:Dishwasher, Free-Standing Stove, Gas Range, Microwave
- Bedroom Description:3 Bedrooms Same Level, 4 Bedrooms Same Level, All Bedrooms Down, Primary Bedroom/Main Level
- Living area:1,144 sq. ft.
Heating and cooling
- Cooling:Central Cool-Electric
- Heating:Central Heat-Gas
Structure and exterior
- Roof:Composition
- Year built:1973
- Building area:1,144 sq. ft.
- Lot area:0.5 Acres
- Lot Features:Level, Rural Property
- Architectural Style:Traditional
- Construction Materials:Brick, Metal/Vinyl Siding
- Foundation Description:Slab
- Levels:1 Story
Utilities
- Water:Water Heater-Gas, Water-Public
- Sewer:Sewer-Public
Finances and disclosures
- Price:$165,000
- Price per sq. ft.:$144.23
- Tax amount:$585
Features and amenities
- Appliances:Dishwasher, Free-Standing Stove, Gas Range, Microwave
- Laundry features:Dryer Connection-Electric, Washer Connection
- Amenities:TV-Cable, TV-Satellite Dish
Parking
- Parking description:Carport, One Car
New listings near 29 Waterfront Road
- New
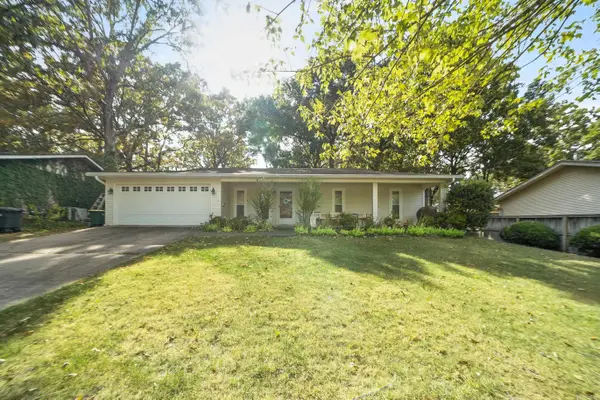 $195,000Active3 beds 2 baths1,262 sq. ft.
109 N Beverly Avenue, Sherwood, AR 72120
MLS# 26034334Listed by: REALTY ONE GROUP LOCK AND KEY - New
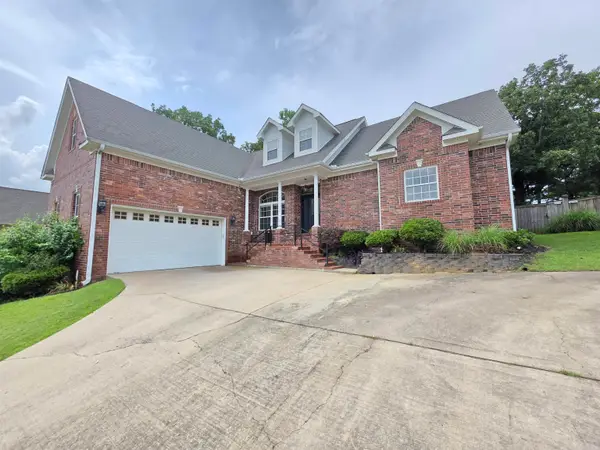 $349,900Active4 beds 3 baths2,453 sq. ft.
7364 W Ridge Circle, Sherwood, AR 72120
MLS# 26034144Listed by: MICHELE PHILLIPS & COMPANY, REALTORS-CABOT BRANCH - New
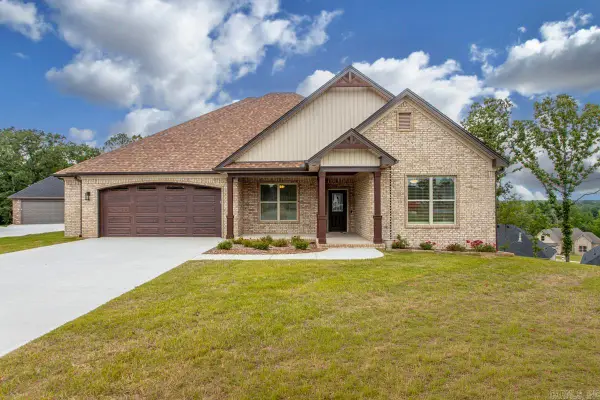 $649,900Active3 beds 3 baths3,037 sq. ft.
1214 Fern Ridge Road, Sherwood, AR 72120
MLS# 26034172Listed by: MICHELE PHILLIPS & CO. REALTORS - New
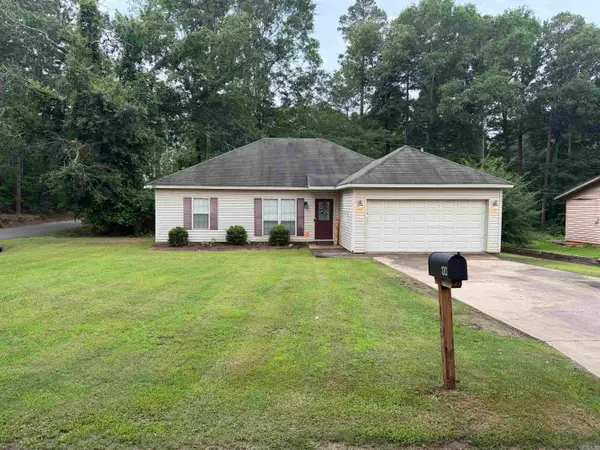 $199,995Active3 beds 2 baths1,376 sq. ft.
120 Pineview, Sherwood, AR 72120
MLS# 26034125Listed by: GOLD STAR REALTY - New
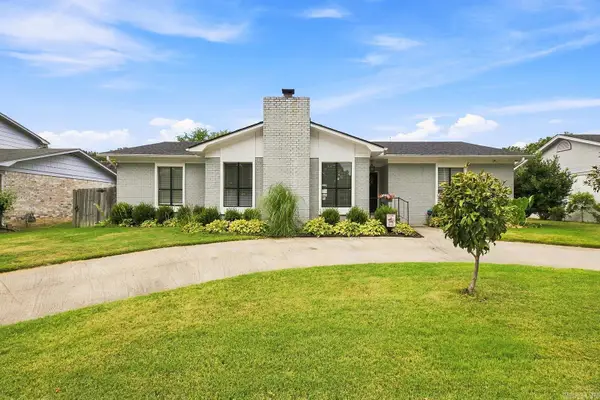 $349,000Active4 beds 2 baths2,254 sq. ft.
1107 Silver Creek Drive, Sherwood, AR 72120
MLS# 26034068Listed by: LOTUS REALTY - New
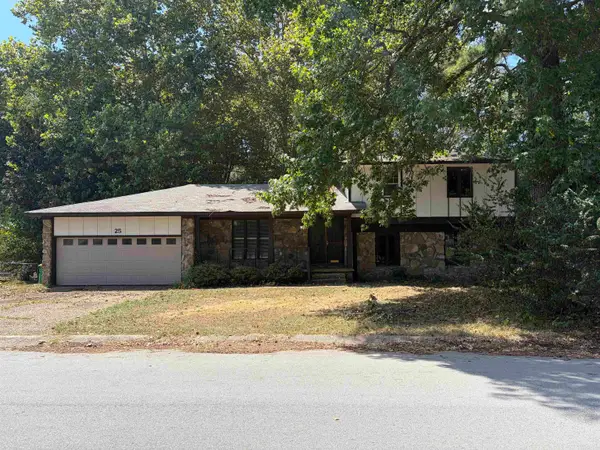 $149,900Active3 beds 3 baths2,151 sq. ft.
25 Cardinal Valley Drive, Sherwood, AR 72120
MLS# 26033973Listed by: LOTUS REALTY - New
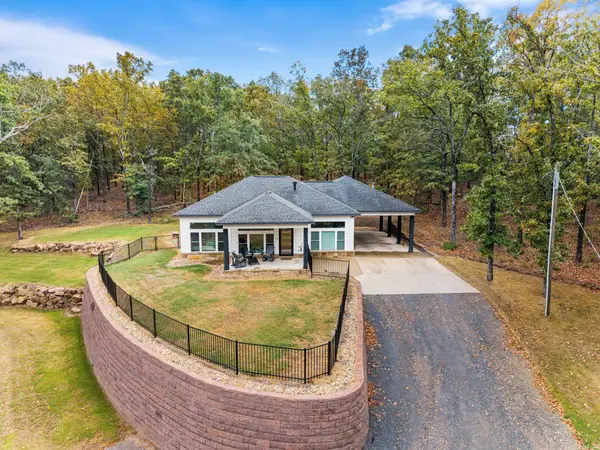 $350,000Active3 beds 3 baths1,600 sq. ft.
8325 Greer Road, Sherwood, AR 72120
MLS# 26033924Listed by: PORCHLIGHT REALTY - New
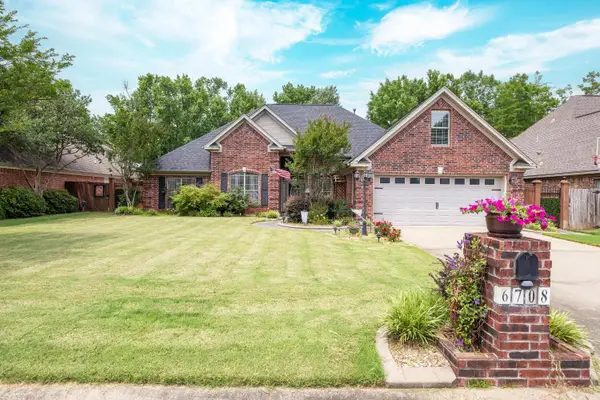 $469,900Active4 beds 3 baths2,663 sq. ft.
6708 Austin Harbor Loop, Sherwood, AR 72120
MLS# 26033699Listed by: KELLER WILLIAMS REALTY - New
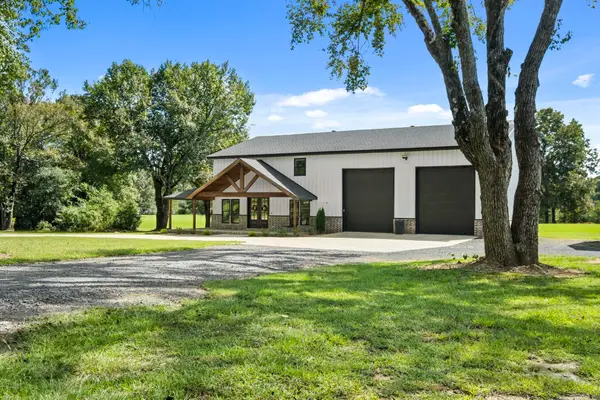 $899,000Active3 beds 3 baths2,300 sq. ft.
8501 Old Tom Box Road, Sherwood, AR 72120
MLS# 26033555Listed by: IREALTY ARKANSAS - SHERWOOD


Protect your home and budget from life's surprises with an Assurant Home Warranty, backed by a partner that supports you through every step of homeownership. Explore Plans.
© 2023 - 2026 ERA Franchise Systems LLC. All rights reserved. ERA Franchise Systems LLC fully supports the principles of the Fair Housing Act and the Equal Opportunity Act. ERA, ERA Real Estate powered, and their respective logos are registered service marks of ERA Franchise Systems LLC. Each office is independently owned and operated.