
6102 N Woodview Drive, Sherwood, AR 72120
Local realty services provided by:ERA TEAM Real Estate
6102 N Woodview Drive,Sherwood, AR 72120
$178,500
- - Beds
- - Baths
- 1,974 sq. ft.
- Multi-family
- Active
Listed by: brad miles
Office: crye-leike realtors nlr branch
MLS#:26032459
Source:AR_CARMLS
Price summary
- Price:$178,500
- Price per sq. ft.:$90.43
About this home
Remodeled duplex in the heart of Sherwood that is tenant occupied. Looking to add to your portfolio and/or a value add property?? Starting your Real Estate journey? Opportunity to add value to these units. Long term tenants. Each unit is 2 Bed and 1 Bath with 987 sq/ft each. Off the street parking. In unit laundry. Corner lot. These units have access to highway, restaurants, shopping, and hospital systems. No showing until under contact / please do not disturb the tenants. See agent remarks.
Contact an agent
Home facts
- Year built:1973
- Subdivision & Development:North Hills Manor #2
- Listing ID #:26032459
- Added:48 day(s) ago
- Updated:September 26, 2026 at 02:22 PM
Rooms and interior
- Flooring:Partial Carpet, Vinyl
- Living area:1,974 sq. ft.
Heating and cooling
- Cooling:Central Cool-Electric
- Heating:Central Heat-Gas
Structure and exterior
- Roof:Composition
- Year built:1973
- Building area:1,974 sq. ft.
- Lot area:0.17 Acres
- Lot Features:Corner Lot, In Subdivision, Level
- Architectural Style:Traditional
- Construction Materials:Rock & Frame, Stone
- Foundation Description:Slab
- Levels:1 Story
Utilities
- Water:Water-Public
- Sewer:Sewer-Public
Finances and disclosures
- Price:$178,500
- Price per sq. ft.:$90.43
- Tax amount:$1,571
Features and amenities
- Laundry features:Dryer Connection-Electric, Washer Connection
- Amenities:Telephone-Private, Window Treatments
Parking
- Parking description:Parking Pads
New listings near 6102 N Woodview Drive
- New
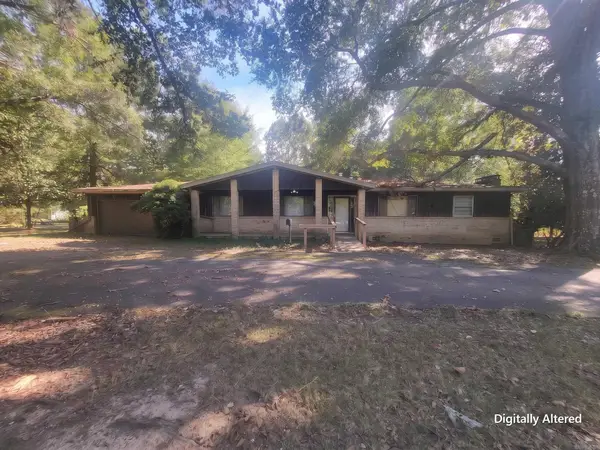 $137,500Active3 beds 2 baths1,740 sq. ft.
23 Rita Drive, Sherwood, AR 72076
MLS# 26039101Listed by: EXCEL REALTY GROUP, INC. - New
 $463,500Active3 beds 2 baths2,376 sq. ft.
612 Valley Oak Drive, Sherwood, AR 72120
MLS# 26039058Listed by: MICHELE PHILLIPS & CO. REALTORS - New
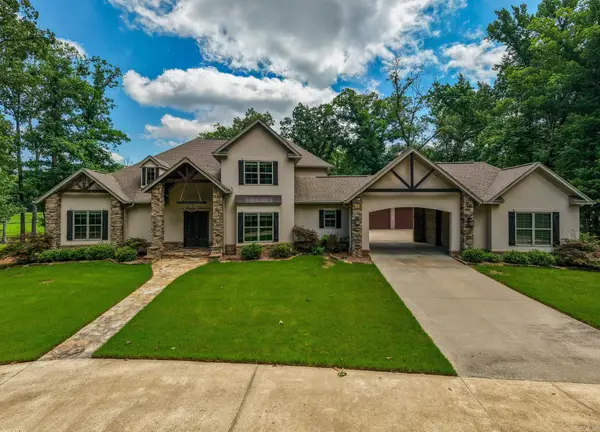 $1,255,000Active4 beds 5 baths4,412 sq. ft.
1720 Kellogg Acres Road, Sherwood, AR 72120
MLS# 26038983Listed by: JANET JONES COMPANY - New
 $508,750Active4 beds 3 baths2,750 sq. ft.
1609 Creekview, Sherwood, AR 72120
MLS# 26038785Listed by: REALTY ONE GROUP LOCK AND KEY - New
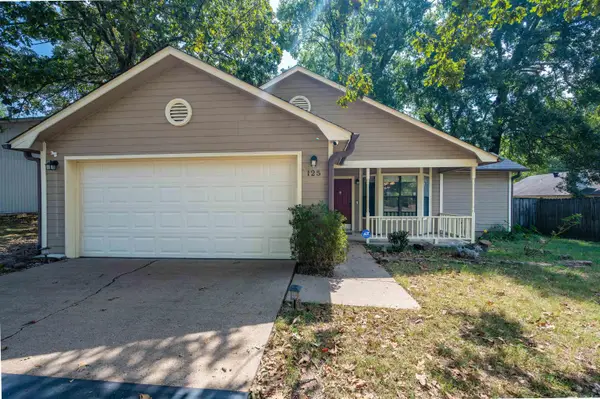 $225,000Active3 beds 2 baths1,391 sq. ft.
125 Spring Oak Drive, Sherwood, AR 72120
MLS# 26038745Listed by: KELLER WILLIAMS REALTY - Open Sun, 2 to 4pmNew
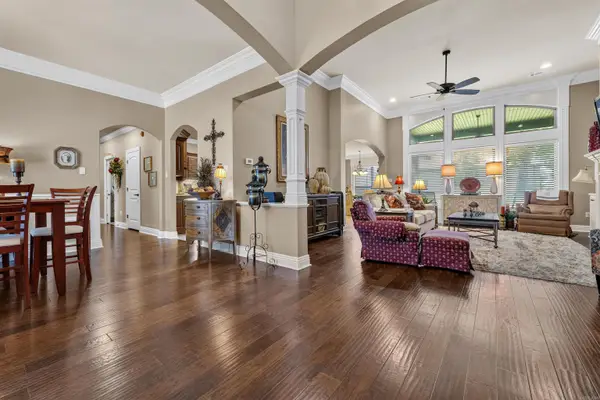 $499,000Active5 beds 3 baths3,145 sq. ft.
3233 Falling Water Rd, Sherwood, AR 72120
MLS# 26038710Listed by: MICHELE PHILLIPS & CO. REALTORS - New
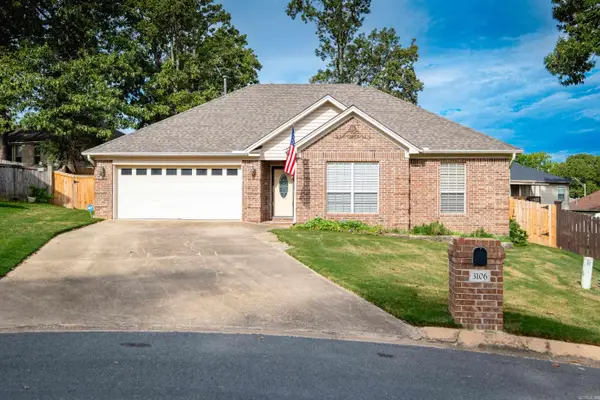 $258,500Active3 beds 2 baths1,521 sq. ft.
3106 Fern Cove S, Sherwood, AR 72120
MLS# 26038550Listed by: JANET JONES COMPANY - New
 $130,000Active3 beds 2 baths1,376 sq. ft.
8500 Claremont Drive, Sherwood, AR 72120
MLS# 26038510Listed by: MCGRAW REALTORS - BENTON - Open Sun, 2 to 4pmNew
 $266,000Active3 beds 2 baths2,032 sq. ft.
20 Pamela Lane, Sherwood, AR 72120
MLS# 26038506Listed by: MICHELE PHILLIPS & CO. REALTORS - New
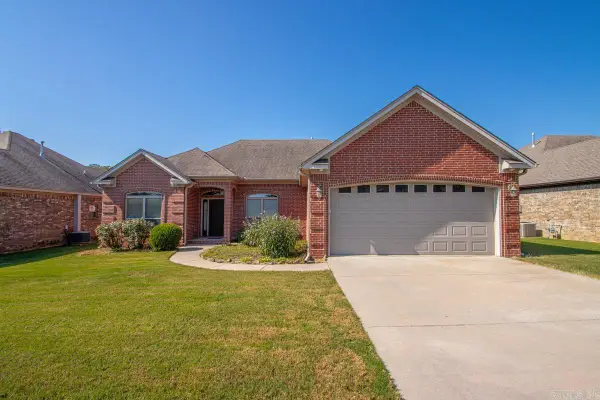 $309,000Active3 beds 2 baths1,757 sq. ft.
9517 Meadow Creek Dr, Sherwood, AR 72120
MLS# 26038290Listed by: MICHELE PHILLIPS & CO. REALTORS


Protect your home and budget from life's surprises with an Assurant Home Warranty, backed by a partner that supports you through every step of homeownership. Explore Plans.
© 2023 - 2026 ERA Franchise Systems LLC. All rights reserved. ERA Franchise Systems LLC fully supports the principles of the Fair Housing Act and the Equal Opportunity Act. ERA, ERA Real Estate powered, and their respective logos are registered service marks of ERA Franchise Systems LLC. Each office is independently owned and operated.