
699 Lantrip Road, Sherwood, AR 72120
Local realty services provided by:ERA TEAM Real Estate
699 Lantrip Road,Sherwood, AR 72120
$239,000
- 3 Beds
- 2 Baths
- 1,711 sq. ft.
- Single family
- Active
Listed by: adam mittermeier
Office: triple e realty
MLS#:26028079
Source:AR_CARMLS
Price summary
- Price:$239,000
- Price per sq. ft.:$139.68
About this home
Welcome home to this beautifully updated property featuring spacious, oversized bedrooms and an inviting open layout designed for comfortable living. The kitchen features brand-new cabinets and countertops, and matching new cabinetry and countertops throughout the home provide a fresh, modern look. Both bathrooms have been completely updated with beautiful new tile showers, including a spacious walk-in tile shower in the primary suite. Relax by the cozy wood-burning fireplace on cool evenings, or enjoy the abundance of natural light streaming through the home's large windows. With generous living spaces, stylish updates throughout, and move-in-ready condition, this home is ready for its next owner. Schedule your private showing today! Some photos have been enhanced using artificial intelligence (AI) to digitally add furnishings and décor. The image is intended for illustrative purposes only and are not included with the property.
Contact an agent
Home facts
- Year built:1977
- Subdivision & Development:Lake Cherrywood #2
- Listing ID #:26028079
- Added:27 day(s) ago
- Updated:August 08, 2026 at 02:39 PM
Rooms and interior
- Bedrooms:3
- Total bathrooms:2
- Full bathrooms:2
- Flooring:Luxury Vinyl
- Dining Description:Kitchen/Dining Combo
- Kitchen Description:Dishwasher, Disposal, Free-Standing Stove, Ice Maker Connection
- Bedroom Description:3 Bedrooms Same Level
- Living area:1,711 sq. ft.
Heating and cooling
- Cooling:Central Cool-Electric
- Heating:Central Heat-Gas
Structure and exterior
- Roof:Composition
- Year built:1977
- Building area:1,711 sq. ft.
- Lot area:0.19 Acres
- Lot Features:In Subdivision, Level
- Architectural Style:Traditional
- Construction Materials:Brick & Frame Combo
- Foundation Description:Slab
- Levels:1 Story
Utilities
- Water:Water Heater-Gas, Water-Public
- Sewer:Sewer-Public
Finances and disclosures
- Price:$239,000
- Price per sq. ft.:$139.68
- Tax amount:$1,240
Features and amenities
- Appliances:Dishwasher, Disposal, Free-Standing Stove, Ice Maker Connection
- Laundry features:Dryer Connection-Electric, Washer Connection
- Amenities:Sheet Rock, Walk-in Shower
Parking
- Parking description:Garage
New listings near 699 Lantrip Road
- New
 $324,900Active4 beds 3 baths2,536 sq. ft.
4612 Brandywine Cove, Sherwood, AR 72120
MLS# 26032398Listed by: COOK AND COMPANY - New
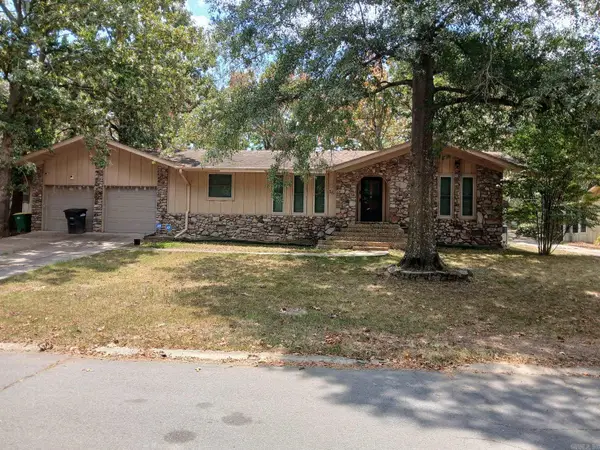 $200,000Active3 beds 2 baths1,585 sq. ft.
16 Narragansett Pl, Sherwood, AR 72120
MLS# 26032316Listed by: GREEN REALTY & ASSOCIATES, LLC - New
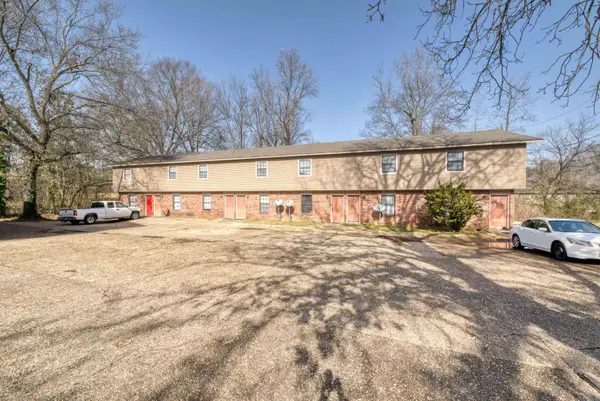 $1,295,000Active-- beds -- baths14,830 sq. ft.
6612 Jacksonville Cut Off Road, Sherwood, AR 72076
MLS# 26032300Listed by: CRYE-LEIKE REALTORS NLR BRANCH - New
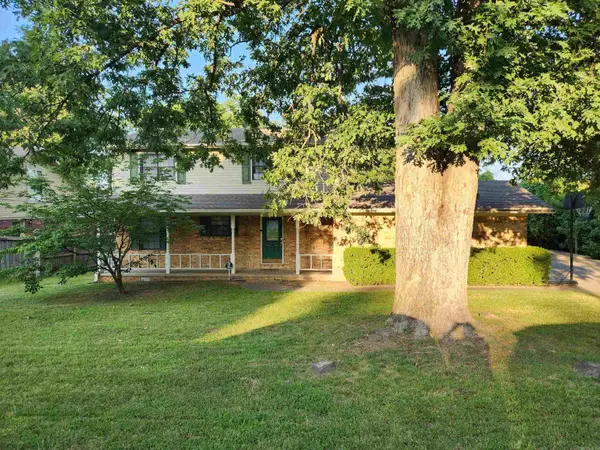 $270,000Active4 beds 3 baths2,192 sq. ft.
Address Withheld By Seller, Sherwood, AR 72120
MLS# 26032170Listed by: SSD REALTY GROUP - New
 $400,000Active3 beds 2 baths2,360 sq. ft.
877 Oak Forest Circle, Sherwood, AR 72120
MLS# 26032158Listed by: REAL BROKER - New
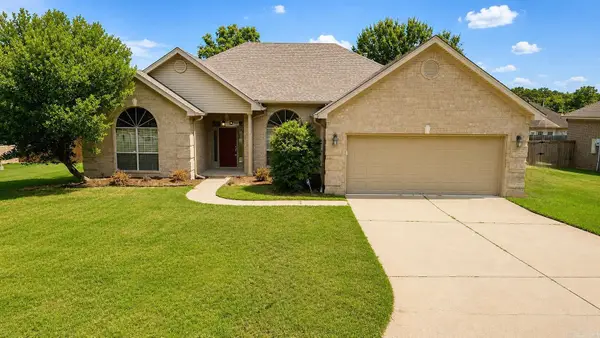 $339,900Active4 beds 2 baths2,135 sq. ft.
212 Carnelian, Sherwood, AR 72120
MLS# 26032107Listed by: CRYE-LEIKE REALTORS NLR BRANCH - New
 $30,000Active0.54 Acres
Lot 1R, 2R, 3R Curtis Lane, Sherwood, AR 72120
MLS# 26032042Listed by: IREALTY ARKANSAS - SHERWOOD - New
 $218,900Active3 beds 2 baths1,582 sq. ft.
513 E Maryland Ave Avenue, Sherwood, AR 72120
MLS# 26032072Listed by: LOTUS REALTY - New
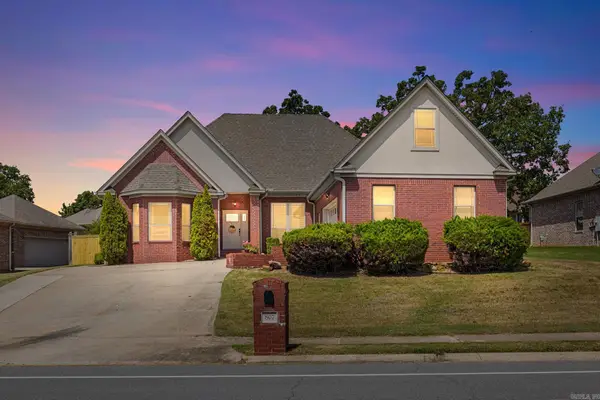 $389,900Active4 beds 3 baths2,391 sq. ft.
807 Indian Bay Drive, Sherwood, AR 72120
MLS# 26032008Listed by: EDGE REALTY - New
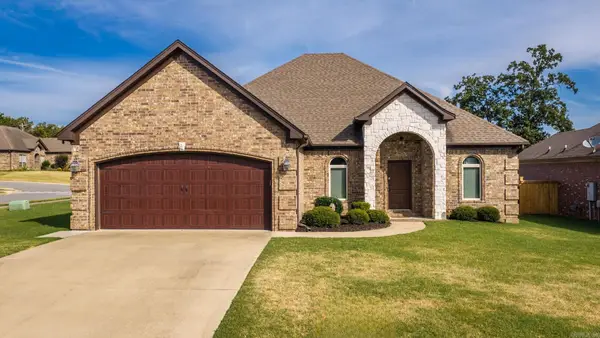 $399,900Active3 beds 2 baths2,274 sq. ft.
8901 Meadow Garden, Sherwood, AR 72120
MLS# 26031999Listed by: LPT REALTY NLR


Protect your home and budget from life's surprises with an Assurant Home Warranty, backed by a partner that supports you through every step of homeownership. Explore Plans.
© 2023 - 2026 ERA Franchise Systems LLC. All rights reserved. ERA Franchise Systems LLC fully supports the principles of the Fair Housing Act and the Equal Opportunity Act. ERA, ERA Real Estate powered, and their respective logos are registered service marks of ERA Franchise Systems LLC. Each office is independently owned and operated.