
8901 Meadow Garden, Sherwood, AR 72120
Local realty services provided by:ERA Doty Real Estate
Listed by: staci medlock
Office: lpt realty nlr
MLS#:26031999
Source:AR_CARMLS
Price summary
- Price:$399,900
- Price per sq. ft.:$175.86
- Monthly HOA dues:$8.33
About this home
FULL HOUSE GENERATOR!8 PERSON STORM SHELTER!CORNER LOT!Welcome to this beautifully crafted home in the desirable Millers Glenn subdivision!From the stunning stone-lined arched entry to the inviting open floor plan,this home offers timeless style &exceptional functionality.The spacious living area flows seamlessly into a well-appointed kitchen featuring granite countertops,custom stained cabinetry,SS appliances,breakfast bar,pantry & both formal &casual dining areas.The private primary suite offers dual vanities,a relaxing whirlpool tub,separate tiled shower &an oversized walk-in closet w/direct access to the laundry room for added convenience.You’ll appreciate the abundant storage throughout the home,along with a hidden 8-person in-ground storm shelter conveniently located in the garage,providing peace of mind without sacrificing living space.The whole-house automatic generator seamlessly restores power during outages,ensuring year-round comfort & security.Enjoy the covered back patio overlooking the fenced backyard—perfect for relaxing or entertaining.Conveniently located near shopping,dining,schools &interstate access.Select furniture & décor items are negotiable w/accepted offer...
Contact an agent
Home facts
- Year built:2016
- Subdivision & Development:MILLERS GLENN
- Listing ID #:26031999
- Added:53 day(s) ago
- Updated:September 28, 2026 at 03:00 PM
Rooms and interior
- Bedrooms:3
- Total bathrooms:2
- Full bathrooms:2
- Flooring:Carpet, Luxury Vinyl, Tile
- Dining Description:Breakfast Bar, Eat-In Kitchen, Kitchen/Dining Combo, Living/Dining Combo, Separate Breakfast Room, Separate Dining Room
- Kitchen Description:Built-In Stove, Disposal, Gas Range, Ice Maker Connection, Microwave, Pantry, Wall Oven
- Bedroom Description:3 Bedrooms Same Level, Guest Bedroom Apart, Guest Bedroom on Main Level, Primary Bedroom/Main Level
- Living area:2,274 sq. ft.
Heating and cooling
- Cooling:Central Cool-Electric
- Heating:Central Heat-Electric
Structure and exterior
- Roof:Architectural Shingle
- Year built:2016
- Building area:2,274 sq. ft.
- Lot area:0.23 Acres
- Lot Features:Extra Landscaping, In Subdivision, Level
- Architectural Style:Traditional
- Construction Materials:Brick, Stone
- Exterior Features:Guttering, Patio, Porch
- Foundation Description:Slab
- Levels:1 Story
Utilities
- Water:Water-Public
Finances and disclosures
- Price:$399,900
- Price per sq. ft.:$175.86
- Tax amount:$3,212
Features and amenities
- Appliances:Built-In Stove, Disposal, Gas Range, Ice Maker Connection, Microwave, Wall Oven
- Laundry features:Dryer Connection-Electric, Laundry Room, Washer Connection
- Amenities:Built-Ins, Floored Attic, Sheet Rock, Sheet Rock Ceiling, Telephone-Private, Tray Ceiling, Walk-In Closet(s), Walk-in Shower, Window Treatments
Parking
- Parking description:Auto Door Opener, Garage, Two Car
New listings near 8901 Meadow Garden
- New
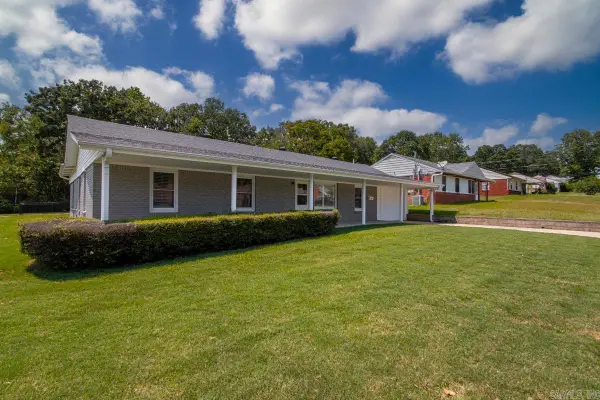 $274,900Active3 beds 4 baths2,697 sq. ft.
9001 Barber Street, Sherwood, AR 72120
MLS# 26039202Listed by: KELLER WILLIAMS REALTY - New
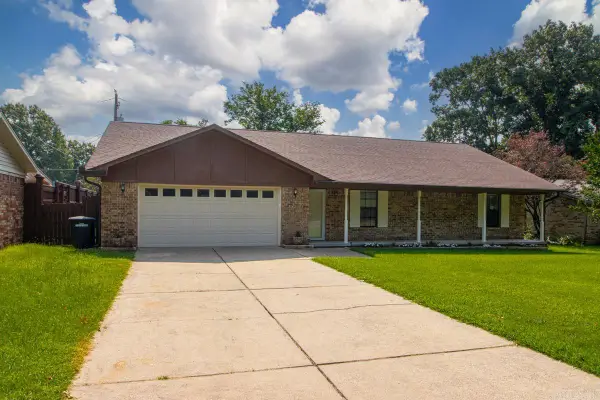 $245,500Active3 beds 2 baths1,818 sq. ft.
101 Crossbow Ct, Sherwood, AR 72120
MLS# 26039161Listed by: MICHELE PHILLIPS & CO. REALTORS - New
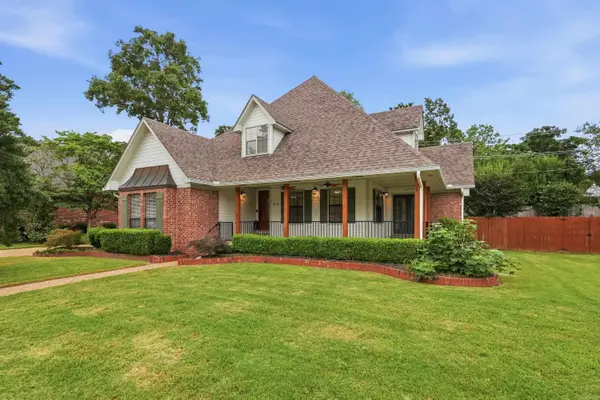 $365,000Active4 beds 3 baths2,588 sq. ft.
212 Red River, Sherwood, AR 72120
MLS# 26039156Listed by: REAL BROKER - New
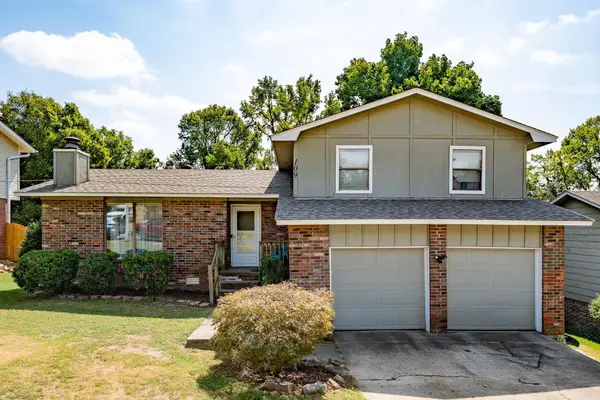 $220,000Active3 beds 2 baths1,423 sq. ft.
109 Robin Glen Drives, Sherwood, AR 72120
MLS# 26039141Listed by: EDGE REALTY - New
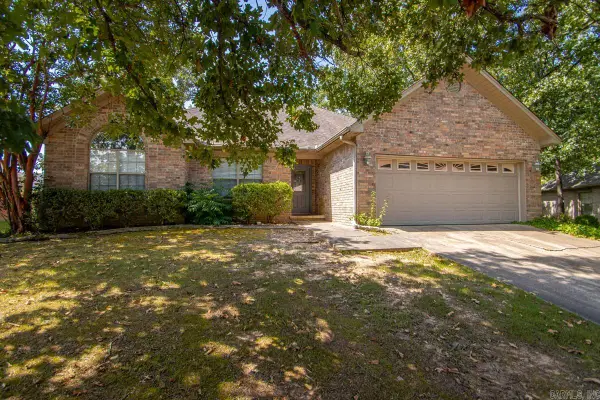 $285,000Active3 beds 2 baths1,815 sq. ft.
7231 Gap Meadows Drive, Sherwood, AR 72120
MLS# 26039142Listed by: CENTURY 21 PARKER & SCROGGINS REALTY - BRYANT - New
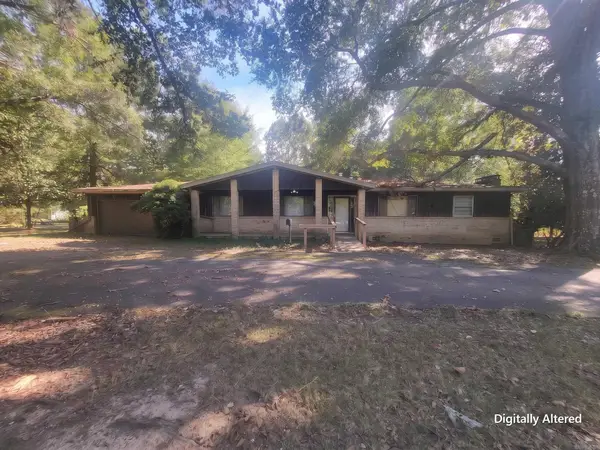 $137,500Active3 beds 2 baths1,740 sq. ft.
23 Rita Drive, Sherwood, AR 72076
MLS# 26039101Listed by: EXCEL REALTY GROUP, INC. - New
 $463,500Active3 beds 2 baths2,376 sq. ft.
612 Valley Oak Drive, Sherwood, AR 72120
MLS# 26039058Listed by: MICHELE PHILLIPS & CO. REALTORS - New
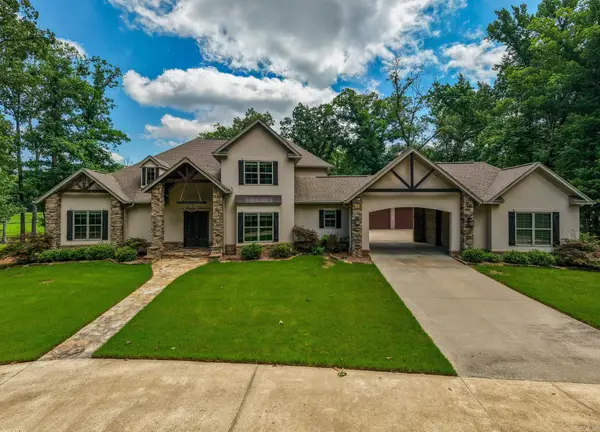 $1,255,000Active4 beds 5 baths4,412 sq. ft.
1720 Kellogg Acres Road, Sherwood, AR 72120
MLS# 26038983Listed by: JANET JONES COMPANY - New
 $508,750Active4 beds 3 baths2,750 sq. ft.
1609 Creekview, Sherwood, AR 72120
MLS# 26038785Listed by: REALTY ONE GROUP LOCK AND KEY - New
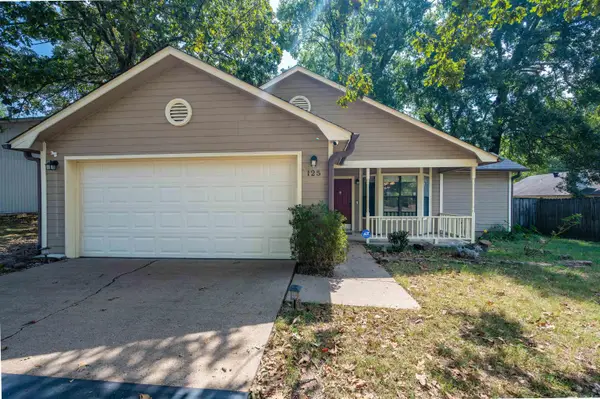 $225,000Active3 beds 2 baths1,391 sq. ft.
125 Spring Oak Drive, Sherwood, AR 72120
MLS# 26038745Listed by: KELLER WILLIAMS REALTY


Protect your home and budget from life's surprises with an Assurant Home Warranty, backed by a partner that supports you through every step of homeownership. Explore Plans.
© 2023 - 2026 ERA Franchise Systems LLC. All rights reserved. ERA Franchise Systems LLC fully supports the principles of the Fair Housing Act and the Equal Opportunity Act. ERA, ERA Real Estate powered, and their respective logos are registered service marks of ERA Franchise Systems LLC. Each office is independently owned and operated.