
807 Indian Bay Drive, Sherwood, AR 72120
Local realty services provided by:ERA Doty Real Estate
807 Indian Bay Drive,Sherwood, AR 72120
$374,900
- 4 Beds
- 3 Baths
- 2,391 sq. ft.
- Single family
- Active
Upcoming open houses
- Tue, Sep 2911:00 am - 01:00 pm
Listed by: caleigh dumas
Office: edge realty
MLS#:26032008
Source:AR_CARMLS
Price summary
- Price:$374,900
- Price per sq. ft.:$156.8
About this home
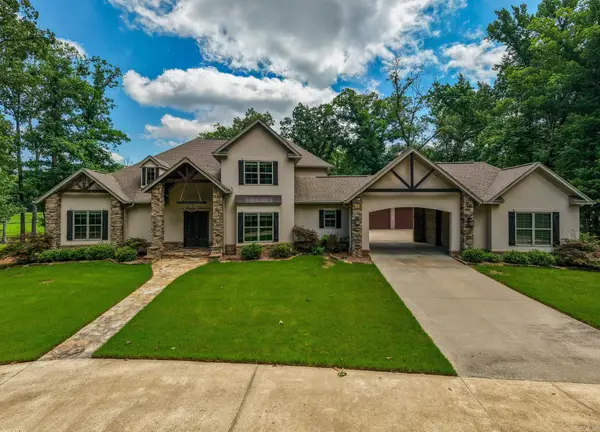
$374,900 just changed the conversation. Take a 2nd look! This 4 bed, 2.5 bath split floor plan home offers a functional layout with 10' ceilings in main living area, a versatile bonus room upstairs as 4th bedrm that’s perfect for a game/media room, office, or guest room. Recent improvements include new main living area flooring (2023), fresh paint (2023), new roof (2023), WH (2026), new attic insulation (2026), light fixtures & microwave. Kitchen has gas cooktop, wall oven & pantry. The spacious primary suite features dual vanities, two walk in closets, soaker tub and a deep tiled walk in shower. The other two bedrooms are joined by a JackNJill bath each with their own vanity and shared bath. Step outside and you’ll see why this backyard stands out. The oversized patio leads to a covered gazebo with electricity, complete with a projector and screen that convey making it the perfect spot for movie nights, game days, or entertaining. You’ll also enjoy the rock waterfall, fire pit, storage shed, widened driveway for extra parking, workshop space in the garage, and floored attic storage accessed from bonus room. Schedule your showing today!...
Contact an agent
Home facts
- Year built:2009
- Subdivision & Development:GLENN HILLS ADDN
- Listing ID #:26032008
- Added:53 day(s) ago
- Updated:September 29, 2026 at 11:01 AM
Rooms and interior
- Bedrooms:4
- Total bathrooms:3
- Full bathrooms:2
- Half bathrooms:1
- Flooring:Carpet, Luxury Vinyl, Tile
- Dining Description:Breakfast Bar, Kitchen/Dining Combo, Separate Dining Room
- Kitchen Description:Dishwasher, Disposal, Gas Range, Ice Maker Connection, Pantry, Wall Oven
- Bedroom Description:3 Bedrooms Same Level, Guest Bedroom Apart, Primary Bedroom Apart
- Living area:2,391 sq. ft.
Heating and cooling
- Cooling:Central Cool-Electric
- Heating:Central Heat-Gas
Structure and exterior
- Roof:Architectural Shingle
- Year built:2009
- Building area:2,391 sq. ft.
- Lot area:0.26 Acres
- Lot Features:Extra Landscaping, In Subdivision, Sloped
- Architectural Style:Traditional
- Construction Materials:Brick, Brick & Frame Combo
- Exterior Features:Covered Patio, Patio, Video Surveillance
- Foundation Description:Slab
- Levels:1.5 Stories
Utilities
- Water:Water Heater-Gas, Water-Public
- Sewer:Sewer-Public
Finances and disclosures
- Price:$374,900
- Price per sq. ft.:$156.8
- Tax amount:$3,356
Features and amenities
- Appliances:Dishwasher, Disposal, Gas Range, Ice Maker Connection, Wall Oven
- Laundry features:Laundry Room
- Amenities:Floored Attic, Security System, Smoke Detector(s), Walk-In Closet(s), Walk-in Shower
Parking
- Parking description:Garage, Two Car
New listings near 807 Indian Bay Drive
- New
 $334,500Active3 beds 2 baths2,020 sq. ft.
2013 Tapped Maple Drive, Sherwood, AR 72120
MLS# 26039245Listed by: RE/MAX PROPERTIES - New
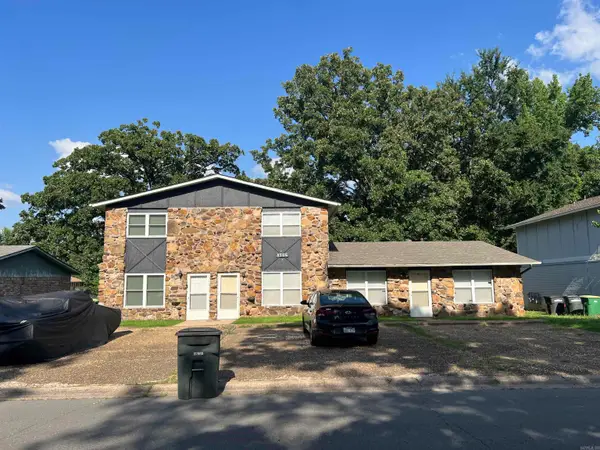 $299,000Active-- beds -- baths3,158 sq. ft.
8306 Woodview Drive East, Sherwood, AR 72120
MLS# 26039259Listed by: GREEN REALTY & ASSOCIATES, LLC - New
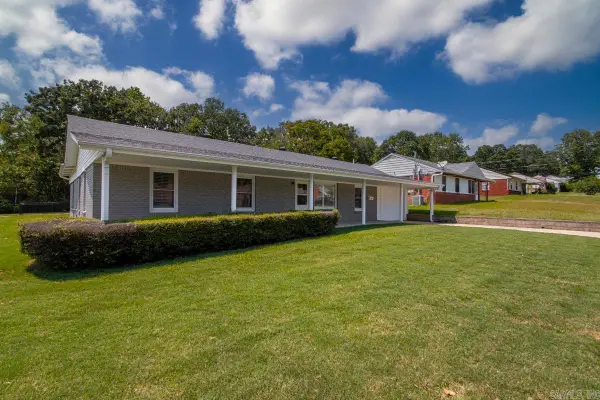 $274,900Active3 beds 4 baths2,697 sq. ft.
9001 Barber Street, Sherwood, AR 72120
MLS# 26039202Listed by: KELLER WILLIAMS REALTY - New
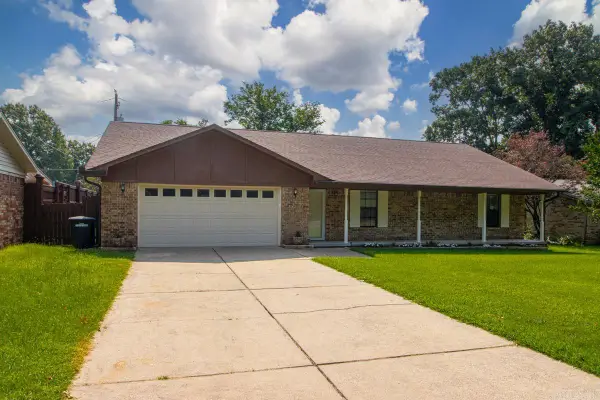 $245,500Active3 beds 2 baths1,818 sq. ft.
101 Crossbow Ct, Sherwood, AR 72120
MLS# 26039161Listed by: MICHELE PHILLIPS & CO. REALTORS - New
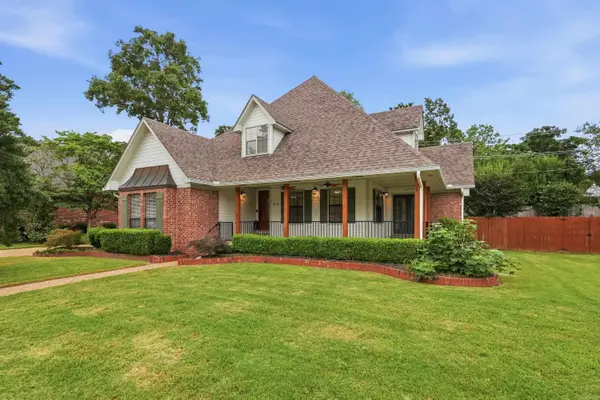 $365,000Active4 beds 3 baths2,588 sq. ft.
212 Red River, Sherwood, AR 72120
MLS# 26039156Listed by: REAL BROKER - New
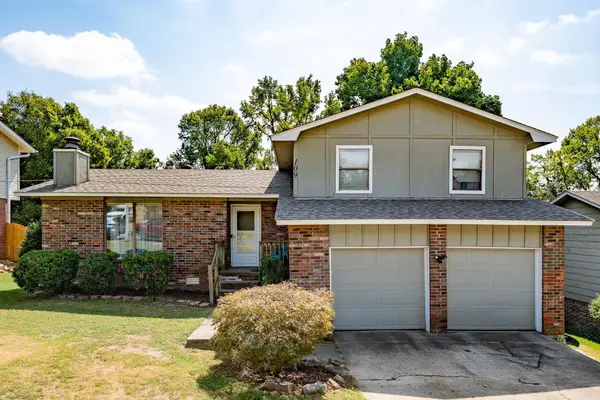 $220,000Active3 beds 2 baths1,423 sq. ft.
109 Robin Glen Drives, Sherwood, AR 72120
MLS# 26039141Listed by: EDGE REALTY - New
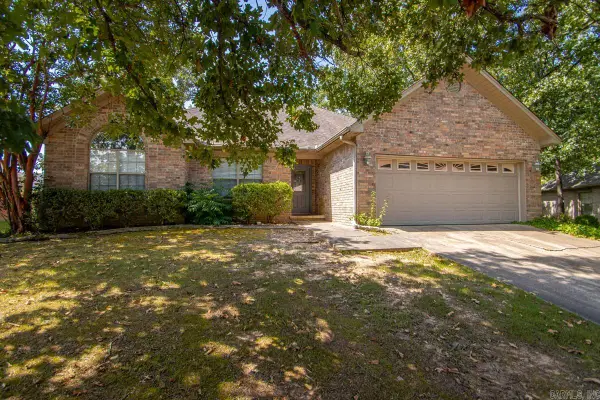 $285,000Active3 beds 2 baths1,815 sq. ft.
7231 Gap Meadows Drive, Sherwood, AR 72120
MLS# 26039142Listed by: CENTURY 21 PARKER & SCROGGINS REALTY - BRYANT - New
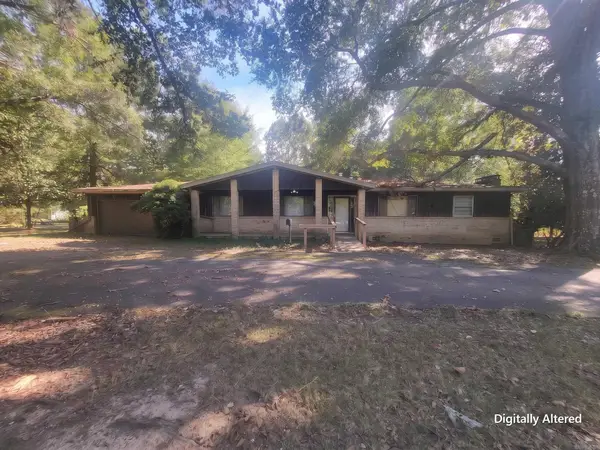 $137,500Active3 beds 2 baths1,740 sq. ft.
23 Rita Drive, Sherwood, AR 72076
MLS# 26039101Listed by: EXCEL REALTY GROUP, INC. - New
 $463,500Active3 beds 2 baths2,376 sq. ft.
612 Valley Oak Drive, Sherwood, AR 72120
MLS# 26039058Listed by: MICHELE PHILLIPS & CO. REALTORS - New
 $1,255,000Active4 beds 5 baths4,412 sq. ft.
1720 Kellogg Acres Road, Sherwood, AR 72120
MLS# 26038983Listed by: JANET JONES COMPANY


Protect your home and budget from life's surprises with an Assurant Home Warranty, backed by a partner that supports you through every step of homeownership. Explore Plans.
© 2023 - 2026 ERA Franchise Systems LLC. All rights reserved. ERA Franchise Systems LLC fully supports the principles of the Fair Housing Act and the Equal Opportunity Act. ERA, ERA Real Estate powered, and their respective logos are registered service marks of ERA Franchise Systems LLC. Each office is independently owned and operated.