
699 Lantrip Road, Sherwood, AR 72120
Local realty services provided by:ERA TEAM Real Estate
699 Lantrip Road,Sherwood, AR 72120
$239,000
- 3 Beds
- 2 Baths
- 1,711 sq. ft.
- Single family
- Active
Listed by: adam mittermeier, constance mittermeier
Office: triple e realty
MLS#:26032843
Source:AR_CARMLS
Price summary
- Price:$239,000
- Price per sq. ft.:$139.68
About this home
NEW ROOF WITH ACCEPTABLE OFFER! Beautifully updated and move-in ready, this 3-bedroom, 2-bath Sherwood home offers 1,711 square feet of comfortable living space with spacious bedrooms, an open layout, brand new HVAC unit and a new two-car garage. The kitchen features brand-new cabinetry and countertops, with coordinating updated finishes throughout the home. Both bathrooms have been completely refreshed with beautiful tile showers, including a large walk-in tile shower in the primary suite. The living area features a wood-burning fireplace and oversized windows that bring in abundant natural light, while the generous room sizes provide flexibility for everyday living, entertaining, or working from home. Thoughtful updates throughout give this established home a fresh, modern feel without the renovation list. With a NEW ROOF offered with an acceptable contract, buyers can enjoy added peace of mind along with stylish, move-in-ready living. Conveniently located near shopping, dining, schools, and major commuting routes. Schedule your private showing today! Some photos have been enhanced using artificial intelligence (AI). The image is intended for illustrative purpose...
Contact an agent
Home facts
- Year built:1977
- Subdivision & Development:Lake Cherrywood #2
- Listing ID #:26032843
- Added:1 day(s) ago
- Updated:August 12, 2026 at 03:05 PM
Rooms and interior
- Bedrooms:3
- Total bathrooms:2
- Full bathrooms:2
- Flooring:Luxury Vinyl
- Dining Description:Kitchen/Dining Combo
- Kitchen Description:Dishwasher, Disposal, Free-Standing Stove, Ice Maker Connection
- Bedroom Description:3 Bedrooms Same Level
- Living area:1,711 sq. ft.
Heating and cooling
- Cooling:Central Cool-Electric
- Heating:Central Heat-Gas
Structure and exterior
- Roof:Composition
- Year built:1977
- Building area:1,711 sq. ft.
- Lot area:0.19 Acres
- Lot Features:In Subdivision, Level
- Architectural Style:Traditional
- Construction Materials:Brick & Frame Combo
- Foundation Description:Slab
- Levels:1 Story
Utilities
- Water:Water Heater-Gas, Water-Public
- Sewer:Sewer-Public
Finances and disclosures
- Price:$239,000
- Price per sq. ft.:$139.68
- Tax amount:$1,240
Features and amenities
- Appliances:Dishwasher, Disposal, Free-Standing Stove, Ice Maker Connection
- Laundry features:Dryer Connection-Electric, Washer Connection
- Amenities:Sheet Rock, Walk-in Shower
Parking
- Parking description:Garage
New listings near 699 Lantrip Road
- New
 $187,000Active3 beds 2 baths1,460 sq. ft.
6108 Woodview Dr, Sherwood, AR 72120
MLS# 26032553Listed by: IREALTY ARKANSAS - SHERWOOD - New
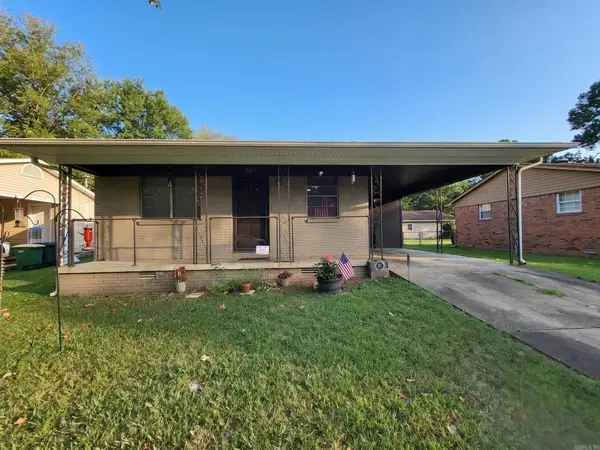 $127,900Active3 beds 1 baths915 sq. ft.
8805 Claremont Avenue, Sherwood, AR 72120
MLS# 26032478Listed by: EXCEL REALTY GROUP, INC. - New
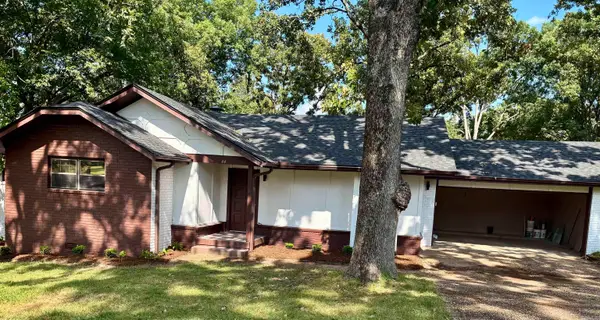 $299,000Active3 beds 3 baths2,271 sq. ft.
44 Greenview Circle, Sherwood, AR 72142
MLS# 26032485Listed by: CRYE-LEIKE REALTORS KANIS BRANCH - New
 $172,500Active-- beds -- baths1,974 sq. ft.
6102 N Woodview Drive, Sherwood, AR 72120
MLS# 26032459Listed by: CRYE-LEIKE REALTORS NLR BRANCH - New
 $178,500Active-- beds -- baths1,973 sq. ft.
8205 E Woodview Drive, Sherwood, AR 72120
MLS# 26032460Listed by: CRYE-LEIKE REALTORS NLR BRANCH - New
 $375,000Active5 beds 3 baths3,250 sq. ft.
33 Narragansett Place, Sherwood, AR 72120
MLS# 26032415Listed by: CAPITAL REAL ESTATE ADVISORS - New
 $324,900Active4 beds 3 baths2,536 sq. ft.
4612 Brandywine Cove, Sherwood, AR 72120
MLS# 26032398Listed by: COOK AND COMPANY - New
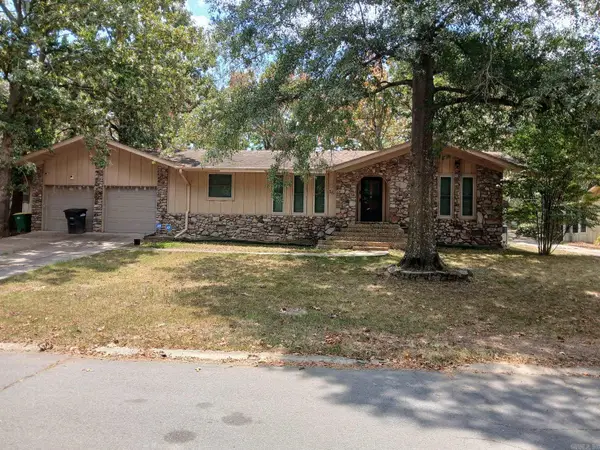 $200,000Active3 beds 2 baths1,585 sq. ft.
16 Narragansett Pl, Sherwood, AR 72120
MLS# 26032316Listed by: GREEN REALTY & ASSOCIATES, LLC - New
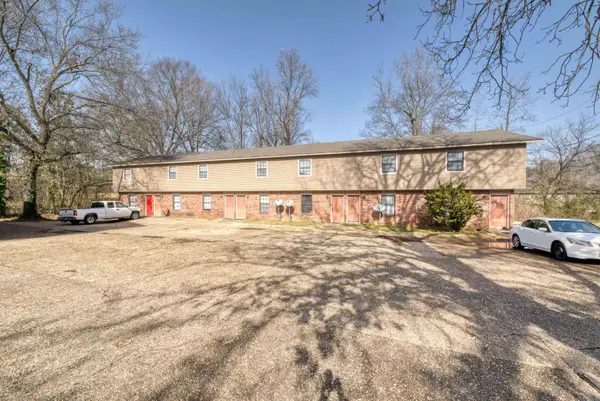 $1,295,000Active-- beds -- baths14,830 sq. ft.
6612 Jacksonville Cut Off Road, Sherwood, AR 72076
MLS# 26032300Listed by: CRYE-LEIKE REALTORS NLR BRANCH


Protect your home and budget from life's surprises with an Assurant Home Warranty, backed by a partner that supports you through every step of homeownership. Explore Plans.
© 2023 - 2026 ERA Franchise Systems LLC. All rights reserved. ERA Franchise Systems LLC fully supports the principles of the Fair Housing Act and the Equal Opportunity Act. ERA, ERA Real Estate powered, and their respective logos are registered service marks of ERA Franchise Systems LLC. Each office is independently owned and operated.