
828 Millers Glen Drive, Sherwood, AR 72120
Local realty services provided by:ERA Doty Real Estate
828 Millers Glen Drive,Sherwood, AR 72120
$412,000
- 3 Beds
- 2 Baths
- 2,190 sq. ft.
- Single family
- Active
Listed by: dawn aldana
Office: michele phillips & company, realtors - benton branch
MLS#:26025426
Source:AR_CARMLS
Price summary
- Price:$412,000
- Price per sq. ft.:$188.13
- Monthly HOA dues:$8.33
About this home
This is a highly desired neighborhood. Step into 828 Millers Glen Dr and straight into the lifestyle you’ve been craving. This stylish Sherwood home sits on a premium corner lot and delivers an open layout with modern finishes that make everyday living feel effortless. The backyard is the real showstopper — your own private fun zone. Enjoy summer days in the above-ground pool, unwind in the screened porch, or relax under the hot tub w. canopy. (hot tob is negotiable with a strong offer, giving you the chance to customize your perfect retreat). With great curb appeal, a fully fenced yard, and quick access to Sherwood amenities and LRAFB, this home brings comfort, convenience, and personality together in one standout package. BOMK NO FAULT OF SELLER, BUYER FINANCING ISSUE.
Contact an agent
Home facts
- Year built:2021
- Subdivision & Development:MILLERS GLENN
- Listing ID #:26025426
- Added:51 day(s) ago
- Updated:August 14, 2026 at 02:58 PM
Rooms and interior
- Bedrooms:3
- Total bathrooms:2
- Full bathrooms:2
- Flooring:Carpet, Tile, Wood
- Dining Description:Breakfast Bar, Eat-In Kitchen, Separate Dining Room
- Kitchen Description:Dishwasher, Disposal, Gas Range, Ice Maker Connection, Microwave, Pantry, Refrigerator-Stays
- Bedroom Description:3 Bedrooms Same Level
- Living area:2,190 sq. ft.
Heating and cooling
- Cooling:Central Cool-Electric
- Heating:Central Heat-Gas
Structure and exterior
- Roof:Architectural Shingle
- Year built:2021
- Building area:2,190 sq. ft.
- Lot area:0.29 Acres
- Lot Features:Corner Lot, Level
- Architectural Style:Traditional
- Construction Materials:Brick
- Exterior Features:Deck, Guttering, Porch, Screened Porch, Video Surveillance
- Foundation Description:Slab
- Levels:1 Story
Utilities
- Water:Water Heater-Gas, Water-Public
Finances and disclosures
- Price:$412,000
- Price per sq. ft.:$188.13
- Tax amount:$3,233 (2025)
Features and amenities
- Appliances:Dishwasher, Disposal, Gas Range, Ice Maker Connection, Microwave
- Laundry features:Dryer Connection-Electric, Laundry Room, Washer Connection
- Amenities:Floored Attic, Security System, Sheet Rock, Smoke Detector(s), Tray Ceiling, Walk-In Closet(s), Walk-in Shower, Wired for Highspeed Inter
- Pool features:Above Ground Pool, Hot Tub/Spa
Parking
- Parking description:Garage, Two Car
New listings near 828 Millers Glen Drive
- New
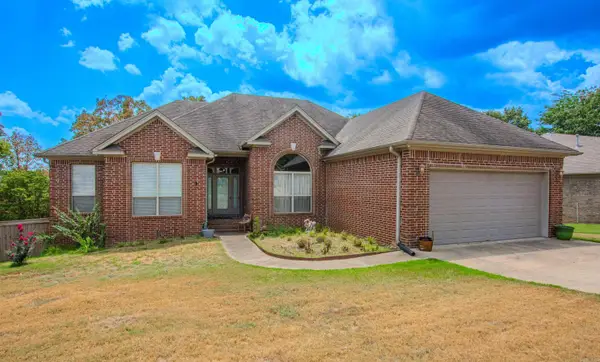 $355,000Active3 beds 3 baths2,249 sq. ft.
6901 Gap Point Circle, Sherwood, AR 72120
MLS# 26033157Listed by: REALTY ONE GROUP - PINNACLE - New
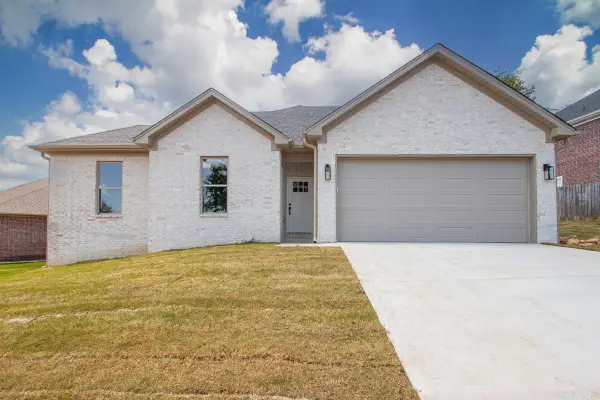 $314,900Active3 beds 2 baths1,725 sq. ft.
1816 Hidden Creek Drive, Sherwood, AR 72120
MLS# 26033065Listed by: IREALTY ARKANSAS - SHERWOOD - Open Sun, 2 to 4pmNew
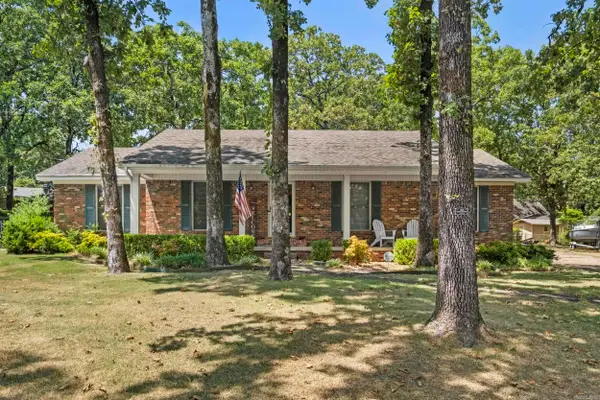 $282,500Active3 beds 2 baths1,951 sq. ft.
6 Beaconsfield Court, Sherwood, AR 72120
MLS# 26033066Listed by: RE/MAX ENCORE - NLR - New
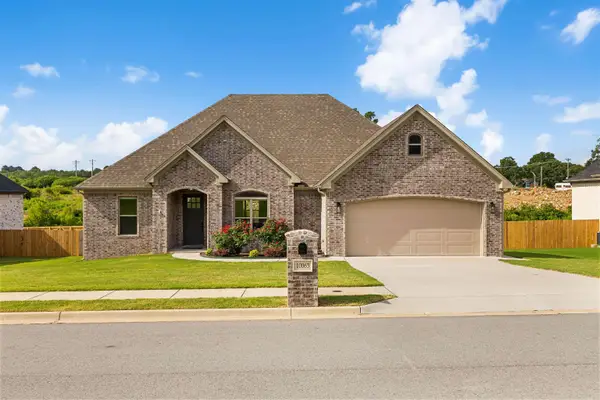 $439,000Active3 beds 2 baths2,261 sq. ft.
10063 Hidden Circle, Sherwood, AR 72120
MLS# 26033043Listed by: PORCHLIGHT REALTY - New
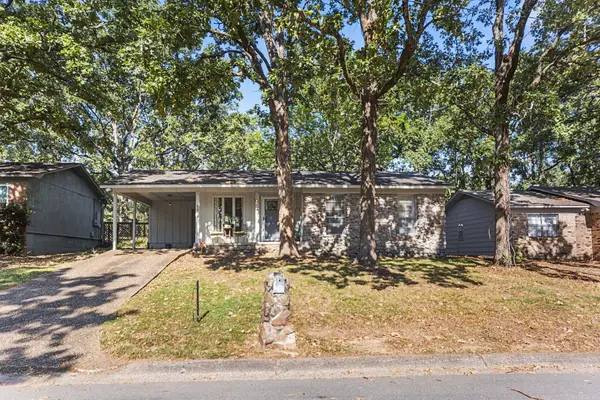 $165,000Active3 beds 2 baths1,208 sq. ft.
8917 Merrymen Drive, Sherwood, AR 72120
MLS# 26033048Listed by: PORCHLIGHT REALTY - New
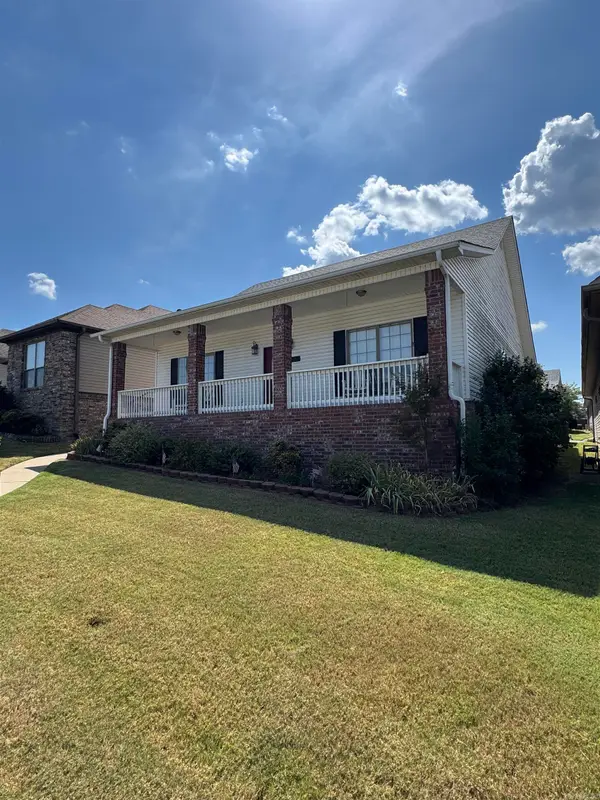 $230,000Active3 beds 2 baths1,392 sq. ft.
2116 Sage Meadows Cir., Sherwood, AR 72120
MLS# 26032979Listed by: MICHELE PHILLIPS & CO. REALTORS - New
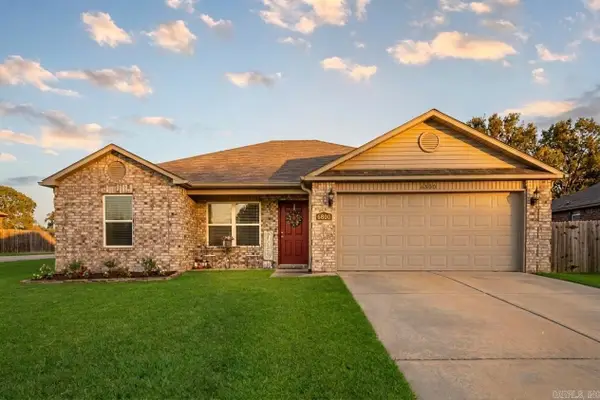 $199,000Active3 beds 2 baths1,292 sq. ft.
6800 Ridgemist Lane, North Little Rock, AR 72117
MLS# 26032956Listed by: CBRPM CONWAY - New
 $199,900Active2 beds 2 baths1,690 sq. ft.
109 Sugar Maple Drive, Sherwood, AR 72120
MLS# 26032933Listed by: MICHELE PHILLIPS & CO. REALTORS - New
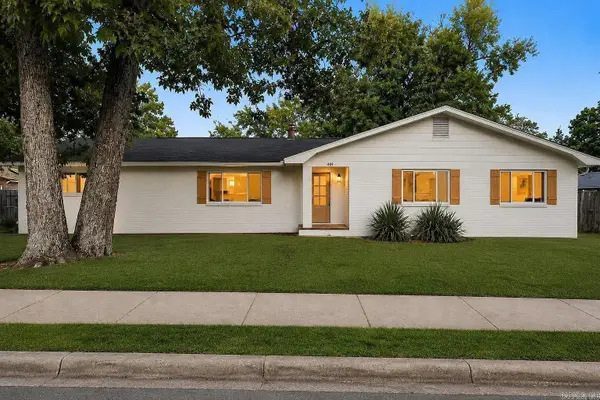 $239,000Active3 beds 2 baths1,711 sq. ft.
699 Lantrip Road, Sherwood, AR 72120
MLS# 26032843Listed by: TRIPLE E REALTY - New
 $187,000Active3 beds 2 baths1,460 sq. ft.
6108 Woodview Dr, Sherwood, AR 72120
MLS# 26032553Listed by: IREALTY ARKANSAS - SHERWOOD


Protect your home and budget from life's surprises with an Assurant Home Warranty, backed by a partner that supports you through every step of homeownership. Explore Plans.
© 2023 - 2026 ERA Franchise Systems LLC. All rights reserved. ERA Franchise Systems LLC fully supports the principles of the Fair Housing Act and the Equal Opportunity Act. ERA, ERA Real Estate powered, and their respective logos are registered service marks of ERA Franchise Systems LLC. Each office is independently owned and operated.