
Address Withheld By Seller, Sherwood, AR 72120
Local realty services provided by:ERA TEAM Real Estate
Address Withheld By Seller,Sherwood, AR 72120
$189,999
- 3 Beds
- 2 Baths
- 1,274 sq. ft.
- Single family
- Active
Listed by: anna phillips
Office: re/max encore
MLS#:26045762
Source:AR_CARMLS
Sorry, we are unable to map this address
Price summary
- Price:$189,999
- Price per sq. ft.:$149.14
About this home
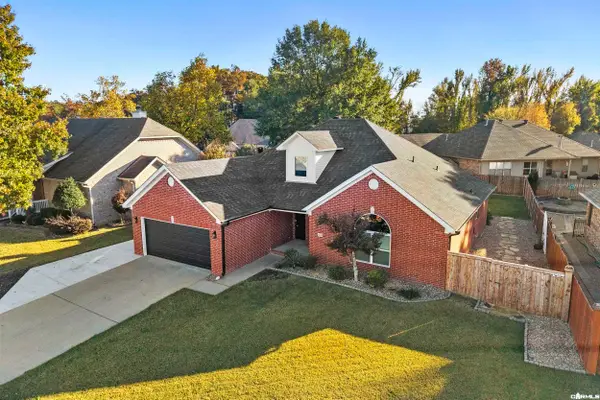
This traditional brick home in Indianhead Lakes Estates has just had a full interior refresh. The 1,274 sq ft layout offers 3 bedrooms and 1.5 baths, gas stove, LVP and tile floors. Step outside to a concrete patio, a large fenced backyard, and a utility building for extra storage. Plus a carport with even more storage! Located inside Sherwood city limits with city water and sewer, and minutes to shopping, schools, and the freeway for commuting. A solid, well-kept home in a well-established neighborhood, come see it before it's gone!
Contact an agent
Home facts
- Year built:1966
- Subdivision & Development:INDIANHEAD LAKES EST
- Listing ID #:26045762
- Added:1 day(s) ago
- Updated:November 14, 2026 at 03:50 PM
Rooms and interior
- Bedrooms:3
- Total bathrooms:2
- Full bathrooms:1
- Half bathrooms:1
- Flooring:Laminate, Tile
- Dining Description:Breakfast Bar, Kitchen/Dining Combo
- Kitchen Description:Dishwasher, Disposal, Free-Standing Stove, Gas Range, Ice Maker Connection, Refrigerator-Stays
- Bedroom Description:Guest Bedroom on Main Level, Primary Bedroom/Main Level
- Living area:1,274 sq. ft.
Structure and exterior
- Roof:Architectural Shingle
- Year built:1966
- Building area:1,274 sq. ft.
- Lot area:0.27 Acres
- Lot Features:Cleared, In Subdivision, Level
- Architectural Style:Traditional
- Construction Materials:Brick
- Exterior Features:Patio
- Foundation Description:Crawl Space
- Levels:1 Story
Utilities
- Sewer:Sewer-Public
Finances and disclosures
- Price:$189,999
- Price per sq. ft.:$149.14
- Tax amount:$1,328
Features and amenities
- Appliances:Dishwasher, Disposal, Free-Standing Stove, Gas Range, Ice Maker Connection
- Laundry features:Laundry Room, Washer Connection
Parking
- Parking description:Carport, Two Car
New listings near 72120
- New
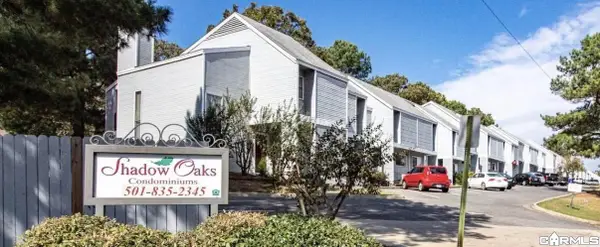 $84,500Active1 beds 1 baths687 sq. ft.
401 Shadow Oaks, Unit 226, Sherwood, AR 72120
MLS# 26045804Listed by: PLANTATION REALTY - Open Sun, 2 to 4pmNew
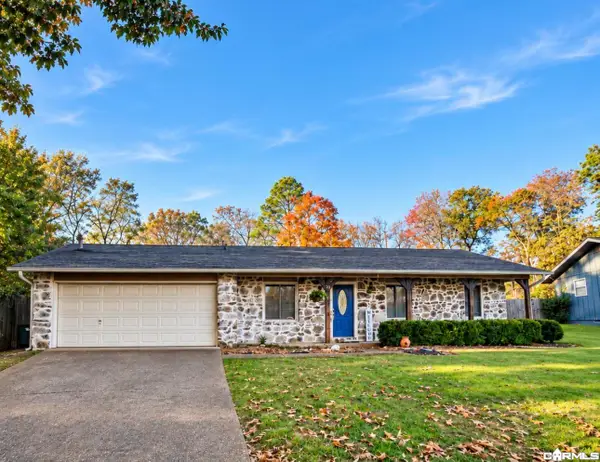 $234,900Active3 beds 2 baths1,429 sq. ft.
29 Spring Grove Drive, Sherwood, AR 72120
MLS# 26045795Listed by: CRYE-LEIKE REALTORS MAUMELLE - New
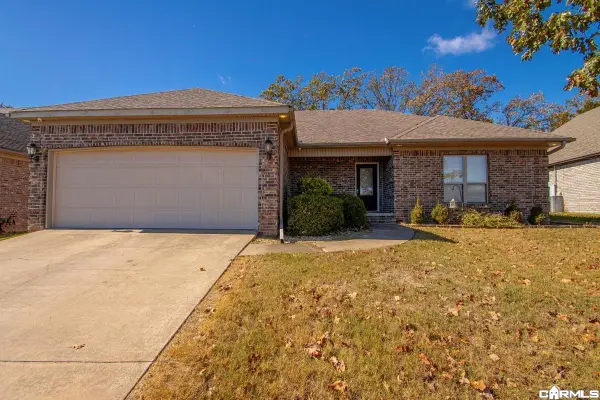 $252,500Active3 beds 2 baths1,556 sq. ft.
9201 Wilhite Ln, Sherwood, AR 72120
MLS# 26045730Listed by: RED DOOR REALTY, LLC - New
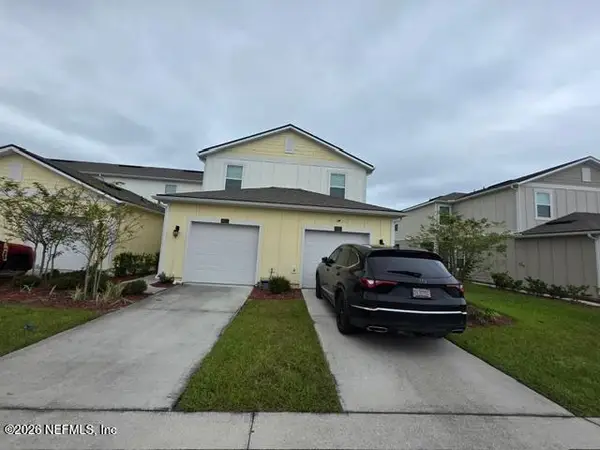 $250,000Active3 beds 3 baths1,492 sq. ft.
9025 Gifford Drive, Jacksonville, FL 32220
MLS# 2173698Listed by: JAMES DANIELS REALTY INC - New
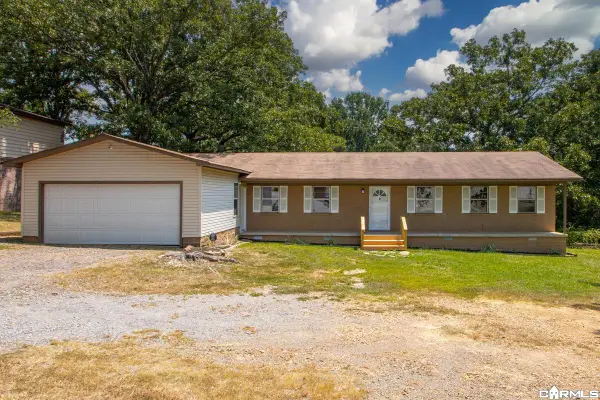 $220,000Active4 beds 2 baths1,650 sq. ft.
3 Frostwood Drive, Sherwood, AR 72120
MLS# 26045651Listed by: HOME DESIGN AND REALTY L.L.C. - New
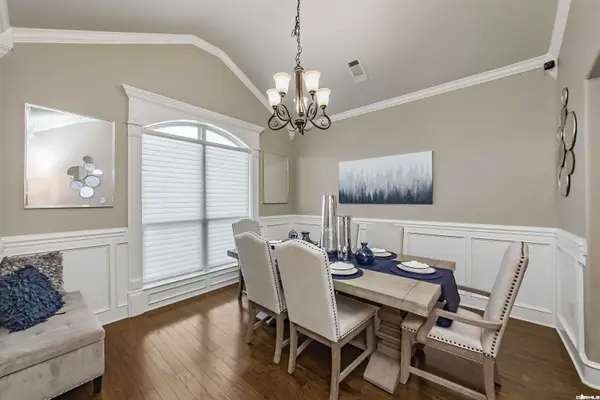 $410,000Active4 beds 3 baths2,226 sq. ft.
2116 Meridian Drive, Sherwood, AR 72120
MLS# 26045542Listed by: CBRPM GROUP - New
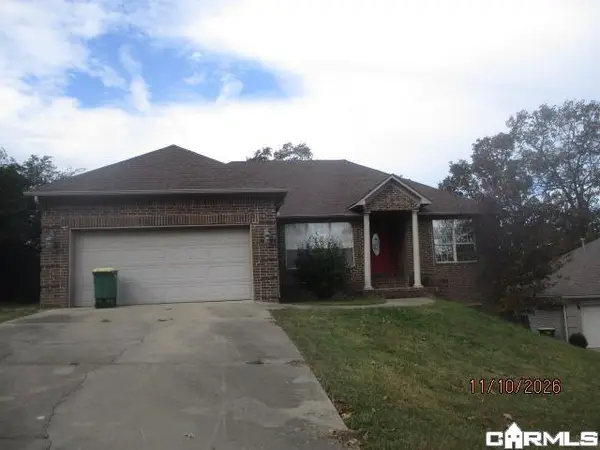 $245,500Active3 beds 2 baths1,709 sq. ft.
10590 Stoneridge Ct, Sherwood, AR 72120
MLS# 26045489Listed by: MASON AND COMPANY - New
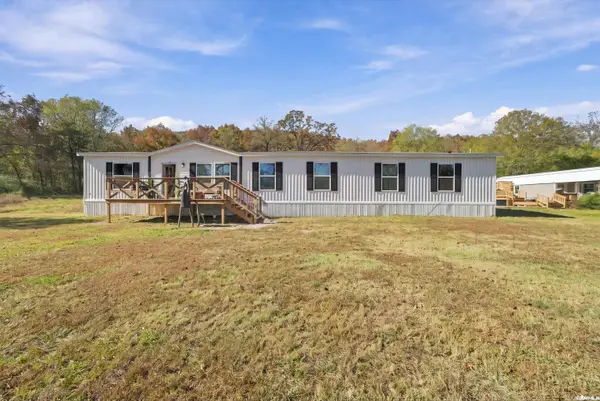 $280,000Active4 beds 3 baths2,044 sq. ft.
128 Cato Road, Sherwood, AR 72120
MLS# 26045359Listed by: IREALTY ARKANSAS - SHERWOOD - New
 $314,900Active4 beds 3 baths2,130 sq. ft.
6749 Austin Harbor Loop, Sherwood, AR 72120
MLS# 26045360Listed by: PORCHLIGHT REALTY - NLR


Protect your home and budget from life's surprises with an Assurant Home Warranty, backed by a partner that supports you through every step of homeownership. Explore Plans.
© 2023 - 2026 ERA Franchise Systems LLC. All rights reserved. ERA Franchise Systems LLC fully supports the principles of the Fair Housing Act and the Equal Opportunity Act. ERA, ERA Real Estate powered, and their respective logos are registered service marks of ERA Franchise Systems LLC. Each office is independently owned and operated.