
Address Withheld By Seller, Spadra, AR 72943
Local realty services provided by:ERA TEAM Real Estate
Address Withheld By Seller,Clarksville, AR 72943
$387,000
- 4 Beds
- 3 Baths
- 2,242 sq. ft.
- Single family
- Active
Listed by: nacole case
Office: live.love.arkansas realty group
MLS#:26041747
Source:AR_CARMLS
Sorry, we are unable to map this address
Price summary
- Price:$387,000
- Price per sq. ft.:$172.61
About this home
Enjoy peaceful country living with breathtaking views just minutes from the heart of Clarksville! Nestled on approximately 6.90 acres, this beautiful 4-bedroom, 2.5-bath home offers privacy, space, and convenience all in one! Inside, you’ll find a stunning rock fireplace that creates a warm and inviting atmosphere. Step outside onto the spacious deck and take in the gorgeous views of the surrounding countryside. The property also features a picturesque pond and a large shop/apartment building, offering endless possibilities for additional living space, hobbies, storage, or a workshop. Tucked away in a private setting, yet conveniently located just a couple of minutes from the University of the Ozarks and downtown Clarksville, this property truly offers the best of both worlds. Don’t miss your opportunity to own this beautiful piece of the beautiful Ozarks!
Contact an agent
Home facts
- Year built:1998
- Subdivision & Development:Not In List
- Listing ID #:26041747
- Added:11 day(s) ago
- Updated:October 27, 2026 at 04:16 PM
Rooms and interior
- Bedrooms:4
- Total bathrooms:3
- Full bathrooms:2
- Half bathrooms:1
- Flooring:Carpet, Tile
- Dining Description:Separate Dining Room
- Kitchen Description:Dishwasher, Disposal, Free-Standing Stove, Freezer, Gas Range, Microwave, Refrigerator-Stays
- Bedroom Description:Primary Bedroom Apart
- Living area:2,242 sq. ft.
Structure and exterior
- Roof:Architectural Shingle
- Year built:1998
- Building area:2,242 sq. ft.
- Lot area:6.9 Acres
- Lot Features:Cleared, Extra Landscaping, Pond, Rural Property, Wooded
- Architectural Style:Country
- Construction Materials:Rock & Frame
- Exterior Features:Deck
- Foundation Description:Slab
- Levels:2 Stories
Schools
- High school:Clarksville
Utilities
- Water:Water-Public
Finances and disclosures
- Price:$387,000
- Price per sq. ft.:$172.61
- Tax amount:$811
Features and amenities
- Appliances:Dishwasher, Disposal, Free-Standing Stove, Gas Range, Microwave
- Laundry features:Dryer-Stays, Laundry Room, Washer-Stays
- Amenities:Furnished, Security, Security System, Walk-in Shower, Window Treatments
Parking
- Parking description:Auto Door Opener, Garage, Two Car
New listings near 72943
- New
 $325,000Active4 beds 2 baths1,800 sq. ft.
910 Vine, Clarksville, AR 72830
MLS# 1366292Listed by: MOORE AND COMPANY REALTORS-CLARKSVILLE - New
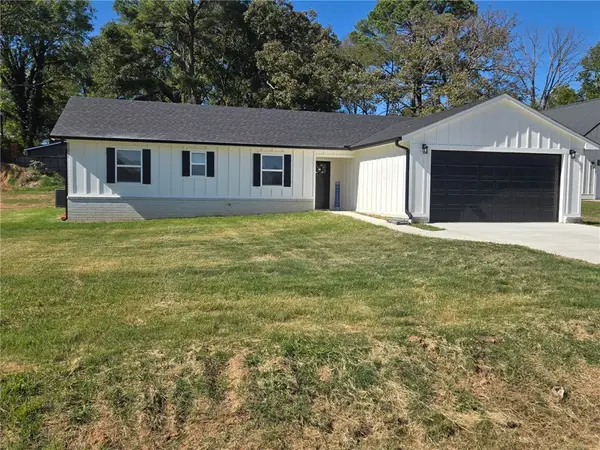 $325,000Active4 beds 2 baths1,800 sq. ft.
906 Vine, Clarksville, AR 72830
MLS# 1366305Listed by: MOORE AND COMPANY REALTORS-CLARKSVILLE - New
 $349,900Active4 beds 3 baths2,182 sq. ft.
116 Valentina Street, Clarksville, AR 72830
MLS# 1366042Listed by: COLDWELL BANKER PREMIER REALTY - New
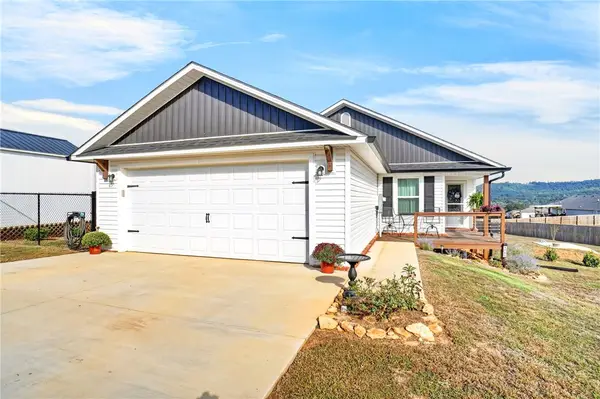 $279,900Active3 beds 2 baths1,500 sq. ft.
1261 County Road 3530, Clarksville, AR 72830
MLS# 1365956Listed by: ALETHES REALTY 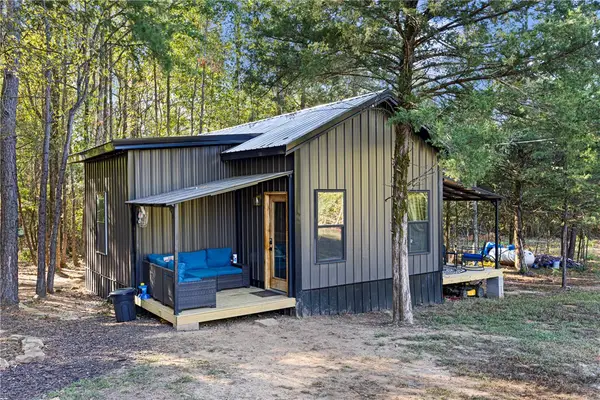 $149,900Pending1 beds 1 baths644 sq. ft.
255 Private Rd 3308, Clarksville, AR 72830
MLS# 1365917Listed by: MOORE AND COMPANY REALTORS-CLARKSVILLE- New
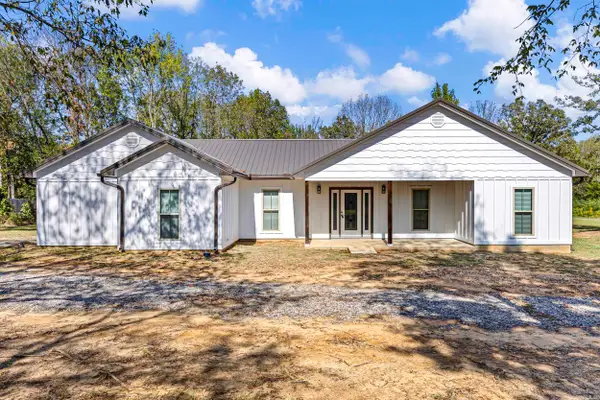 $349,000Active3 beds 2 baths1,474 sq. ft.
211 Private Road 2292, Clarksville, AR 72830
MLS# 26042204Listed by: CENTURY 21 GLOVER TOWN & COUNTRY - New
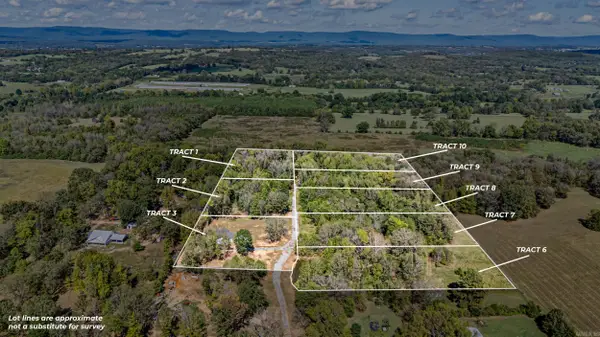 $195,000Active9.82 Acres
000 Private Road 2292, Clarksville, AR 72830
MLS# 26042205Listed by: CENTURY 21 GLOVER TOWN & COUNTRY - New
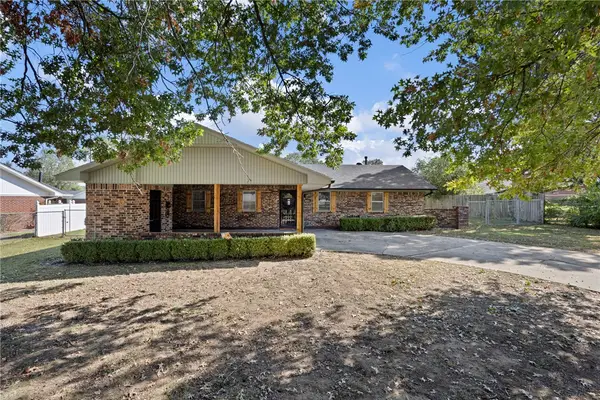 $235,000Active3 beds 2 baths1,488 sq. ft.
122 W Circle Drive, Clarksville, AR 72830
MLS# 1365487Listed by: MOORE AND COMPANY REALTORS 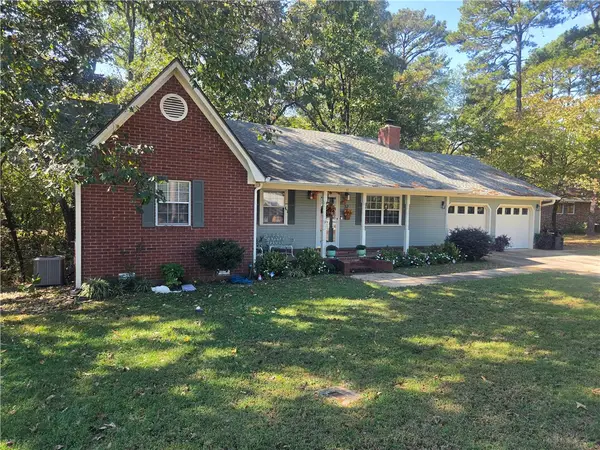 $299,900Active3 beds 3 baths1,979 sq. ft.
37 Fontaine Drive, Clarksville, AR 72830
MLS# 1365233Listed by: COLDWELL BANKER PREMIER REALTY


Protect your home and budget from life's surprises with an Assurant Home Warranty, backed by a partner that supports you through every step of homeownership. Explore Plans.
© 2023 - 2026 ERA Franchise Systems LLC. All rights reserved. ERA Franchise Systems LLC fully supports the principles of the Fair Housing Act and the Equal Opportunity Act. ERA, ERA Real Estate powered, and their respective logos are registered service marks of ERA Franchise Systems LLC. Each office is independently owned and operated.