
1004 Mill Street, Springdale, AR 72764
Local realty services provided by:Collier & Associates
1004 Mill Street,Springdale, AR 72764
$275,000
- 2 Beds
- 1 Baths
- 999 sq. ft.
- Single family
- Active
Listed by: jason smith
Office: smith and associates real estate services
MLS#:1364107
Source:AR_NWAR
Price summary
- Price:$275,000
- Price per sq. ft.:$275.28
About this home
Cute, full of character, and offering room to spread out! This 999-square-foot Springdale home features two bedrooms, one bath, charming built-ins, and ceiling fans. A roof replaced in 2022, and a newly installed dishwasher and water heater in 2023. The separate 349-square-foot ADU was completed in the Spring of 2023 and offers a large, open room with possibilities for a bedroom, second living area, office, or flex space. Enjoy a large fenced backyard with room to garden, play, or relax, plus a 155-square-foot storage shed for tools and outdoor gear. The home was remodeled with handicap accessibility in mind. Walk-in shower, exterior ramp, and wide doorways were added prior to the sellers ownership. Close to the bike trail, and only 1/2 a mile from Springdale's dining and entertainment district! This inviting property combines everyday convenience with extra space to make your own!
Contact an agent
Home facts
- Year built:1949
- Subdivision & Development:Highland Add
- Listing ID #:1364107
- Added:1 day(s) ago
- Updated:October 03, 2026 at 03:06 PM
Rooms and interior
- Bedrooms:2
- Total bathrooms:1
- Full bathrooms:1
- Flooring:Laminate, Simulated Wood, Tile
- Kitchen Description:Dishwasher, Electric Range, Electric Water Heater, Microwave
- Basement:Yes
- Basement Description:Crawl Space
- Living area:999 sq. ft.
Heating and cooling
- Cooling:Central Air, Electric
- Heating:Central, Electric
- Central air:Yes
Structure and exterior
- Roof:Asphalt, Shingle
- Year built:1949
- Building area:999 sq. ft.
- Lot area:0.14 Acres
- Lot Features:Central Business District, City Lot, Subdivision
- Construction Materials:Vinyl Siding
- Exterior Features:Deck
- Foundation Description:Crawlspace
- Levels:1 Story
Utilities
- Water:Public, Water Available
Finances and disclosures
- Price:$275,000
- Price per sq. ft.:$275.28
- Tax amount:$813
Features and amenities
- Appliances:Dishwasher, Electric Range, Electric Water Heater, Microwave
- Laundry features:Dryer Hookup, Washer Hookup
Parking
- Parking description:Concrete Driveway
New listings near 1004 Mill Street
- New
 $1,249,000Active5 beds 6 baths5,239 sq. ft.
3221 Eden Drive, Springdale, AR 72762
MLS# 1364080Listed by: D.R. HORTON REALTY OF ARKANSAS, LLC - New
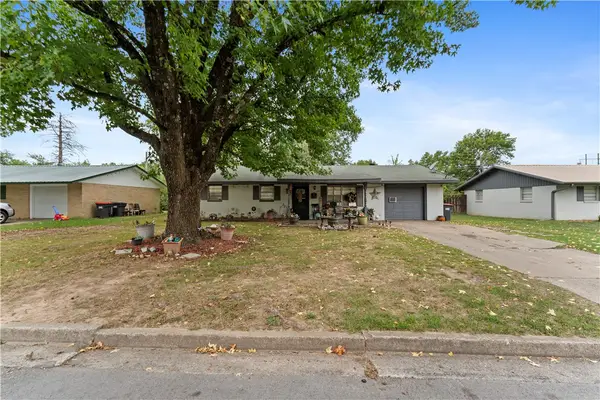 $228,500Active4 beds 1 baths1,473 sq. ft.
718 Morrison Place, Springdale, AR 72762
MLS# 1363552Listed by: WEICHERT, REALTORS GRIFFIN COMPANY BENTONVILLE - New
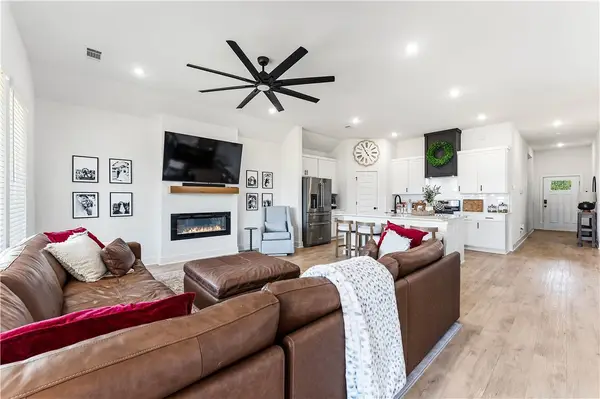 $389,747Active4 beds 2 baths1,899 sq. ft.
4299 Florentina Avenue, Springdale, AR 72764
MLS# 1364092Listed by: THE VIRTUAL REALTY GROUP - New
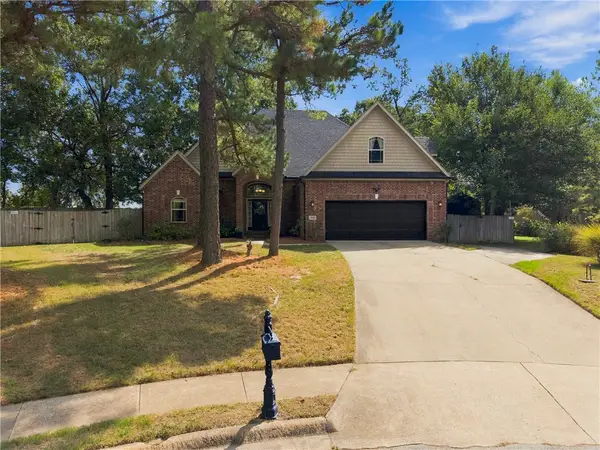 $625,000Active4 beds 4 baths3,079 sq. ft.
2727 Lemontree Circle, Springdale, AR 72762
MLS# 1364015Listed by: LIMBIRD REAL ESTATE GROUP - New
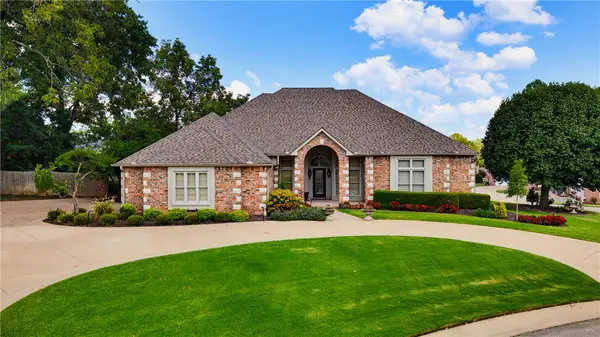 Listed by ERA$785,000Active4 beds 4 baths3,748 sq. ft.
4005 Thornbury Drive, Springdale, AR 72764
MLS# 1363706Listed by: COLLIER & ASSOCIATES - New
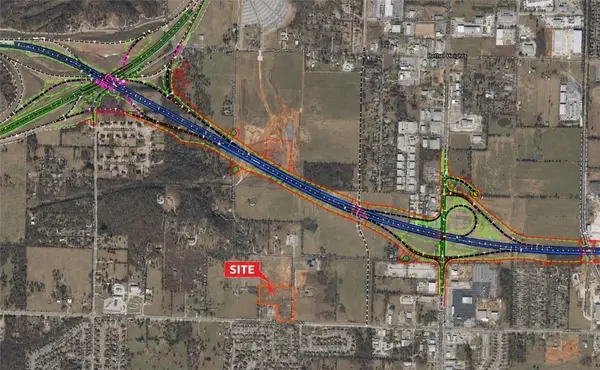 $1,350,000Active3 Acres
1752 Wagon Wheel Road, Springdale, AR 72762
MLS# 1364001Listed by: GENESIS COMMERCIAL REAL ESTATE - New
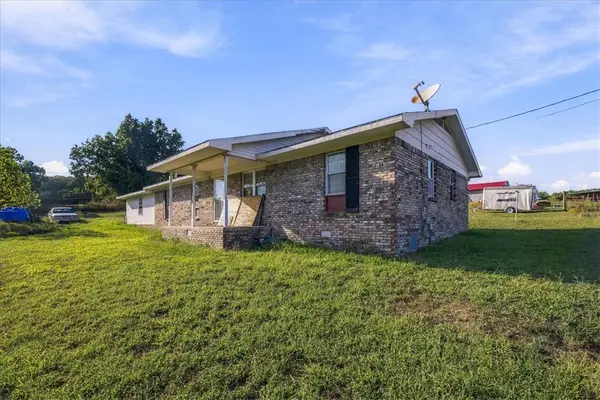 $350,000Active3 beds 2 baths1,815 sq. ft.
22216 E Hwy 412, Springdale, AR 72764
MLS# 1363799Listed by: EPIQUE REALTY - New
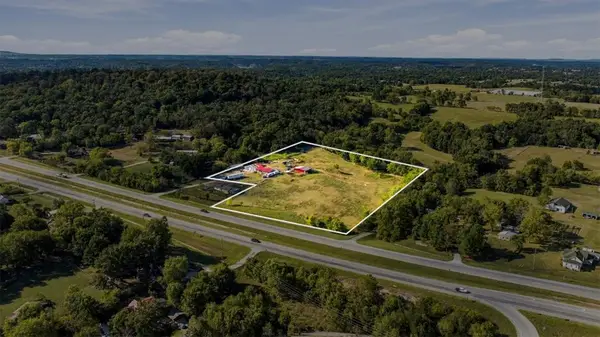 $500,000Active6.7 Acres
22204 E Highway 412, Springdale, AR 72764
MLS# 1363805Listed by: EPIQUE REALTY - New
 $345,000Active4 beds 3 baths1,892 sq. ft.
3901 Crescent Springs Avenue, Springdale, AR 72764
MLS# 1363940Listed by: D.R. HORTON REALTY OF ARKANSAS, LLC


Protect your home and budget from life's surprises with an Assurant Home Warranty, backed by a partner that supports you through every step of homeownership. Explore Plans.
© 2023 - 2026 ERA Franchise Systems LLC. All rights reserved. ERA Franchise Systems LLC fully supports the principles of the Fair Housing Act and the Equal Opportunity Act. ERA, ERA Real Estate powered, and their respective logos are registered service marks of ERA Franchise Systems LLC. Each office is independently owned and operated.