
2727 Lemontree Circle, Springdale, AR 72762
Local realty services provided by:Collier & Associates
Listed by: the limbird team
Office: limbird real estate group
MLS#:1364015
Source:AR_NWAR
Price summary
- Price:$625,000
- Price per sq. ft.:$202.99
- Monthly HOA dues:$52
About this home
Welcome to 2727 Lemontree Cir, a completely remodeled 2003 Springdale home tucked at the end of a quiet cul-de-sac in Pinewood. Inside, 3,079 sq ft offers a downstairs primary suite with a heated bath floor, plus a half bath and a living room with gas log fireplace. The kitchen shines with granite counters, a gas cooktop and all-new appliances that convey. Upstairs you'll find three bedrooms, a 12x20 bonus room and two full baths. Updates include a 2021 roof and all new attic insulation in 2024. You'll love hanging out on your covered patioin the fenced backyard with extra storage for your tools and outdoor toys. Pinewood residents enjoy a community pool, basketball court, clubhouse and nature trail. Located between Lowell and Springdale, you're minutes from Spring Creek Trail and the Hunt Nature Center, with I-49 close for an easy commute.
Contact an agent
Home facts
- Year built:2003
- Subdivision & Development:Pinewood Subdivision
- Listing ID #:1364015
- Added:1 day(s) ago
- Updated:October 03, 2026 at 03:06 PM
Rooms and interior
- Bedrooms:4
- Total bathrooms:4
- Full bathrooms:3
- Half bathrooms:1
- Rooms Total:9
- Flooring:Carpet, Tile, Wood
- Kitchen Description:Convection Oven, Dishwasher, Electric Range, Garbage Disposal, Gas Water Heater, Granite Counters, Microwave, Pantry, Plumbed For Ice Maker
- Basement:Yes
- Living area:3,079 sq. ft.
Heating and cooling
- Cooling:Central Air, Electric
- Heating:Central, Gas, Radiant Floor
- Central air:Yes
Structure and exterior
- Roof:Architectural, Shingle
- Year built:2003
- Building area:3,079 sq. ft.
- Lot area:0.25 Acres
- Lot Features:City Lot, Cul-De-Sac, Level, Subdivision
- Architectural Style:Traditional
- Construction Materials:Brick, Vinyl Siding
- Exterior Features:Covered, Patio
- Foundation Description:Slab
- Levels:2 Story
Utilities
- Water:Public, Water Available
- Sewer:Public Sewer, Sewer Available
Finances and disclosures
- Price:$625,000
- Price per sq. ft.:$202.99
- Tax amount:$2,903
Features and amenities
- Appliances:Convection Oven, Dishwasher, Disposal, Electric Range, Gas Cooktop, Gas Water Heater, Microwave, Plumbed For Ice Maker
- Laundry features:Dryer Hookup, Washer Hookup
- Amenities:Attic, Ceiling Fans, Double Pane Windows, Fire Sprinkler System, Granite Counters, Pantry, Smoke Detectors, Storage, Vinyl Windows, Walk-In Closets, Window Blinds, Window Treatments
- Pool features:Community Pool, Pool
Parking
- Parking description:Attached, Concrete Driveway, Garage, Garage Door Opener
- Garage:Yes
New listings near 2727 Lemontree Circle
- New
 $1,249,000Active5 beds 6 baths5,239 sq. ft.
3221 Eden Drive, Springdale, AR 72762
MLS# 1364080Listed by: D.R. HORTON REALTY OF ARKANSAS, LLC - New
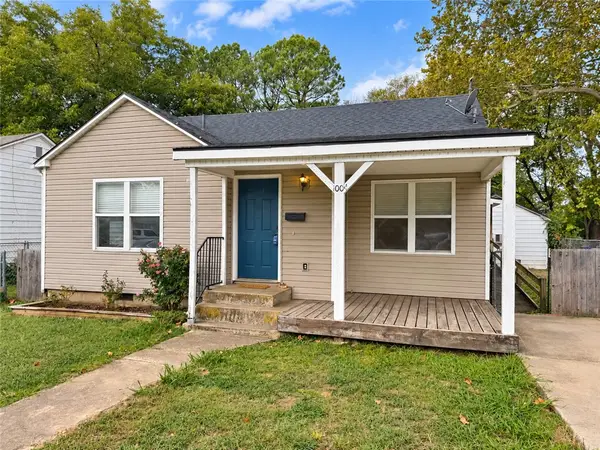 $275,000Active2 beds 1 baths999 sq. ft.
1004 Mill Street, Springdale, AR 72764
MLS# 1364107Listed by: SMITH AND ASSOCIATES REAL ESTATE SERVICES - New
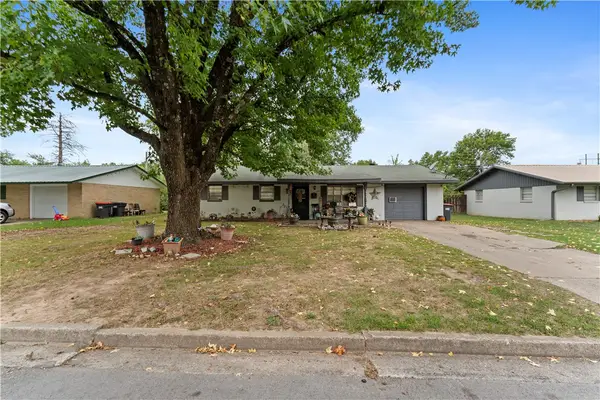 $228,500Active4 beds 1 baths1,473 sq. ft.
718 Morrison Place, Springdale, AR 72762
MLS# 1363552Listed by: WEICHERT, REALTORS GRIFFIN COMPANY BENTONVILLE - New
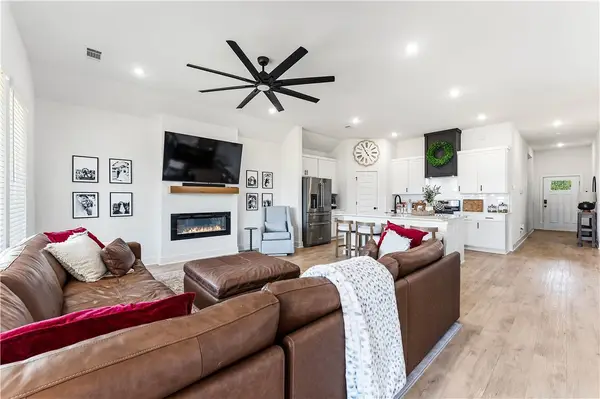 $389,747Active4 beds 2 baths1,899 sq. ft.
4299 Florentina Avenue, Springdale, AR 72764
MLS# 1364092Listed by: THE VIRTUAL REALTY GROUP - New
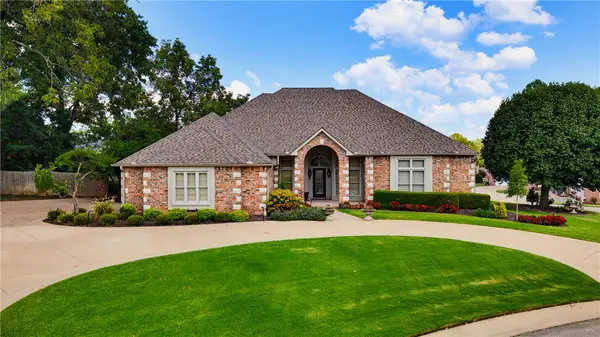 Listed by ERA$785,000Active4 beds 4 baths3,748 sq. ft.
4005 Thornbury Drive, Springdale, AR 72764
MLS# 1363706Listed by: COLLIER & ASSOCIATES - New
 $1,350,000Active3 Acres
1752 Wagon Wheel Road, Springdale, AR 72762
MLS# 1364001Listed by: GENESIS COMMERCIAL REAL ESTATE - New
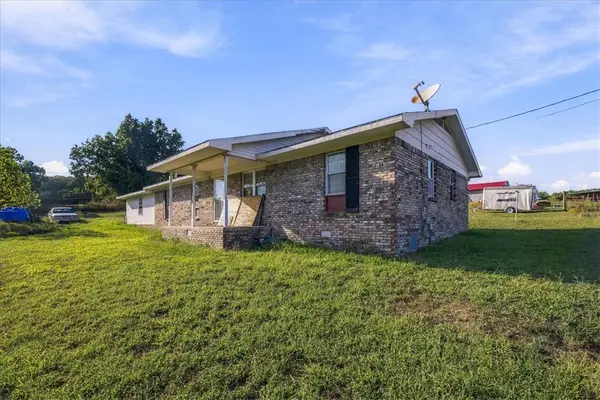 $350,000Active3 beds 2 baths1,815 sq. ft.
22216 E Hwy 412, Springdale, AR 72764
MLS# 1363799Listed by: EPIQUE REALTY - New
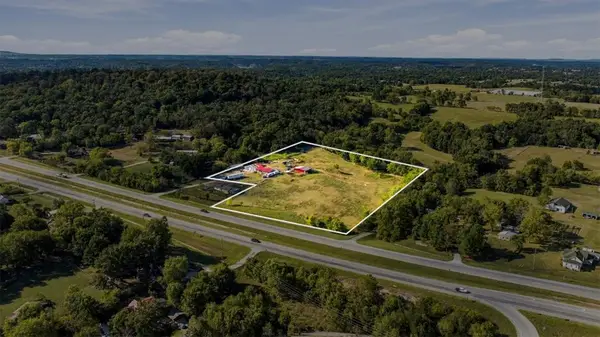 $500,000Active6.7 Acres
22204 E Highway 412, Springdale, AR 72764
MLS# 1363805Listed by: EPIQUE REALTY - New
 $345,000Active4 beds 3 baths1,892 sq. ft.
3901 Crescent Springs Avenue, Springdale, AR 72764
MLS# 1363940Listed by: D.R. HORTON REALTY OF ARKANSAS, LLC


Protect your home and budget from life's surprises with an Assurant Home Warranty, backed by a partner that supports you through every step of homeownership. Explore Plans.
© 2023 - 2026 ERA Franchise Systems LLC. All rights reserved. ERA Franchise Systems LLC fully supports the principles of the Fair Housing Act and the Equal Opportunity Act. ERA, ERA Real Estate powered, and their respective logos are registered service marks of ERA Franchise Systems LLC. Each office is independently owned and operated.