
718 Morrison Place, Springdale, AR 72762
Local realty services provided by:Collier & Associates
Listed by: porter wells team
Office: weichert, realtors griffin company bentonville
MLS#:1363552
Source:AR_NWAR
Price summary
- Price:$228,500
- Price per sq. ft.:$155.13
About this home
Welcome to this inviting 4-bed, 1,473 sq. ft. home that perfectly balances comfort and convenience! Featuring easy-care tile flooring throughout and a kitchen with abundant storage, this layout offers incredible flexibility for everyday living or working from home.
Outdoor living is a breeze with both a covered front porch and a spacious covered back patio. Plus, the location can't be beat—you are just minutes away from I-49, schools, shopping centers, and the beautiful JB Hunt Park. Don't wait—schedule your private showing today! (Home to be sold AS-IS).
Contact an agent
Home facts
- Year built:1965
- Subdivision & Development:Elmdale Terrace Blocks A-D
- Listing ID #:1363552
- Added:1 day(s) ago
- Updated:October 03, 2026 at 03:06 PM
Rooms and interior
- Bedrooms:4
- Total bathrooms:1
- Full bathrooms:1
- Flooring:Tile
- Kitchen Description:Dishwasher, Gas Range, Gas Water Heater, Pantry, Range Hood
- Basement:Yes
- Living area:1,473 sq. ft.
Heating and cooling
- Cooling:Central Air
- Heating:Central
- Central air:Yes
Structure and exterior
- Roof:Asphalt, Shingle
- Year built:1965
- Building area:1,473 sq. ft.
- Lot area:0.22 Acres
- Lot Features:City Lot, Landscaped, Level, Subdivision
- Architectural Style:Traditional
- Construction Materials:Brick
- Exterior Features:Covered, Porch
- Foundation Description:Slab
- Levels:1 Story
Utilities
- Water:Public, Water Available
- Sewer:Public Sewer, Sewer Available
Finances and disclosures
- Price:$228,500
- Price per sq. ft.:$155.13
- Tax amount:$1,455
Features and amenities
- Appliances:Dishwasher, Gas Range, Gas Water Heater, Range Hood
- Laundry features:Dryer Hookup, Washer Hookup
- Amenities:Ceiling Fans, Pantry, Smoke Detectors, Tile Counters, Walk-In Closets
Parking
- Parking description:Attached, Concrete Driveway, Garage
- Garage:Yes
New listings near 718 Morrison Place
- New
 $1,249,000Active5 beds 6 baths5,239 sq. ft.
3221 Eden Drive, Springdale, AR 72762
MLS# 1364080Listed by: D.R. HORTON REALTY OF ARKANSAS, LLC - New
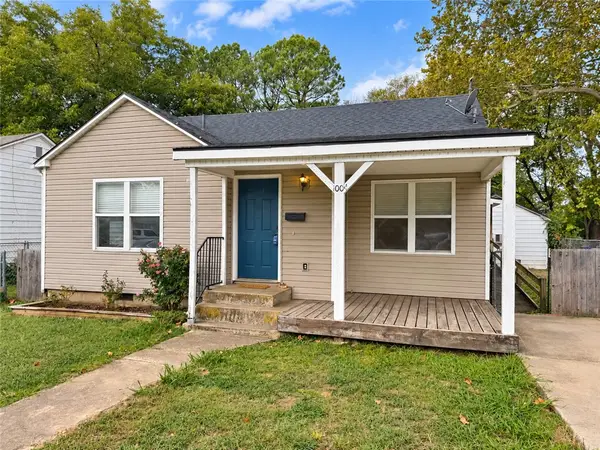 $275,000Active2 beds 1 baths999 sq. ft.
1004 Mill Street, Springdale, AR 72764
MLS# 1364107Listed by: SMITH AND ASSOCIATES REAL ESTATE SERVICES - New
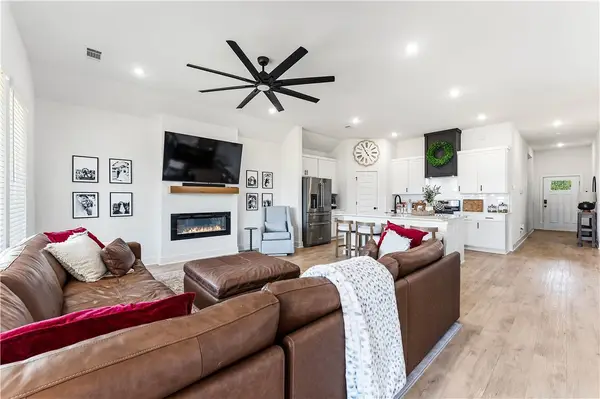 $389,747Active4 beds 2 baths1,899 sq. ft.
4299 Florentina Avenue, Springdale, AR 72764
MLS# 1364092Listed by: THE VIRTUAL REALTY GROUP - New
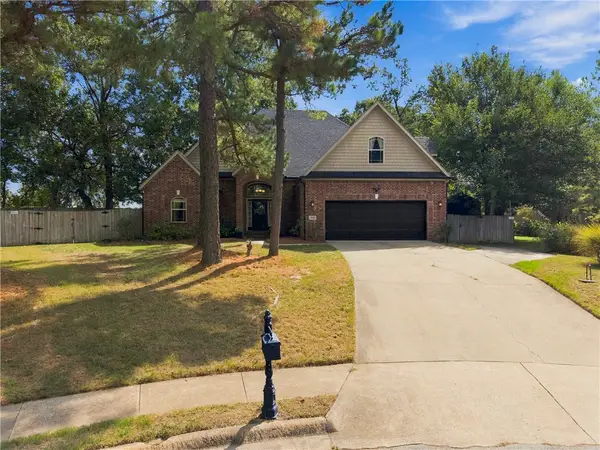 $625,000Active4 beds 4 baths3,079 sq. ft.
2727 Lemontree Circle, Springdale, AR 72762
MLS# 1364015Listed by: LIMBIRD REAL ESTATE GROUP - New
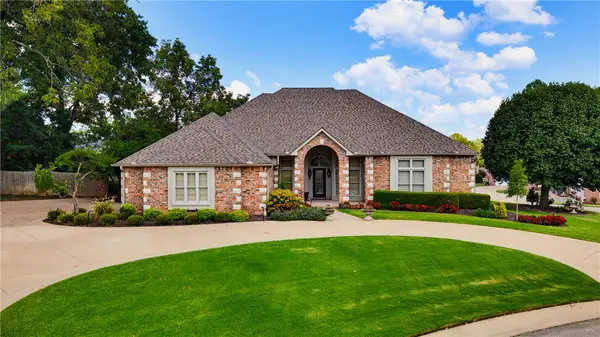 Listed by ERA$785,000Active4 beds 4 baths3,748 sq. ft.
4005 Thornbury Drive, Springdale, AR 72764
MLS# 1363706Listed by: COLLIER & ASSOCIATES - New
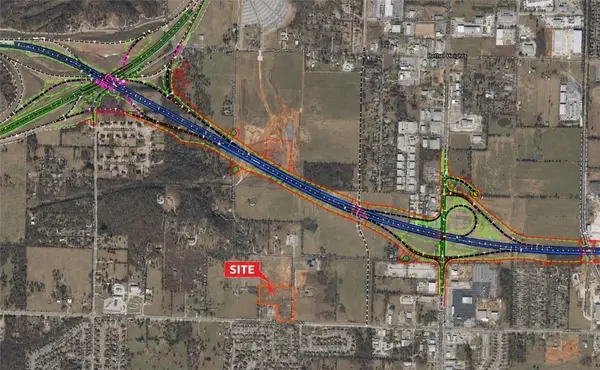 $1,350,000Active3 Acres
1752 Wagon Wheel Road, Springdale, AR 72762
MLS# 1364001Listed by: GENESIS COMMERCIAL REAL ESTATE - New
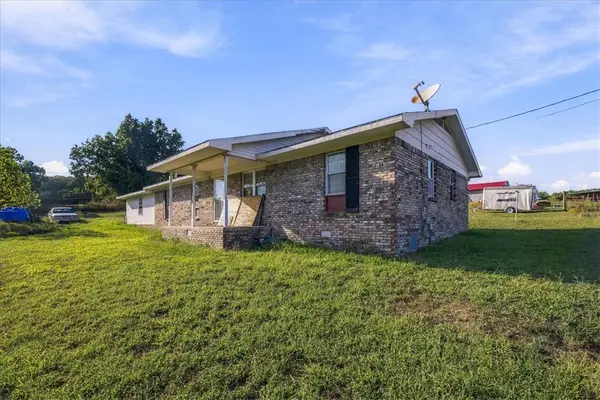 $350,000Active3 beds 2 baths1,815 sq. ft.
22216 E Hwy 412, Springdale, AR 72764
MLS# 1363799Listed by: EPIQUE REALTY - New
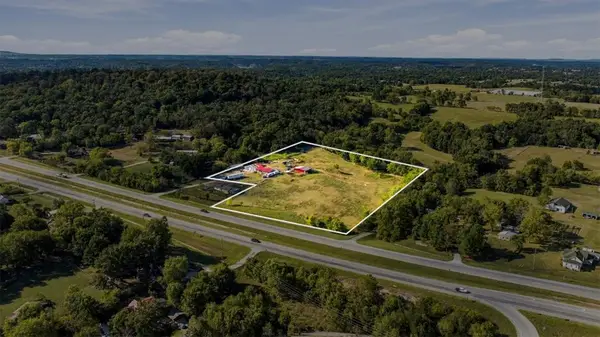 $500,000Active6.7 Acres
22204 E Highway 412, Springdale, AR 72764
MLS# 1363805Listed by: EPIQUE REALTY - New
 $345,000Active4 beds 3 baths1,892 sq. ft.
3901 Crescent Springs Avenue, Springdale, AR 72764
MLS# 1363940Listed by: D.R. HORTON REALTY OF ARKANSAS, LLC


Protect your home and budget from life's surprises with an Assurant Home Warranty, backed by a partner that supports you through every step of homeownership. Explore Plans.
© 2023 - 2026 ERA Franchise Systems LLC. All rights reserved. ERA Franchise Systems LLC fully supports the principles of the Fair Housing Act and the Equal Opportunity Act. ERA, ERA Real Estate powered, and their respective logos are registered service marks of ERA Franchise Systems LLC. Each office is independently owned and operated.