
14219 Taylor Road, Springdale, AR 72762
Local realty services provided by:Collier & Associates
Listed by: dana mcclelland
Office: blue canopy realty
MLS#:1365941
Source:AR_NWAR
Price summary
- Price:$1,850,000
- Price per sq. ft.:$308.33
About this home
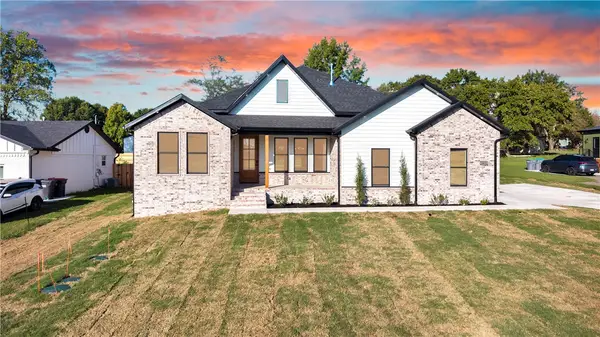
This commanding custom estate spans just over 7 acres and is conveniently located outside city limits, providing easy access to the new 412 bypass. The property features a private gunite pool with a swim-up bar and the potential for an outdoor kitchen.
The kitchen features impressive amenities including a wine room, an ILVE Italian stove with a propane cooktop and electric oven, quartz countertops, a pot filler, soft-close drawers, and a spacious custom pantry.
The primary suite is situated on the main level and has a large soaking tub, a custom walk-in shower, and an oversized walk-in closet. Specialty rooms include a wine closet, movie room, dog wash station, and a workout room. Upstairs there are four sizeable bedrooms, two extra large offices, and an expansive bonus playroom equipped with built-in bunk beds.
The property also includes a 3 car attached garage, 20x25 metal shop with concrete floor, a 10x16 chicken coop, and ample beautiful hardwoods for exploration.
Contact an agent
Home facts
- Year built:2021
- Subdivision & Development:Davenport Family Trust Minor S
- Listing ID #:1365941
- Added:1 day(s) ago
- Updated:October 23, 2026 at 05:47 PM
Rooms and interior
- Bedrooms:5
- Total bathrooms:4
- Full bathrooms:3
- Half bathrooms:1
- Flooring:Luxury Vinyl Plank, Tile
- Kitchen Description:Dishwasher, Microwave, Pantry, Propane Range, Propane Water Heater
- Living area:6,000 sq. ft.
Heating and cooling
- Cooling:Central Air, Ductless, Electric
- Heating:Central, Propane
- Central air:Yes
Structure and exterior
- Roof:Architectural, Shingle
- Year built:2021
- Building area:6,000 sq. ft.
- Lot area:7.47 Acres
- Lot Features:Cleared, Hardwood Trees, Not In Subdivision, Outside City Limits, Rural Lot, Wooded
- Construction Materials:Concrete
- Exterior Features:Patio
- Foundation Description:Slab
- Levels:2 Story
Utilities
- Water:Public, Water Available
- Sewer:Septic Available, Septic Tank
Finances and disclosures
- Price:$1,850,000
- Price per sq. ft.:$308.33
- Tax amount:$7,002
Features and amenities
- Appliances:Dishwasher, Hot Water Circulator, Microwave, Propane Range, Propane Water Heater
- Laundry features:Dryer Hookup, Washer Hookup
- Amenities:Ceiling Fans, Pantry, Programmable Thermostat, Quartz Counters, Smoke Detectors, Storage, Walk-In Closets, Window Blinds, Window Drapes, Window Treatments
- Pool features:Gunite, Pool
Parking
- Parking description:Attached, Concrete Driveway, Garage, Garage Door Opener, Gravel Driveway
- Garage:Yes
New listings near 14219 Taylor Road
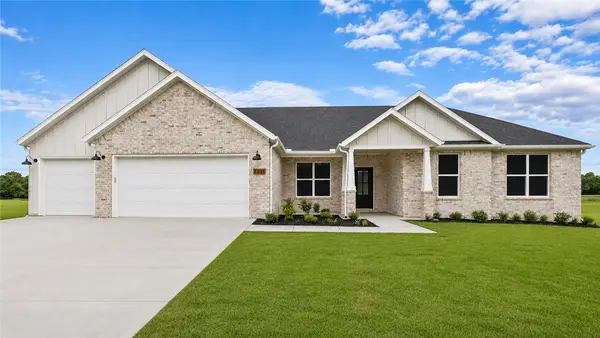 Listed by ERA$560,899Pending4 beds 3 baths2,198 sq. ft.
7498 Shady Ridge Avenue, Springdale, AR 72762
MLS# 1365868Listed by: COLLIER & ASSOCIATES- ROGERS BRANCH- New
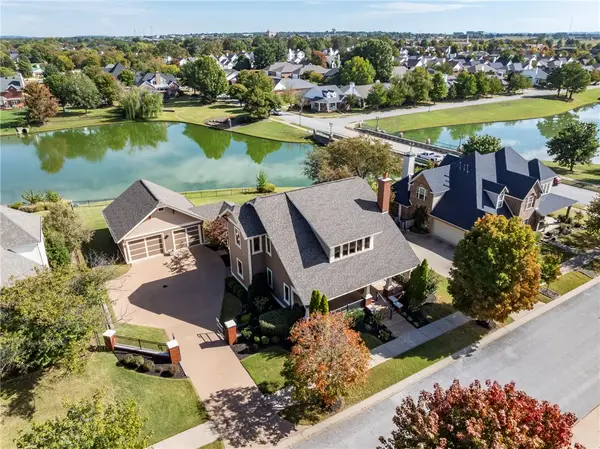 $679,500Active3 beds 3 baths2,537 sq. ft.
461 Jtl Parkway, Springdale, AR 72762
MLS# 1366043Listed by: SANDERSON & ASSOCIATES REAL ESTATE - New
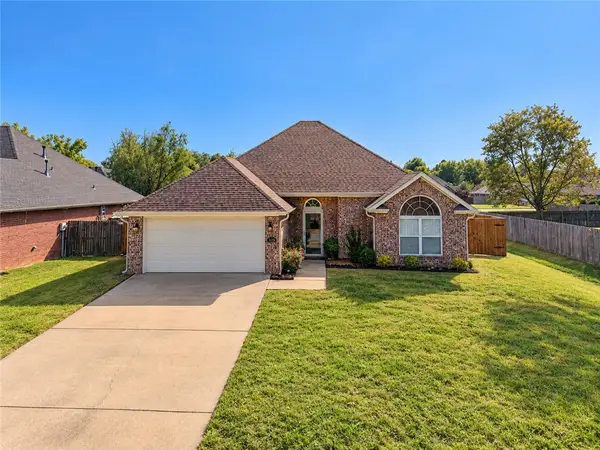 $330,000Active3 beds 2 baths1,610 sq. ft.
305 Colorado Avenue, Springdale, AR 72764
MLS# 1366047Listed by: SMITH AND ASSOCIATES REAL ESTATE SERVICES - New
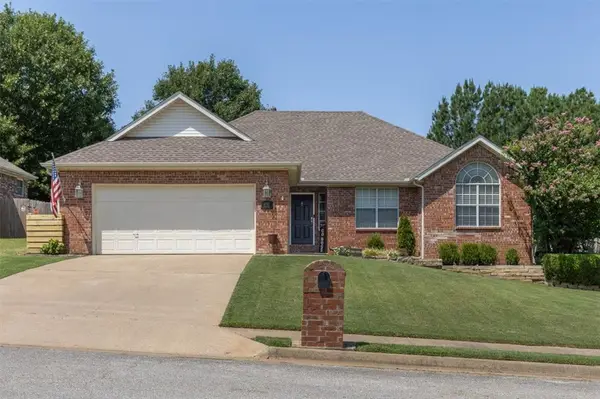 $348,500Active3 beds 2 baths1,660 sq. ft.
2507 Drexelwood Drive, Springdale, AR 72762
MLS# 1365899Listed by: COLDWELL BANKER HARRIS MCHANEY & FAUCETTE-ROGERS - New
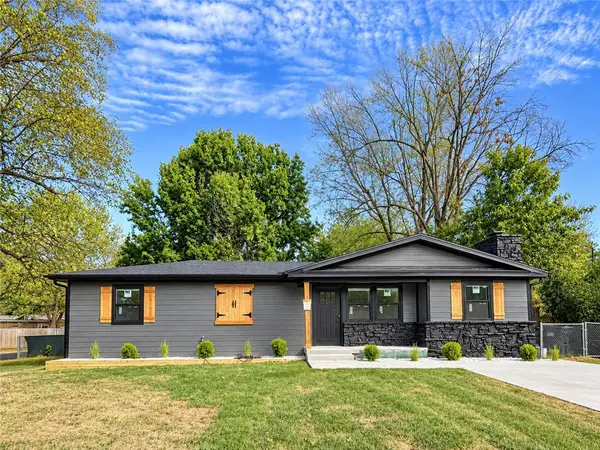 $325,000Active3 beds 2 baths1,180 sq. ft.
601 Zachary Street, Springdale, AR 72762
MLS# 1365856Listed by: REMAX REAL ESTATE RESULTS - Open Sun, 1 to 3pmNew
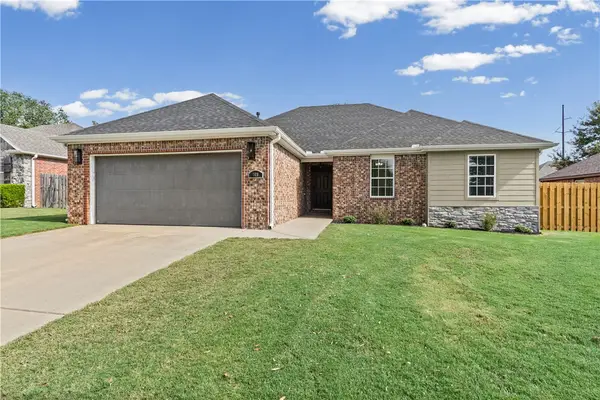 $345,000Active3 beds 2 baths1,570 sq. ft.
369 Remson Lane, Springdale, AR 72762
MLS# 1365653Listed by: CRYE-LEIKE REALTORS FAYETTEVILLE - Open Sat, 2 to 4pmNew
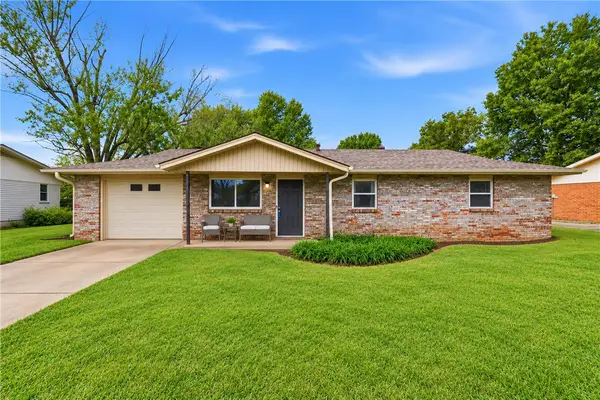 $240,000Active3 beds 2 baths1,178 sq. ft.
1104 Daline Street, Springdale, AR 72762
MLS# 1365652Listed by: STANDARD REAL ESTATE - New
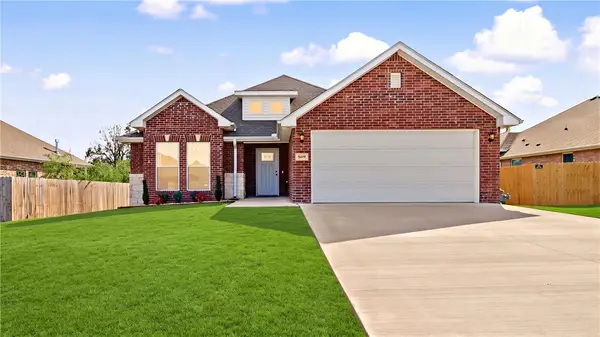 $359,000Active3 beds 2 baths1,650 sq. ft.
5419 Clear Springs Avenue, Springdale, AR 72762
MLS# 1365855Listed by: LINDSEY & ASSOCIATES INC - Open Sun, 2 to 4pmNew
 $605,000Active3 beds 3 baths2,290 sq. ft.
3410 Ar 112 Hwy, Springdale, AR 72762
MLS# 1365792Listed by: PAK HOME REALTY


Protect your home and budget from life's surprises with an Assurant Home Warranty, backed by a partner that supports you through every step of homeownership. Explore Plans.
© 2023 - 2026 ERA Franchise Systems LLC. All rights reserved. ERA Franchise Systems LLC fully supports the principles of the Fair Housing Act and the Equal Opportunity Act. ERA, ERA Real Estate powered, and their respective logos are registered service marks of ERA Franchise Systems LLC. Each office is independently owned and operated.