
461 Jtl Parkway, Springdale, AR 72762
Local realty services provided by:Collier & Associates
461 Jtl Parkway,Springdale, AR 72762
$679,500
- 3 Beds
- 3 Baths
- 2,537 sq. ft.
- Single family
- Active
Listed by: shani ford
Office: sanderson & associates real estate
MLS#:1366043
Source:AR_NWAR
Price summary
- Price:$679,500
- Price per sq. ft.:$267.84
- Monthly HOA dues:$55
About this home
Custom-built lakefront Craftsman in sought-after Har-Ber Meadows! Over 2,537 sq ft with Craftsman details inside and out, Tiffany-style lighting, geothermal heating/cooling, superior insulation & a 2023 roof. Owner upgrades include hardwoods in upstairs bedrooms/closets ordered to match original floors, glass shower doors in all 3 baths & wrought-iron fencing complementing the existing gated drive. Welcoming front porch with cedar ceilings & cozy den with built-in cabinets, bookcases & wood-burning fireplace with gas starter. Kitchen features quartz counters, ample cabinetry/workspace, pantry & gas range. Enjoy lake views from multiple rooms, including the kitchen, dining area & laundry room. Built-in office nook, versatile 3rd bedroom, outdoor breezeway & oversized 784 sq ft garage. Professional landscaping & Sprinkler system enhance the grounds. Neighborhood parks, lakes, pool, clubhouse, playgrounds & community events, with schools, shopping & dining nearby. Preferred lender credit of $5,000....
Contact an agent
Home facts
- Year built:2010
- Subdivision & Development:Harber Meadows Ph Xvii
- Listing ID #:1366043
- Added:1 day(s) ago
- Updated:October 23, 2026 at 07:43 PM
Rooms and interior
- Bedrooms:3
- Total bathrooms:3
- Full bathrooms:3
- Flooring:Tile, Wood
- Kitchen Description:Dishwasher, Electric Water Heater, Garbage Disposal, Gas Range, Microwave, Pantry, Plumbed For Ice Maker, Refrigerator
- Basement:Yes
- Basement Description:Crawl Space
- Living area:2,537 sq. ft.
Heating and cooling
- Cooling:Geothermal, Heat Pump
- Heating:Geothermal, Heat Pump
Structure and exterior
- Roof:Architectural, Shingle
- Year built:2010
- Building area:2,537 sq. ft.
- Lot area:0.41 Acres
- Lot Features:City Lot, Landscaped, Near Park, Subdivision
- Construction Materials:Concrete
- Foundation Description:Crawlspace
- Levels:2 Story
Utilities
- Water:Public, Water Available
- Sewer:Public Sewer, Sewer Available
Finances and disclosures
- Price:$679,500
- Price per sq. ft.:$267.84
- Tax amount:$3,566
Features and amenities
- Appliances:Dishwasher, Disposal, Dryer, ENERGY STAR Qualified Appliances, Electric Water Heater, Gas Range, Microwave, Plumbed For Ice Maker, Refrigerator, Washer
- Laundry features:Dryer, Dryer Hookup, Washer, Washer Hookup
- Amenities:Attic, Ceiling Fans, Fire Sprinkler System, Pantry, Quartz Counters, Security System, Smoke Detectors, Storage, Walk-In Closets, Window Blinds, Window Treatments
Parking
- Parking description:Concrete Driveway, Detached, Garage, Garage Door Opener
- Garage:Yes
New listings near 461 Jtl Parkway
- New
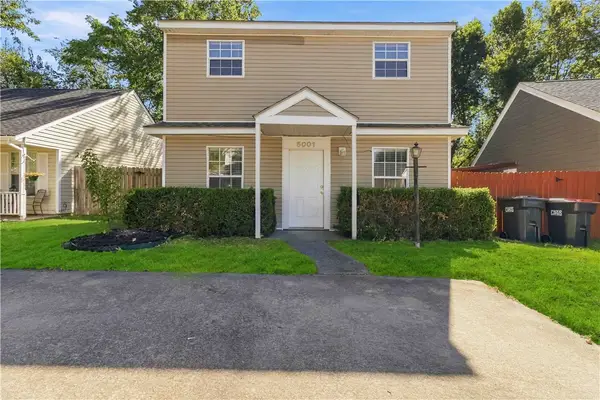 $249,000Active3 beds 2 baths1,038 sq. ft.
5001 Bonita Place, Springdale, AR 72762
MLS# 1365437Listed by: COLLIER & ASSOCIATES 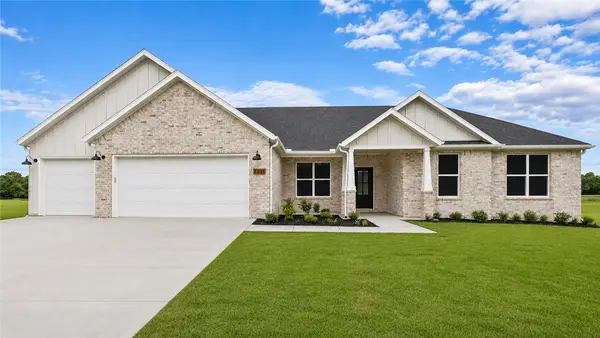 Listed by ERA$560,899Pending4 beds 3 baths2,198 sq. ft.
7498 Shady Ridge Avenue, Springdale, AR 72762
MLS# 1365868Listed by: COLLIER & ASSOCIATES- ROGERS BRANCH- New
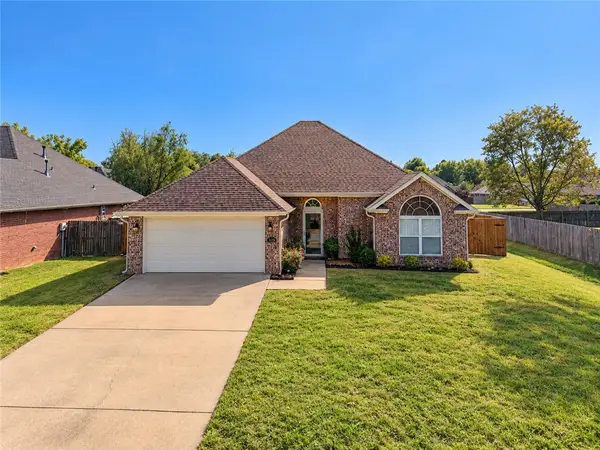 $330,000Active3 beds 2 baths1,610 sq. ft.
305 Colorado Avenue, Springdale, AR 72764
MLS# 1366047Listed by: SMITH AND ASSOCIATES REAL ESTATE SERVICES - New
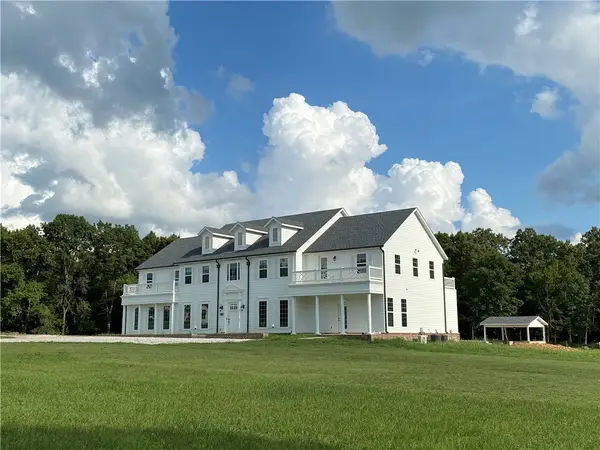 $1,850,000Active5 beds 4 baths6,000 sq. ft.
14219 Taylor Road, Springdale, AR 72762
MLS# 1365941Listed by: BLUE CANOPY REALTY - New
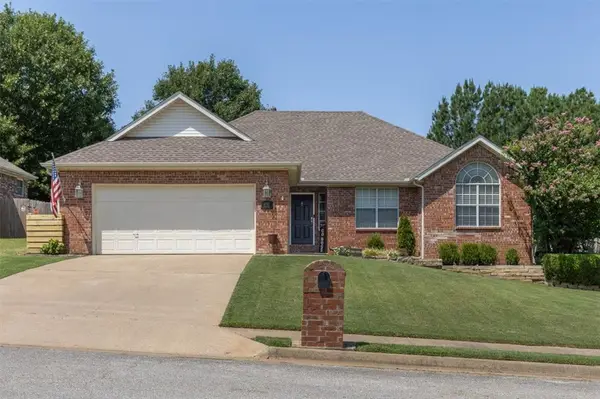 $348,500Active3 beds 2 baths1,660 sq. ft.
2507 Drexelwood Drive, Springdale, AR 72762
MLS# 1365899Listed by: COLDWELL BANKER HARRIS MCHANEY & FAUCETTE-ROGERS - New
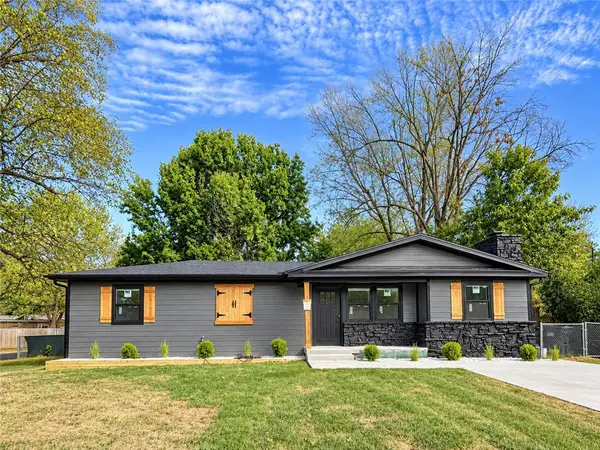 $325,000Active3 beds 2 baths1,180 sq. ft.
601 Zachary Street, Springdale, AR 72762
MLS# 1365856Listed by: REMAX REAL ESTATE RESULTS - Open Sun, 1 to 3pmNew
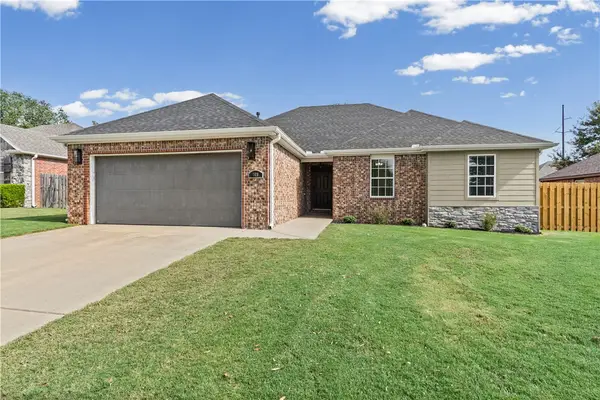 $345,000Active3 beds 2 baths1,570 sq. ft.
369 Remson Lane, Springdale, AR 72762
MLS# 1365653Listed by: CRYE-LEIKE REALTORS FAYETTEVILLE - Open Sat, 2 to 4pmNew
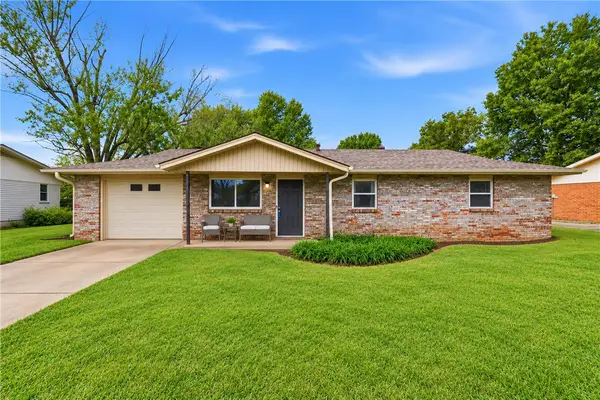 $240,000Active3 beds 2 baths1,178 sq. ft.
1104 Daline Street, Springdale, AR 72762
MLS# 1365652Listed by: STANDARD REAL ESTATE - New
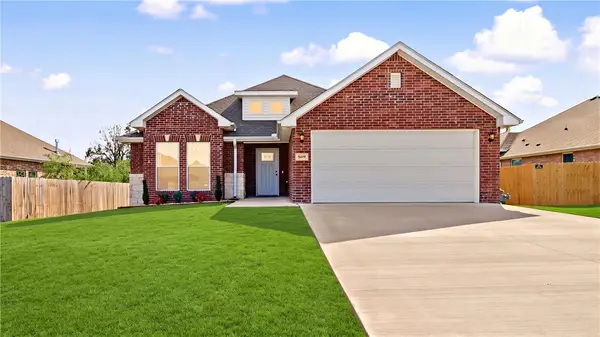 $359,000Active3 beds 2 baths1,650 sq. ft.
5419 Clear Springs Avenue, Springdale, AR 72762
MLS# 1365855Listed by: LINDSEY & ASSOCIATES INC


Protect your home and budget from life's surprises with an Assurant Home Warranty, backed by a partner that supports you through every step of homeownership. Explore Plans.
© 2023 - 2026 ERA Franchise Systems LLC. All rights reserved. ERA Franchise Systems LLC fully supports the principles of the Fair Housing Act and the Equal Opportunity Act. ERA, ERA Real Estate powered, and their respective logos are registered service marks of ERA Franchise Systems LLC. Each office is independently owned and operated.