
212 Raedels Avenue, Springdale, AR 72764
Local realty services provided by:Collier & Associates
Listed by: shannon marti
Office: coldwell banker harris mchaney & faucette -fayette
MLS#:1368219
Source:AR_NWAR
Price summary
- Price:$225,000
- Price per sq. ft.:$201.07
About this home
Great investment opportunity in Springdale! This 3-bedroom, 1-bath home, built in 1969, sits on a generous lot with a magnolia and peach tree in the front yard. Plenty of potential for renovation. Perfect for investors or buyers looking for a fixer-upper project. Property is being sold as-is. Convenient location with easy access to schools, shopping, and local amenities.
Contact an agent
Home facts
- Year built:1960
- Subdivision & Development:Gates Add
- Listing ID #:1368219
- Added:1 day(s) ago
- Updated:November 18, 2026 at 05:06 PM
Rooms and interior
- Bedrooms:3
- Total bathrooms:2
- Full bathrooms:2
- Flooring:Carpet, Wood
- Kitchen Description:Counter Top, Double Oven, Gas Oven, Gas Range, Gas Water Heater, Plumbed For Ice Maker, Refrigerator
- Basement:Yes
- Basement Description:Crawl Space
- Living area:1,119 sq. ft.
Heating and cooling
- Cooling:Central Air
- Heating:Central
- Central air:Yes
Structure and exterior
- Roof:Architectural, Shingle
- Year built:1960
- Building area:1,119 sq. ft.
- Lot area:0.24 Acres
- Lot Features:Central Business District, Landscaped, Near Park, Subdivision
- Architectural Style:Ranch
- Construction Materials:Aluminum Siding, Brick
- Exterior Features:Porch
- Foundation Description:Crawlspace
- Levels:1 Story
Utilities
- Water:Public, Water Available
- Sewer:Public Sewer, Sewer Available
Finances and disclosures
- Price:$225,000
- Price per sq. ft.:$201.07
- Tax amount:$966
Features and amenities
- Appliances:Double Oven, Dryer, Gas Cooktop, Gas Oven, Gas Range, Gas Water Heater, Plumbed For Ice Maker, Refrigerator, Trash Compactor, Washer
- Laundry features:Dryer, Dryer Hookup, Washer, Washer Hookup
- Amenities:Ceiling Fans, Metal Windows, Single Pane, Window Blinds, Window Drapes, Window Treatments, Wood Frames
Parking
- Parking description:Attached Carport, Gravel Driveway
New listings near 212 Raedels Avenue
- New
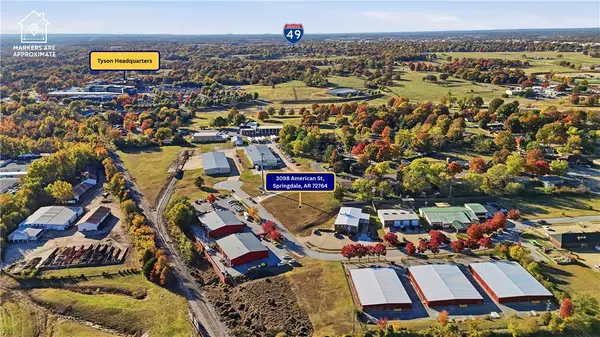 $175,000Active0.58 Acres
3098 American Street, Springdale, AR 73762
MLS# 1368194Listed by: EXIT REALTY HARPER CARLTON GROUP - Open Sat, 1 to 3pmNew
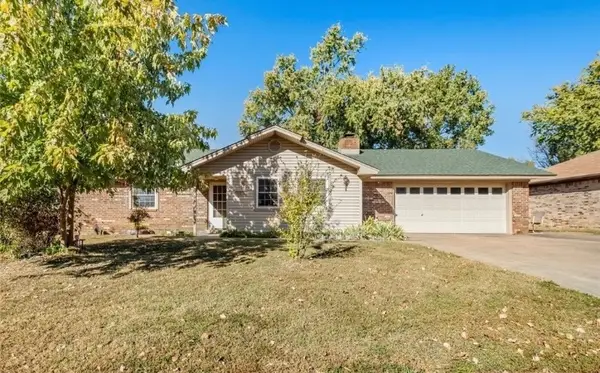 $335,000Active4 beds 2 baths2,003 sq. ft.
304 Angela Street, Springdale, AR 72762
MLS# 1368323Listed by: KELLER WILLIAMS MARKET PRO REALTY BRANCH OFFICE - New
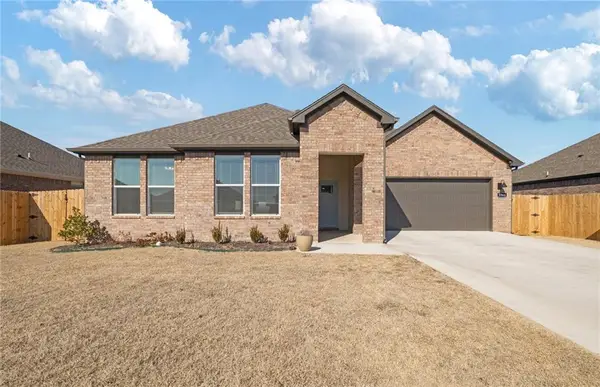 $366,900Active4 beds 2 baths1,912 sq. ft.
3964 Aryana Avenue, Springdale, AR 72764
MLS# 1368199Listed by: SUDAR GROUP - New
 Listed by ERA$615,000Active4 beds 3 baths2,328 sq. ft.
22806 Ellenbarger Road, Springdale, AR 72764
MLS# 1368342Listed by: COLLIER & ASSOCIATES- ROGERS BRANCH - New
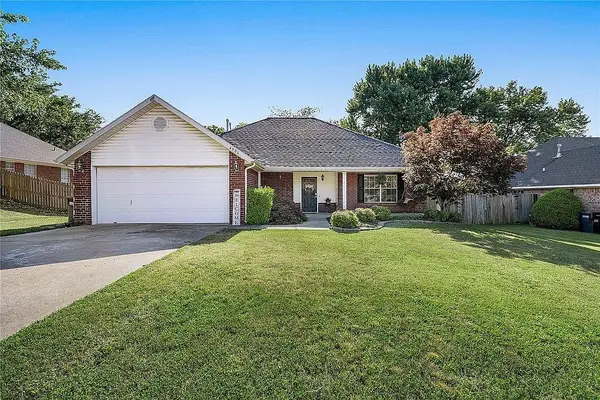 $342,000Active3 beds 2 baths1,489 sq. ft.
4909 Roxbury Way, Springdale, AR 72762
MLS# 1368337Listed by: WILLIAM JOHNSON BROKERAGE 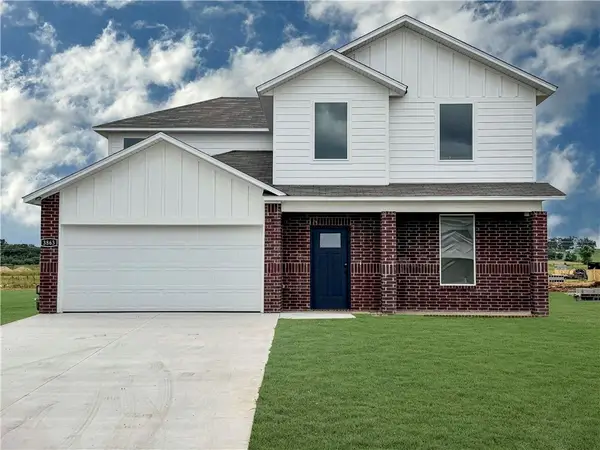 $368,205Pending4 beds 3 baths2,252 sq. ft.
4023 Basin Springs Avenue, Springdale, AR 72764
MLS# 1368293Listed by: D.R. HORTON REALTY OF ARKANSAS, LLC- New
 $299,682Active3 beds 2 baths1,394 sq. ft.
2305 Cottonwood Place, Springdale, AR 72762
MLS# 1368085Listed by: THE VIRTUAL REALTY GROUP - New
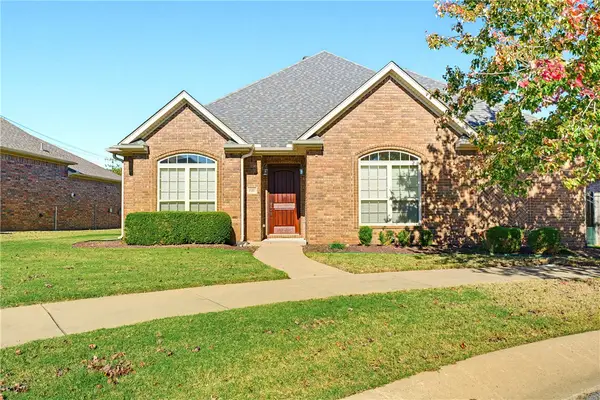 $449,000Active3 beds 2 baths2,005 sq. ft.
7120 Wayne Court, Springdale, AR 72762
MLS# 1368248Listed by: CRYE-LEIKE REALTORS, SPRINGDALE - New
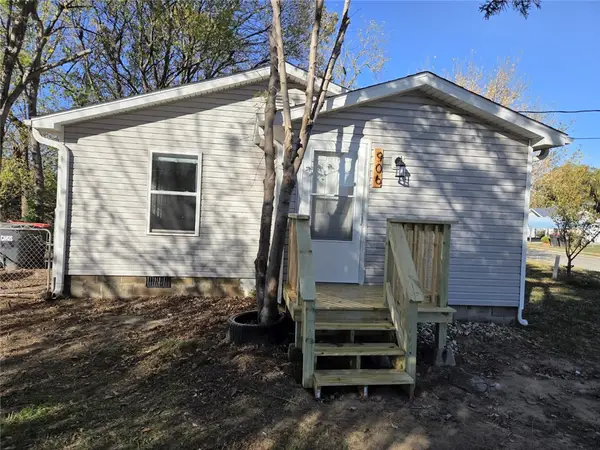 $205,000Active3 beds 1 baths960 sq. ft.
906 Caudle Avenue, Springdale, AR 72764
MLS# 1368226Listed by: EQUITY PARTNERS REALTY


Protect your home and budget from life's surprises with an Assurant Home Warranty, backed by a partner that supports you through every step of homeownership. Explore Plans.
© 2023 - 2026 ERA Franchise Systems LLC. All rights reserved. ERA Franchise Systems LLC fully supports the principles of the Fair Housing Act and the Equal Opportunity Act. ERA, ERA Real Estate powered, and their respective logos are registered service marks of ERA Franchise Systems LLC. Each office is independently owned and operated.