
2225 Tall Tree Lane, Springdale, AR 72762
Local realty services provided by:Collier & Associates
Listed by: ka kue
Office: viridian real estate
MLS#:1368089
Source:AR_NWAR
Price summary
- Price:$384,900
- Price per sq. ft.:$191.11
About this home
Welcome to 2225 Tall Tree Lane in Springdale's established Forest Glen neighborhood! This 3 bedroom, 2.5 bath home offers 2,014 square feet of living space with an open floor plan, spacious kitchen and dedicated dining room, providing plenty of room for everyday living and entertaining. Situated on a 0.24 acre lot, the home also features an attached 2 car garage, a 2018 roof and water heater and a 2022 HVAC system. Enjoy the convenience of nearby JB Hunt Park, Lake Springdale and connecting trails for walking, running, biking, and outdoor adventures. With easy access to I-49, shopping, restaurants and entertainment throughout Northwest Arkansas, this location makes it easy to enjoy both outdoor recreation and everyday conveniences. Come explore the space, location and possibilities this home has to offer!
Contact an agent
Home facts
- Year built:2006
- Subdivision & Development:Forest Glen
- Listing ID #:1368089
- Added:1 day(s) ago
- Updated:November 16, 2026 at 11:42 PM
Rooms and interior
- Bedrooms:3
- Total bathrooms:3
- Full bathrooms:2
- Half bathrooms:1
- Flooring:Carpet, Tile
- Kitchen Description:Dishwasher, Electric Range, Gas Water Heater, Granite Counters, Microwave, Plumbed For Ice Maker
- Bedroom Description:Split Bedrooms
- Living area:2,014 sq. ft.
Heating and cooling
- Cooling:Central Air, Electric
- Heating:Central, Gas
- Central air:Yes
Structure and exterior
- Roof:Asphalt, Shingle
- Year built:2006
- Building area:2,014 sq. ft.
- Lot area:0.24 Acres
- Lot Features:Central Business District, City Lot, Near Park, Subdivision
- Architectural Style:Traditional
- Construction Materials:Brick
- Exterior Features:Covered, Patio
- Foundation Description:Slab
- Levels:1 Story
Utilities
- Water:Public, Water Available
Finances and disclosures
- Price:$384,900
- Price per sq. ft.:$191.11
- Tax amount:$1,659
Features and amenities
- Appliances:Dishwasher, Electric Range, Gas Water Heater, Microwave, Plumbed For Ice Maker
- Laundry features:Dryer Hookup, Washer Hookup
- Amenities:Attic, Ceiling Fans, Granite Counters, Programmable Thermostat, Smoke Detectors, Split Bedrooms, Storage, Walk-In Closets, Window Blinds, Window Treatments
Parking
- Parking description:Attached, Concrete Driveway, Garage
- Garage:Yes
New listings near 2225 Tall Tree Lane
- New
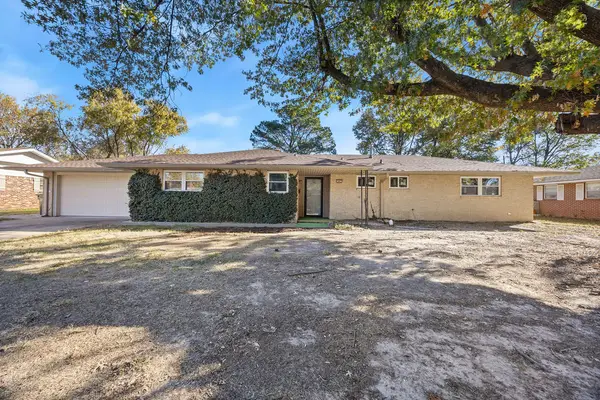 $330,000Active3 beds 2 baths1,549 sq. ft.
507 Morrison, Springdale, AR 72762
MLS# 1367999Listed by: KELLER WILLIAMS MARKET PRO REALTY - New
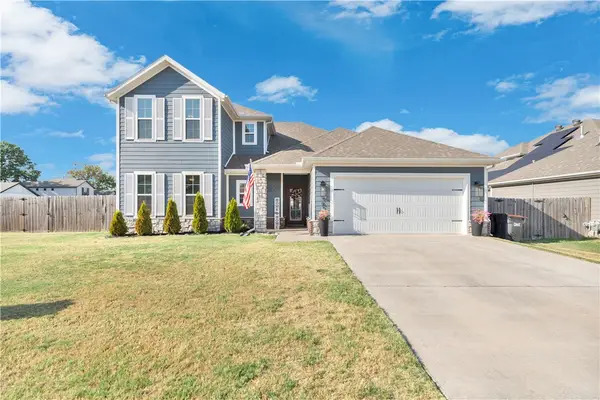 $493,500Active4 beds 3 baths2,347 sq. ft.
962 Lyon Loop, Springdale, AR 72764
MLS# 1368062Listed by: PAK HOME REALTY - New
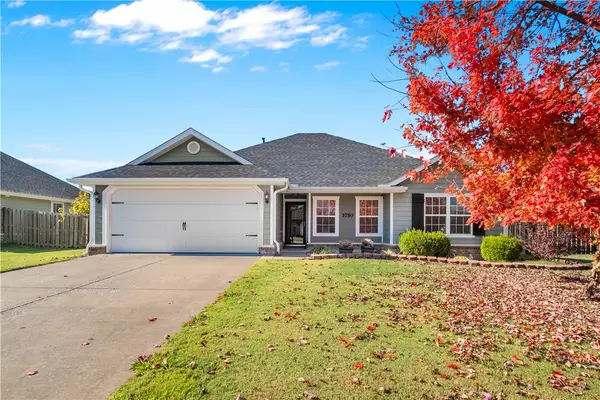 $349,000Active4 beds 2 baths1,650 sq. ft.
3750 Grand Valley Drive, Springdale, AR 72764
MLS# 1367921Listed by: CRYE-LEIKE REALTORS, SPRINGDALE - New
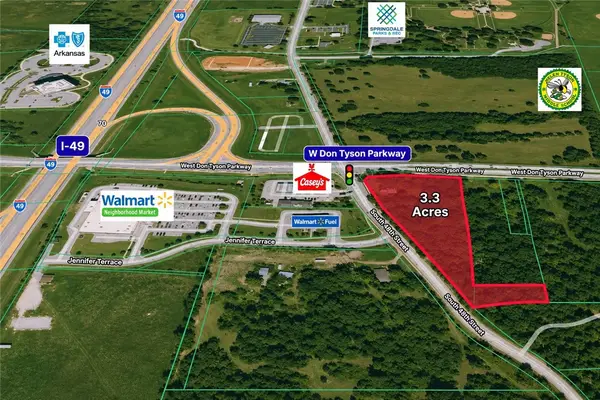 $2,200,000Active3.3 Acres
3641 (3.3 Acres) S 48th Street, Springdale, AR 72762
MLS# 1367517Listed by: RE/MAX ASSOCIATES, LLC - New
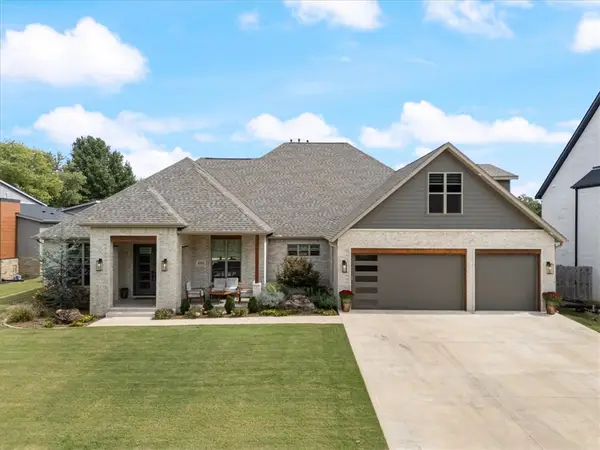 $1,044,000Active4 beds 4 baths3,375 sq. ft.
4303 Spyglass Drive, Springdale, AR 72764
MLS# 1368019Listed by: ELITE REALTY - New
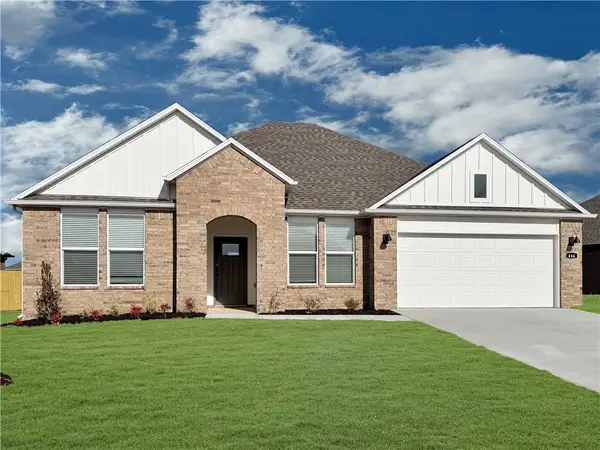 $412,500Active4 beds 2 baths1,766 sq. ft.
5504 Annika Avenue, Springdale, AR 72762
MLS# 1368027Listed by: D.R. HORTON REALTY OF ARKANSAS, LLC - New
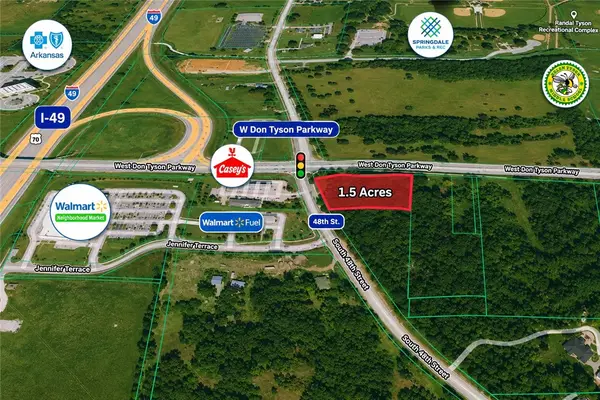 $1,200,000Active1.5 Acres
3641 S 48th Street, Springdale, AR 72762
MLS# 1367508Listed by: RE/MAX ASSOCIATES, LLC - New
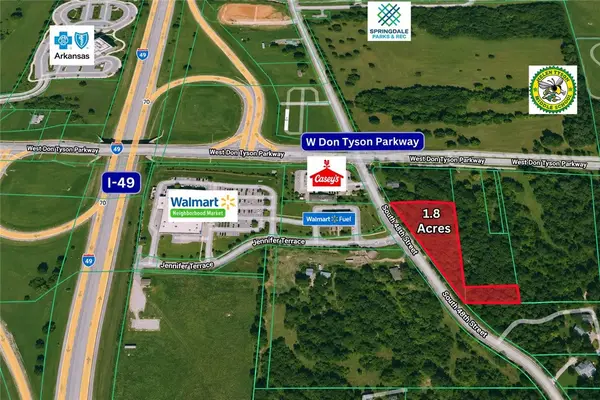 $1,000,000Active1.8 Acres
3641 (1.8) acres) S 48th Street, Springdale, AR 72762
MLS# 1367512Listed by: RE/MAX ASSOCIATES, LLC 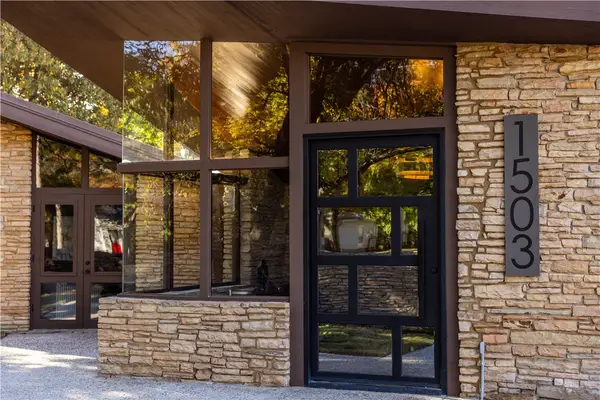 $1,200,000Pending5 beds 5 baths6,106 sq. ft.
1503 W Emma Avenue, Springdale, AR 72764
MLS# 1367559Listed by: ENGEL & VOLKERS SPRINGDALE


Protect your home and budget from life's surprises with an Assurant Home Warranty, backed by a partner that supports you through every step of homeownership. Explore Plans.
© 2023 - 2026 ERA Franchise Systems LLC. All rights reserved. ERA Franchise Systems LLC fully supports the principles of the Fair Housing Act and the Equal Opportunity Act. ERA, ERA Real Estate powered, and their respective logos are registered service marks of ERA Franchise Systems LLC. Each office is independently owned and operated.