
507 Morrison, Springdale, AR 72762
Local realty services provided by:Collier & Associates
507 Morrison,Springdale, AR 72762
$330,000
- 3 Beds
- 2 Baths
- 1,549 sq. ft.
- Single family
- Active
Listed by: brenda bohannan
Office: keller williams market pro realty
MLS#:1367999
Source:AR_NWAR
Price summary
- Price:$330,000
- Price per sq. ft.:$213.04
About this home
Welcome to 507 Morrison Place. This home stands as an authentic canvas for those who appreciate the enduring character and established charm of a mid-century build. The home provides three bedrooms, offering flexible space to accommodate various lifestyle needs, whether you require dedicated sleeping quarters, a private home office, or a creative studio space. These rooms serve as the foundation of the home, providing a functional layout that invites personal expression and intentional design. This home has been fully updated with a new roof, new interior paint, new LVP throughout the home, new cabinets and appliances in kitchen, new windows and doors, AC new in 2025. Schedule your private tour today to experience how this versatile property can serve as the perfect backdrop for your next chapter.
Contact an agent
Home facts
- Year built:1965
- Subdivision & Development:Elmdale Terrace Blocks A-D
- Listing ID #:1367999
- Added:1 day(s) ago
- Updated:November 17, 2026 at 12:44 AM
Rooms and interior
- Bedrooms:3
- Total bathrooms:2
- Full bathrooms:2
- Flooring:Luxury Vinyl Plank
- Kitchen Description:Dishwasher, Electric Oven, Electric Range, Garbage Disposal, Gas Water Heater, Microwave, Microwave Hood Fan, Pantry, Plumbed For Ice Maker
- Basement:Yes
- Basement Description:Crawl Space
- Living area:1,549 sq. ft.
Heating and cooling
- Cooling:Central Air
- Heating:Central
- Central air:Yes
Structure and exterior
- Roof:Architectural, Shingle
- Year built:1965
- Building area:1,549 sq. ft.
- Lot area:0.37 Acres
- Lot Features:Central Business District, City Lot, Hardwood Trees, Level, Subdivision
- Construction Materials:Brick
- Foundation Description:Crawlspace
- Levels:1 Story
Utilities
- Water:Public, Water Available
- Sewer:Public Sewer, Sewer Available
Finances and disclosures
- Price:$330,000
- Price per sq. ft.:$213.04
- Tax amount:$1,173
Features and amenities
- Appliances:Dishwasher, Disposal, Electric Oven, Electric Range, Gas Water Heater, Microwave, Microwave Hood Fan, Plumbed For Ice Maker
- Amenities:Attic, Ceiling Fans, Double Pane Windows, Pantry, Storage
Parking
- Parking description:Attached, Concrete Driveway, Garage, Garage Door Opener
- Garage:Yes
New listings near 507 Morrison
- New
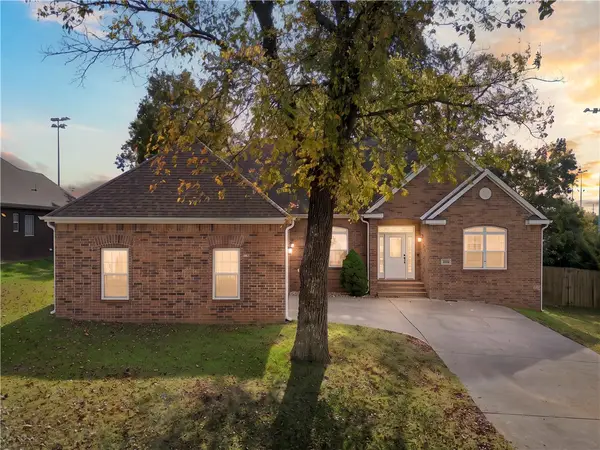 $384,900Active3 beds 3 baths2,014 sq. ft.
2225 Tall Tree Lane, Springdale, AR 72762
MLS# 1368089Listed by: VIRIDIAN REAL ESTATE - New
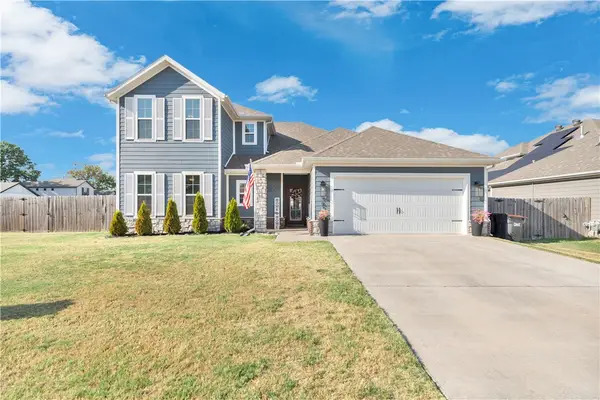 $493,500Active4 beds 3 baths2,347 sq. ft.
962 Lyon Loop, Springdale, AR 72764
MLS# 1368062Listed by: PAK HOME REALTY - New
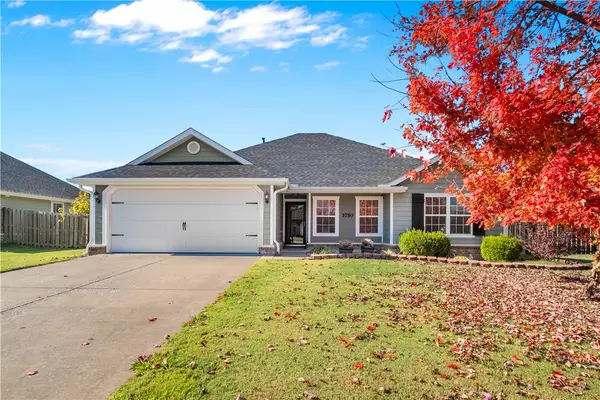 $349,000Active4 beds 2 baths1,650 sq. ft.
3750 Grand Valley Drive, Springdale, AR 72764
MLS# 1367921Listed by: CRYE-LEIKE REALTORS, SPRINGDALE - New
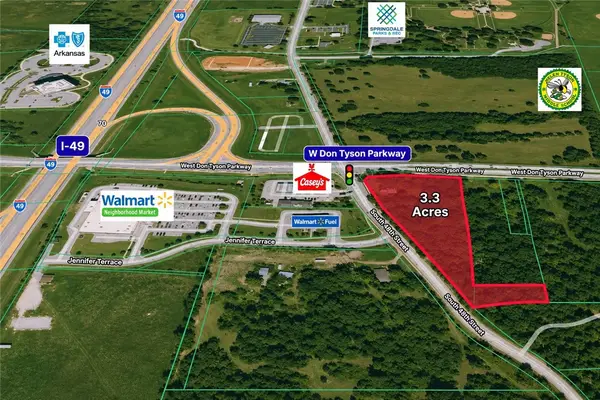 $2,200,000Active3.3 Acres
3641 (3.3 Acres) S 48th Street, Springdale, AR 72762
MLS# 1367517Listed by: RE/MAX ASSOCIATES, LLC - New
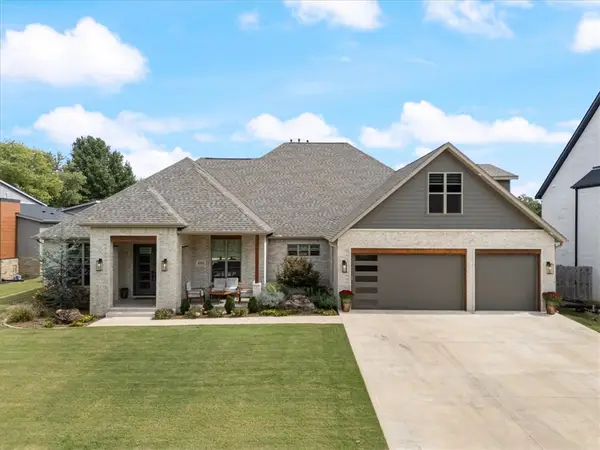 $1,044,000Active4 beds 4 baths3,375 sq. ft.
4303 Spyglass Drive, Springdale, AR 72764
MLS# 1368019Listed by: ELITE REALTY - New
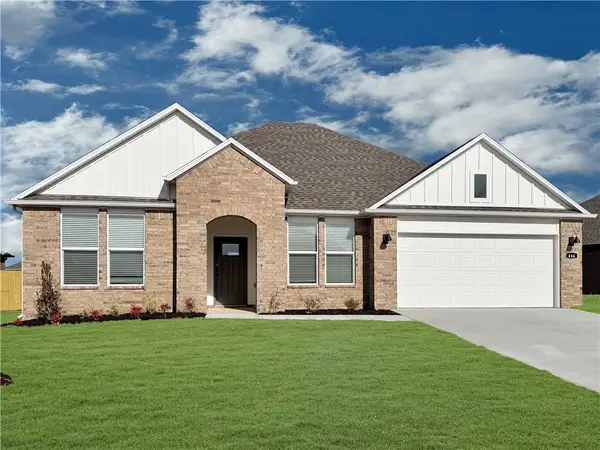 $412,500Active4 beds 2 baths1,766 sq. ft.
5504 Annika Avenue, Springdale, AR 72762
MLS# 1368027Listed by: D.R. HORTON REALTY OF ARKANSAS, LLC - New
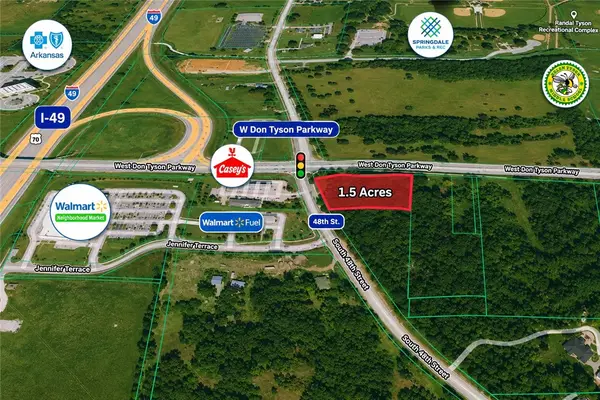 $1,200,000Active1.5 Acres
3641 S 48th Street, Springdale, AR 72762
MLS# 1367508Listed by: RE/MAX ASSOCIATES, LLC - New
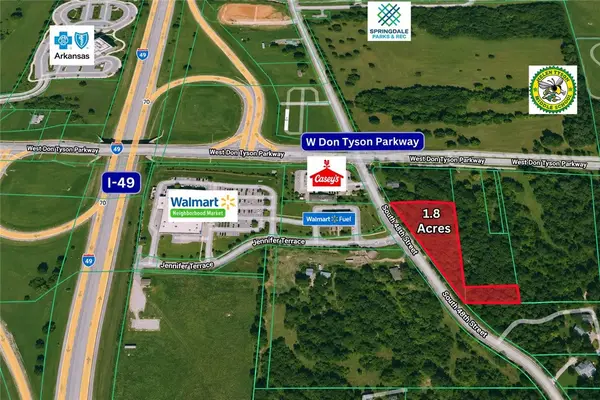 $1,000,000Active1.8 Acres
3641 (1.8) acres) S 48th Street, Springdale, AR 72762
MLS# 1367512Listed by: RE/MAX ASSOCIATES, LLC 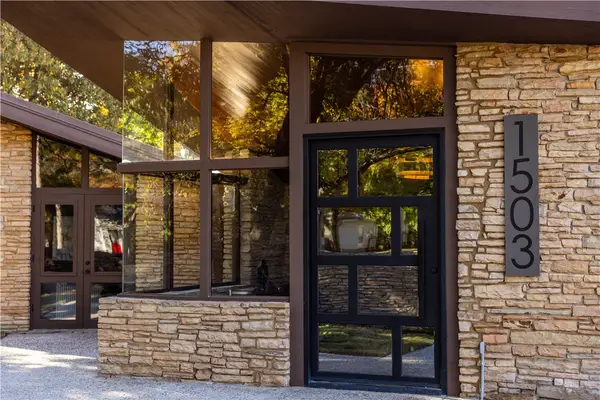 $1,200,000Pending5 beds 5 baths6,106 sq. ft.
1503 W Emma Avenue, Springdale, AR 72764
MLS# 1367559Listed by: ENGEL & VOLKERS SPRINGDALE


Protect your home and budget from life's surprises with an Assurant Home Warranty, backed by a partner that supports you through every step of homeownership. Explore Plans.
© 2023 - 2026 ERA Franchise Systems LLC. All rights reserved. ERA Franchise Systems LLC fully supports the principles of the Fair Housing Act and the Equal Opportunity Act. ERA, ERA Real Estate powered, and their respective logos are registered service marks of ERA Franchise Systems LLC. Each office is independently owned and operated.