
3497 Avon Avenue, Springdale, AR 72764
Local realty services provided by:Collier & Associates
Listed by: brinkley israel
Office: southern tradition real estate, llc.
MLS#:1363570
Source:AR_NWAR
Price summary
- Price:$399,000
- Price per sq. ft.:$218.39
- Monthly HOA dues:$16.67
About this home
3497 Avon Ave is located in the Hylton neighborhood with convenient access to Don Tyson Parkway. The home is within walking distance of C.L. “Charlie” and Willie George Park, which offers walking trails, a dog park, splash pad, ball fields, and tennis courts. The backyard features an extended patio that is wired for a hot tub, along with a storage shed that conveys with the property. Beautifully upgraded fireplace and arched doorways. Conveniently located near schools, shopping, dining, and other Northwest Arkansas amenities.
Contact an agent
Home facts
- Year built:2021
- Subdivision & Development:Hylton Place Sub Ph 1
- Listing ID #:1363570
- Added:1 day(s) ago
- Updated:October 01, 2026 at 03:01 PM
Rooms and interior
- Bedrooms:4
- Total bathrooms:2
- Full bathrooms:2
- Flooring:Carpet, Tile, Wood
- Kitchen Description:Dishwasher, Electric Water Heater, Garbage Disposal, Gas Range, Granite Counters, Microwave, Pantry, Plumbed For Ice Maker, Refrigerator
- Bedroom Description:Split Bedrooms
- Basement:Yes
- Living area:1,827 sq. ft.
Heating and cooling
- Cooling:Central Air, Electric
- Heating:Central, Gas
- Central air:Yes
Structure and exterior
- Roof:Asphalt, Shingle
- Year built:2021
- Building area:1,827 sq. ft.
- Lot area:0.2 Acres
- Lot Features:City Lot, Cleared, Landscaped, Near Park, Subdivision
- Architectural Style:Traditional
- Construction Materials:Brick
- Exterior Features:Covered, Patio
- Foundation Description:Slab
- Levels:1 Story
Utilities
- Water:Public, Water Available
- Sewer:Sewer Available
Finances and disclosures
- Price:$399,000
- Price per sq. ft.:$218.39
- Tax amount:$2,083
Features and amenities
- Appliances:Dishwasher, Disposal, Electric Water Heater, Gas Range, Microwave, Plumbed For Ice Maker, Refrigerator
- Amenities:Attic, Double Pane Windows, Granite Counters, Pantry, Smoke Detectors, Split Bedrooms, Storage, Vinyl Windows, Walk-In Closets, Window Blinds, Window Treatments
Parking
- Parking description:Attached, Concrete Driveway, Garage, Garage Door Opener
- Garage:Yes
New listings near 3497 Avon Avenue
- New
 $979,000Active4 beds 4 baths5,340 sq. ft.
1323 Stultz Road, Springdale, AR 72764
MLS# 1362916Listed by: EQUITY PARTNERS REALTY - Open Sat, 2 to 4pmNew
 $1,950,000Active5 beds 8 baths6,528 sq. ft.
5221 George Anderson Road, Springdale, AR 72764
MLS# 1363374Listed by: STANDARD REAL ESTATE - New
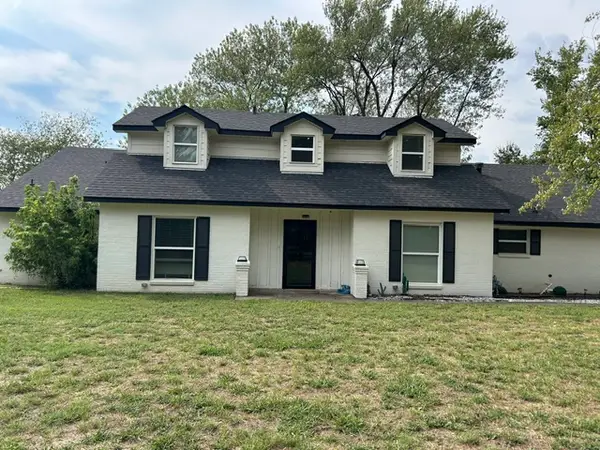 $849,000Active4 beds 4 baths3,282 sq. ft.
1301 Morris Avenue, Springdale, AR 72764
MLS# 1363532Listed by: MATHIAS REAL ESTATE - New
 $260,000Active3 beds 2 baths1,429 sq. ft.
1404 E Joye Street, Springdale, AR 72762
MLS# 1363727Listed by: LINDSEY & ASSOC INC BRANCH - New
 $350,000Active4 beds 2 baths1,658 sq. ft.
3400 Cannon Avenue, Springdale, AR 72762
MLS# 1363705Listed by: JB REALTY - Open Sat, 1 to 3pmNew
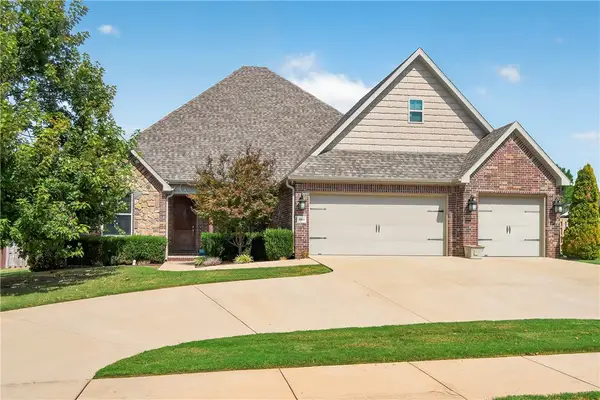 $600,000Active4 beds 3 baths2,989 sq. ft.
8184 Buona Sera Street, Springdale, AR 72762
MLS# 1362757Listed by: KELLER WILLIAMS MARKET PRO REALTY - ROGERS BRANCH - New
 $140,000Active4.53 Acres
Tract 1 Nob Hill Loop, Springdale, AR 72764
MLS# 1363524Listed by: COLDWELL BANKER HARRIS MCHANEY & FAUCETTE -FAYETTE - New
 $1,750,000Active6 beds 6 baths7,979 sq. ft.
106 Woodcliff Court, Springdale, AR 72764
MLS# 1363663Listed by: EQUITY PARTNERS REALTY  $355,500Pending3 beds 3 baths1,914 sq. ft.
4266 Tulip Avenue, Springdale, AR 72764
MLS# 1363620Listed by: D.R. HORTON REALTY OF ARKANSAS, LLC


Protect your home and budget from life's surprises with an Assurant Home Warranty, backed by a partner that supports you through every step of homeownership. Explore Plans.
© 2023 - 2026 ERA Franchise Systems LLC. All rights reserved. ERA Franchise Systems LLC fully supports the principles of the Fair Housing Act and the Equal Opportunity Act. ERA, ERA Real Estate powered, and their respective logos are registered service marks of ERA Franchise Systems LLC. Each office is independently owned and operated.