
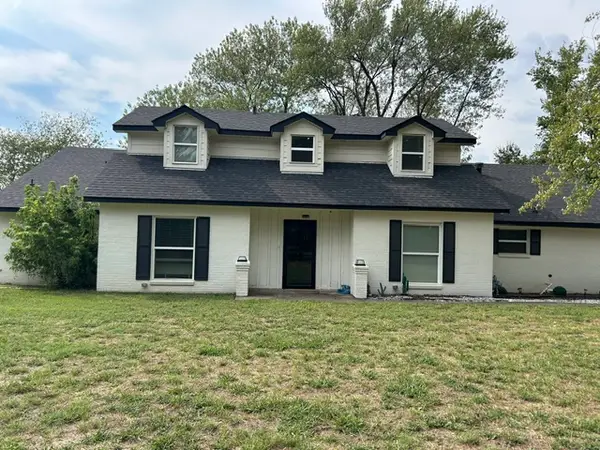
8184 Buona Sera Street, Springdale, AR 72762
Local realty services provided by:Collier & Associates
Upcoming open houses
- Sat, Oct 0301:00 pm - 03:00 pm
- Sun, Oct 0401:00 pm - 03:00 pm
Listed by: the duley group
Office: keller williams market pro realty - rogers branch
MLS#:1362757
Source:AR_NWAR
Price summary
- Price:$600,000
- Price per sq. ft.:$200.74
- Monthly HOA dues:$37.5
About this home
This one has personality—and a few surprises. This beautifully designed 4-bedroom, 3-bath home pairs everyday comfort with standout details, all in a convenient location near schools, parks, shopping, dining, and more. The open layout keeps the living, dining, and kitchen spaces connected, while rich hardwood floors, custom tile, detailed trim, and beautiful cabinetry add warmth throughout. Upstairs is where things get fun: a hidden speakeasy gives the home a memorable twist, and the oversized bonus room with a full bath can easily serve as a media room, guest suite, office, playroom, or potential fifth bedroom. Outside, enjoy a covered patio, fenced yard, circle drive, and 3-car garage. Spacious, distinctive, and anything but ordinary.
Contact an agent
Home facts
- Year built:2016
- Subdivision & Development:Tuscany Subdivision
- Listing ID #:1362757
- Added:1 day(s) ago
- Updated:October 01, 2026 at 03:01 PM
Rooms and interior
- Bedrooms:4
- Total bathrooms:3
- Full bathrooms:3
- Rooms Total:12
- Flooring:Carpet, Tile, Wood
- Kitchen Description:Dishwasher, Double Oven, Garbage Disposal, Gas Water Heater, Granite Counters, Microwave, Microwave Hood Fan, Pantry, Plumbed For Ice Maker, Self Cleaning Oven
- Bedroom Description:Split Bedrooms
- Basement:Yes
- Living area:2,989 sq. ft.
Heating and cooling
- Cooling:Central Air, Electric
- Heating:Central, Gas
- Central air:Yes
Structure and exterior
- Roof:Architectural, Shingle
- Year built:2016
- Building area:2,989 sq. ft.
- Lot area:0.26 Acres
- Lot Features:Cleared, Landscaped, Level, Open Lot, Subdivision
- Architectural Style:Traditional
- Construction Materials:Brick
- Exterior Features:Covered, Patio
- Foundation Description:Slab
- Levels:2 Story
Utilities
- Water:Public, Water Available
- Sewer:Public Sewer, Sewer Available
Finances and disclosures
- Price:$600,000
- Price per sq. ft.:$200.74
- Tax amount:$3,497
Features and amenities
- Appliances:Dishwasher, Disposal, Double Oven, ENERGY STAR Qualified Appliances, Gas Cooktop, Gas Water Heater, Microwave, Microwave Hood Fan, Plumbed For Ice Maker, Self Cleaning Oven, Water Heater
- Laundry features:Dryer Hookup, Washer Hookup
- Amenities:Attic, Ceiling Fans, Fire Sprinkler System, Granite Counters, Pantry, Smoke Detectors, Split Bedrooms, Storage, Vinyl Windows, Walk-In Closets, Window Blinds, Window Treatments
- Pool features:Community Pool, Gunite, Pool
Parking
- Parking description:Attached, Concrete Driveway, Garage, Garage Door Opener
- Garage:Yes
New listings near 8184 Buona Sera Street
- New
 $979,000Active4 beds 4 baths5,340 sq. ft.
1323 Stultz Road, Springdale, AR 72764
MLS# 1362916Listed by: EQUITY PARTNERS REALTY - Open Sat, 2 to 4pmNew
 $1,950,000Active5 beds 8 baths6,528 sq. ft.
5221 George Anderson Road, Springdale, AR 72764
MLS# 1363374Listed by: STANDARD REAL ESTATE - New
 $849,000Active4 beds 4 baths3,282 sq. ft.
1301 Morris Avenue, Springdale, AR 72764
MLS# 1363532Listed by: MATHIAS REAL ESTATE - New
 $260,000Active3 beds 2 baths1,429 sq. ft.
1404 E Joye Street, Springdale, AR 72762
MLS# 1363727Listed by: LINDSEY & ASSOC INC BRANCH - New
 $399,000Active4 beds 2 baths1,827 sq. ft.
3497 Avon Avenue, Springdale, AR 72764
MLS# 1363570Listed by: SOUTHERN TRADITION REAL ESTATE, LLC - New
 $350,000Active4 beds 2 baths1,658 sq. ft.
3400 Cannon Avenue, Springdale, AR 72762
MLS# 1363705Listed by: JB REALTY - New
 $140,000Active4.53 Acres
Tract 1 Nob Hill Loop, Springdale, AR 72764
MLS# 1363524Listed by: COLDWELL BANKER HARRIS MCHANEY & FAUCETTE -FAYETTE - New
 $1,750,000Active6 beds 6 baths7,979 sq. ft.
106 Woodcliff Court, Springdale, AR 72764
MLS# 1363663Listed by: EQUITY PARTNERS REALTY  $355,500Pending3 beds 3 baths1,914 sq. ft.
4266 Tulip Avenue, Springdale, AR 72764
MLS# 1363620Listed by: D.R. HORTON REALTY OF ARKANSAS, LLC


Protect your home and budget from life's surprises with an Assurant Home Warranty, backed by a partner that supports you through every step of homeownership. Explore Plans.
© 2023 - 2026 ERA Franchise Systems LLC. All rights reserved. ERA Franchise Systems LLC fully supports the principles of the Fair Housing Act and the Equal Opportunity Act. ERA, ERA Real Estate powered, and their respective logos are registered service marks of ERA Franchise Systems LLC. Each office is independently owned and operated.