
5479 Clear Springs Avenue, Springdale, AR 72762
Local realty services provided by:Collier & Associates
Listed by: lenore cottrell
Office: concierge realty nwa
MLS#:1364443
Source:AR_NWAR
Price summary
- Price:$385,000
- Price per sq. ft.:$209.01
- Monthly HOA dues:$12.5
About this home
Imagine heading home after a busy day knowing effortless comfort and total convenience are just minutes from the interstate. At 5479 Clear Springs Avenue, streamlined modern living meets peaceful Ozark charm in a move-in-ready 2023 build designed to elevate your everyday routine. Step inside to a crisp, cheerful interior where a bright color palette and abundant natural light create an instantly welcoming, uplifting atmosphere. The thoughtfully planned layout connects stylish living and dining spaces, perfect for quiet evenings or easy get-togethers with friends. Outside, your private fenced yard offers an open-air sanctuary with the added serenity of no homes directly behind at the moment—an ideal setting for morning coffee, evening relaxation, or weekend barbecues under open skies. Enjoy rapid, seamless regional access across Northwest Arkansas paired with contemporary neighborhood tranquility. View the virtual tour today and then schedule your in-person showing!
Contact an agent
Home facts
- Year built:2023
- Subdivision & Development:Deere Creek
- Listing ID #:1364443
- Added:13 day(s) ago
- Updated:October 28, 2026 at 08:23 AM
Rooms and interior
- Bedrooms:3
- Total bathrooms:2
- Full bathrooms:2
- Flooring:Carpet, Tile
- Kitchen Description:Dishwasher, Electric Water Heater, Garbage Disposal, Gas Range, Microwave, Microwave Hood Fan, Pantry, Plumbed For Ice Maker
- Bedroom Description:Split Bedrooms
- Living area:1,842 sq. ft.
Heating and cooling
- Cooling:Electric
- Heating:Central, Gas
Structure and exterior
- Roof:Architectural, Shingle
- Year built:2023
- Building area:1,842 sq. ft.
- Lot area:0.2 Acres
- Lot Features:City Lot, Cleared, Subdivision
- Construction Materials:Brick, Concrete
- Exterior Features:Covered, Patio, Porch
- Foundation Description:Slab
- Levels:1 Story
Utilities
- Water:Public, Water Available
- Sewer:Public Sewer, Sewer Available
Finances and disclosures
- Price:$385,000
- Price per sq. ft.:$209.01
- Tax amount:$3,658
Features and amenities
- Appliances:Dishwasher, Disposal, Electric Water Heater, Gas Range, Microwave, Microwave Hood Fan, Plumbed For Ice Maker
- Laundry features:Dryer Hookup, Washer Hookup
- Amenities:Attic, Ceiling Fans, Pantry, Quartz Counters, Smoke Detectors, Split Bedrooms, Storage, Walk-In Closets, Window Blinds, Window Treatments
Parking
- Parking description:Attached, Concrete Driveway, Garage, Garage Door Opener
- Garage:Yes
New listings near 5479 Clear Springs Avenue
- New
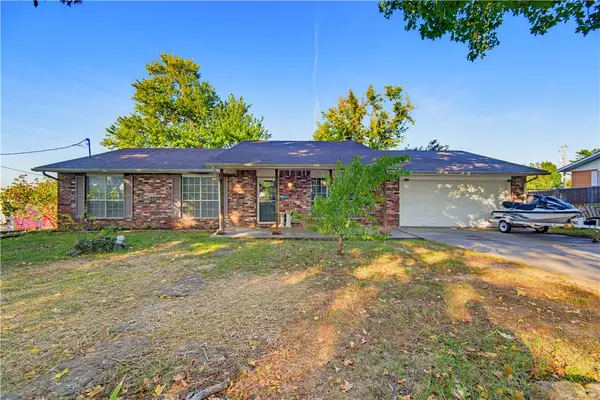 $325,000Active3 beds 2 baths1,838 sq. ft.
2904 Osage Drive, Springdale, AR 72764
MLS# 1366270Listed by: COLLIER & ASSOCIATES- ROGERS BRANCH - Open Sun, 1 to 3pmNew
 Listed by ERA$288,000Active3 beds 2 baths1,535 sq. ft.
1410 S Morlan Avenue, Springdale, AR 72764
MLS# 1366056Listed by: COLLIER & ASSOCIATES - New
 $410,000Active3 beds 3 baths2,078 sq. ft.
3939 Tara Street, Springdale, AR 72762
MLS# 1366280Listed by: LIMBIRD REAL ESTATE GROUP - New
 Listed by ERA$439,999Active3 beds 2 baths1,829 sq. ft.
4772 Oakley Street, Springdale, AR 72762
MLS# 1366287Listed by: COLLIER & ASSOCIATES- ROGERS BRANCH - New
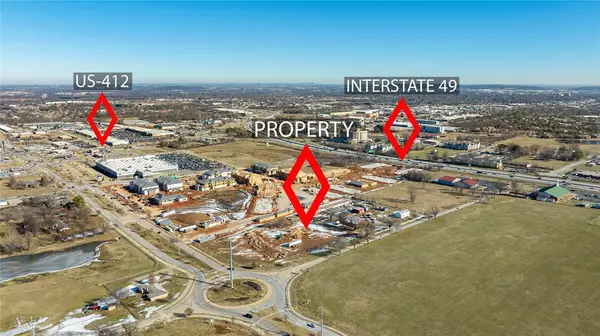 $3,600,000Active5.99 Acres
5428 Apple Road, Springdale, AR 72762
MLS# 1365823Listed by: JOHN REDDISH REAL ESTATE CO - New
 $3,315,000Active10.08 Acres
Lex Estates Subdvision Lot 1-18, Springdale, AR 72762
MLS# 1366008Listed by: EPIQUE REALTY - New
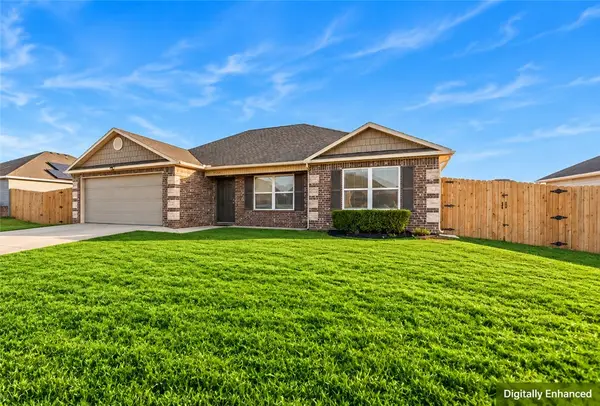 $287,000Active3 beds 2 baths1,423 sq. ft.
2389 Wyandotte Avenue, Springdale, AR 72764
MLS# 1365993Listed by: KELLER WILLIAMS MARKET PRO REALTY - New
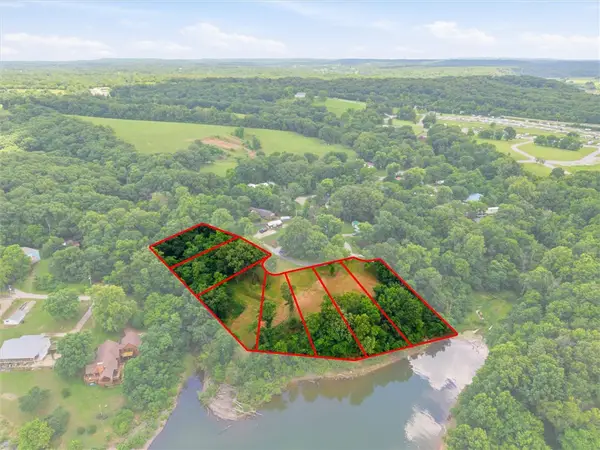 $500,000Active2.15 Acres
TBD Lakeshore Drive, Springdale, AR 72764
MLS# 1364546Listed by: REAL BROKER NWA - New
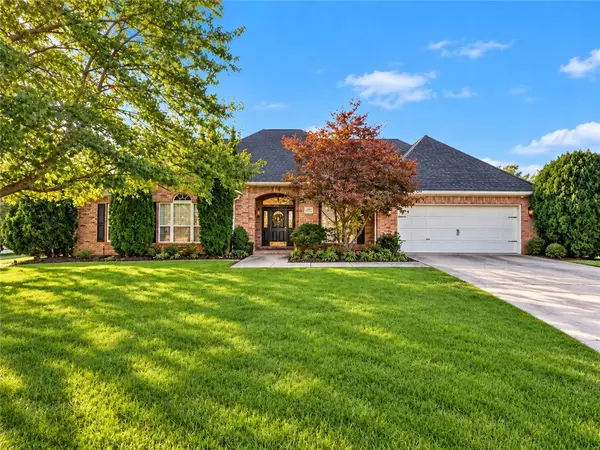 $580,000Active4 beds 3 baths2,770 sq. ft.
4238 Essex Cove, Springdale, AR 72762
MLS# 1366153Listed by: KELLER WILLIAMS MARKET PRO REALTY BRANCH OFFICE - New
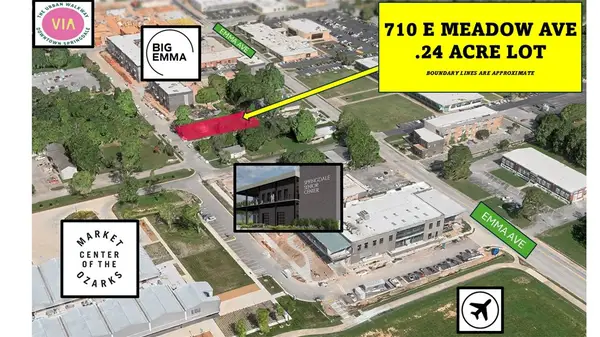 $200,000Active0.24 Acres
710 E Meadow Avenue, Springdale, AR 72764
MLS# 1366040Listed by: THE GRIFFIN COMPANY COMMERCIAL DIVISION-SPRINGDALE


Protect your home and budget from life's surprises with an Assurant Home Warranty, backed by a partner that supports you through every step of homeownership. Explore Plans.
© 2023 - 2026 ERA Franchise Systems LLC. All rights reserved. ERA Franchise Systems LLC fully supports the principles of the Fair Housing Act and the Equal Opportunity Act. ERA, ERA Real Estate powered, and their respective logos are registered service marks of ERA Franchise Systems LLC. Each office is independently owned and operated.