
702 N Kansas Street, Springdale, AR 72764
Local realty services provided by:Collier & Associates
Listed by: jennifer m. sims
Office: lindsey & associates inc
MLS#:1364877
Source:AR_NWAR
Price summary
- Price:$297,500
- Price per sq. ft.:$279.61
About this home
Unique income-producing opportunity in north Springdale—ideal for investors or homeowners. High-yield property features three separate homes on one parcel for a total of 2160 sq. ft. – 1064 sq. ft. main house, 592 and 504 sq. ft. for the cottages. Live in the main house while collecting rental income from the two cottages or maximize your profits by renting all three. Renovated in 2022 with newer roofs, updated flooring and other upgrades. The main house is vacant and ready to tour with a painted rock exterior, four bedrooms, one bathroom and laundry connections. The two freestanding cottages are leased and contain one bedroom, one bathroom, a full kitchen and yard. The oversized .35-acre lot offers additional flexibility. Great location within walking distance of schools, parks, and restaurants. Cash or in-house financing. Appointment only. Please do not disturb the tenants.
Contact an agent
Home facts
- Year built:1947
- Subdivision & Development:College Heights
- Listing ID #:1364877
- Added:10 day(s) ago
- Updated:October 23, 2026 at 08:31 AM
Rooms and interior
- Bedrooms:6
- Total bathrooms:3
- Full bathrooms:3
- Flooring:Luxury Vinyl Plank
- Kitchen Description:Electric Water Heater, Gas Range, Gas Water Heater
- Basement:Yes
- Basement Description:Crawl Space
- Living area:1,064 sq. ft.
Heating and cooling
- Cooling:Heat Pump, Window Units
- Heating:Ductless, Electric
Structure and exterior
- Roof:Architectural, Shingle
- Year built:1947
- Building area:1,064 sq. ft.
- Lot area:0.35 Acres
- Lot Features:Near Park
- Construction Materials:Rock, Vinyl Siding
- Exterior Features:Porch
- Foundation Description:Crawlspace
- Levels:1 Story
Utilities
- Water:Public, Water Available
- Sewer:Sewer Available
Finances and disclosures
- Price:$297,500
- Price per sq. ft.:$279.61
- Tax amount:$1,171
Features and amenities
- Appliances:Electric Water Heater, Gas Range, Gas Water Heater, Water Heater
- Laundry features:Dryer Hookup, Washer Hookup
Parking
- Parking description:Unpaved Driveway
New listings near 702 N Kansas Street
- New
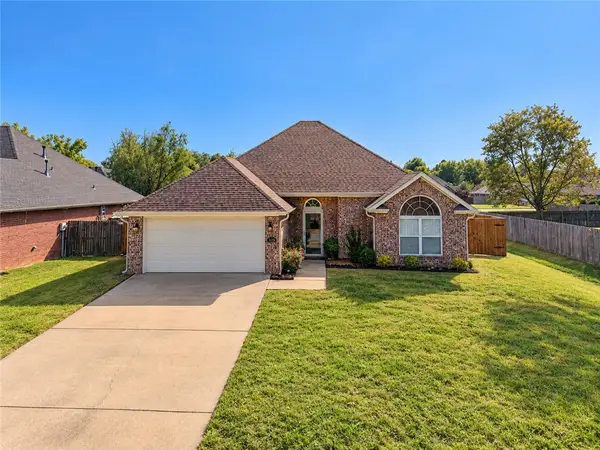 $330,000Active3 beds 2 baths1,610 sq. ft.
305 Colorado Avenue, Springdale, AR 72764
MLS# 1366047Listed by: SMITH AND ASSOCIATES REAL ESTATE SERVICES - New
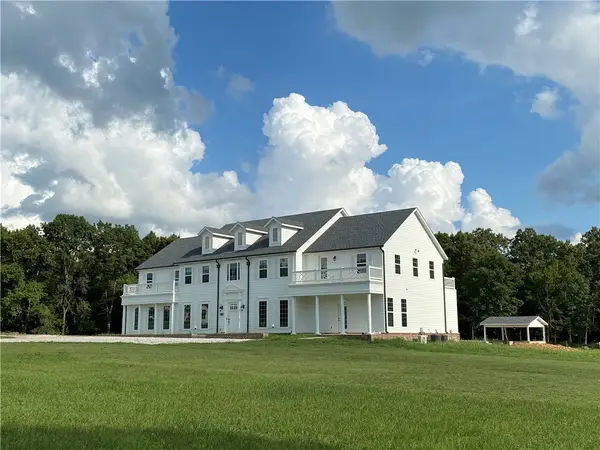 $1,850,000Active5 beds 4 baths6,000 sq. ft.
14219 Taylor Road, Springdale, AR 72762
MLS# 1365941Listed by: BLUE CANOPY REALTY - New
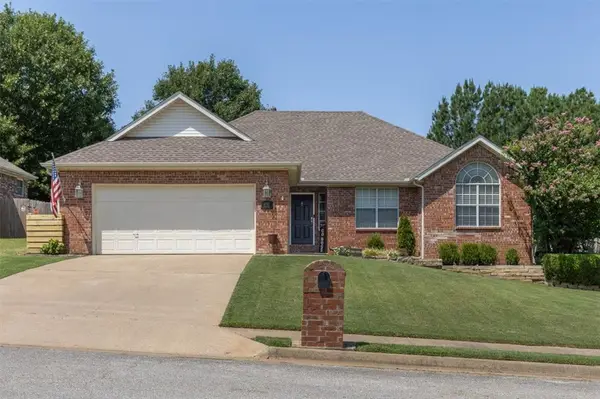 $348,500Active3 beds 2 baths1,660 sq. ft.
2507 Drexelwood Drive, Springdale, AR 72762
MLS# 1365899Listed by: COLDWELL BANKER HARRIS MCHANEY & FAUCETTE-ROGERS - New
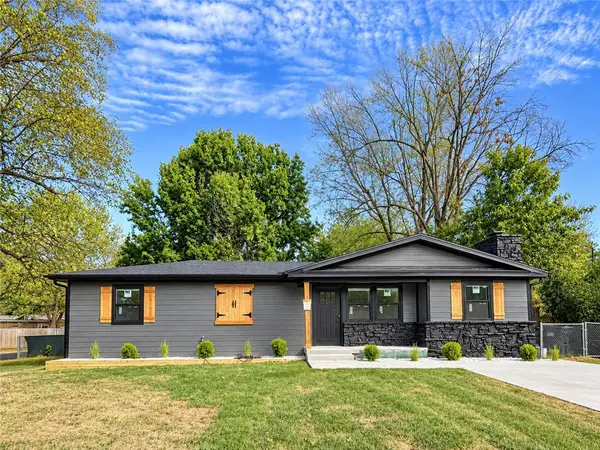 $325,000Active3 beds 2 baths1,180 sq. ft.
601 Zachary Street, Springdale, AR 72762
MLS# 1365856Listed by: REMAX REAL ESTATE RESULTS - Open Sun, 1 to 3pmNew
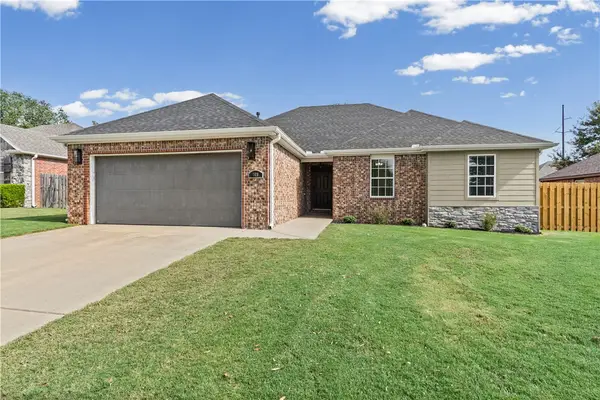 $345,000Active3 beds 2 baths1,570 sq. ft.
369 Remson Lane, Springdale, AR 72762
MLS# 1365653Listed by: CRYE-LEIKE REALTORS FAYETTEVILLE - Open Sat, 2 to 4pmNew
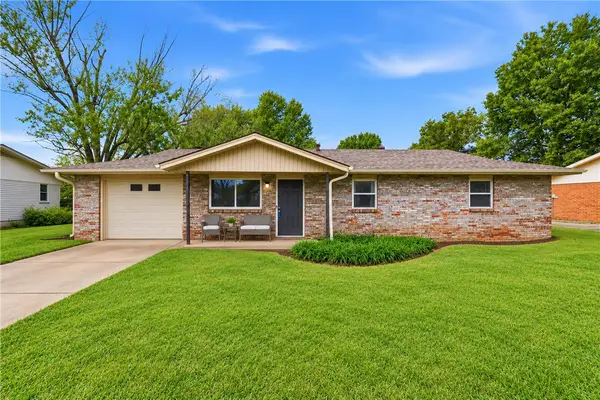 $240,000Active3 beds 2 baths1,178 sq. ft.
1104 Daline Street, Springdale, AR 72762
MLS# 1365652Listed by: STANDARD REAL ESTATE - New
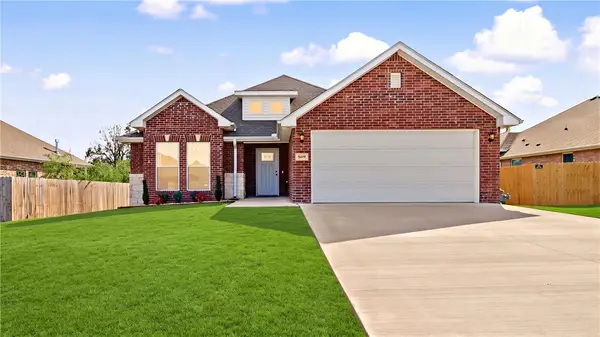 $359,000Active3 beds 2 baths1,650 sq. ft.
5419 Clear Springs Avenue, Springdale, AR 72762
MLS# 1365855Listed by: LINDSEY & ASSOCIATES INC - New
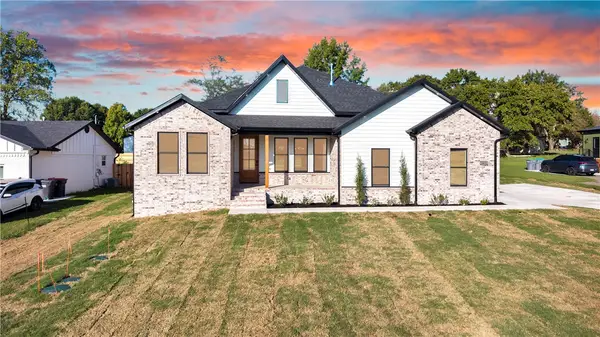 $605,000Active3 beds 3 baths2,290 sq. ft.
3410 Ar 112 Hwy, Springdale, AR 72762
MLS# 1365792Listed by: PAK HOME REALTY - New
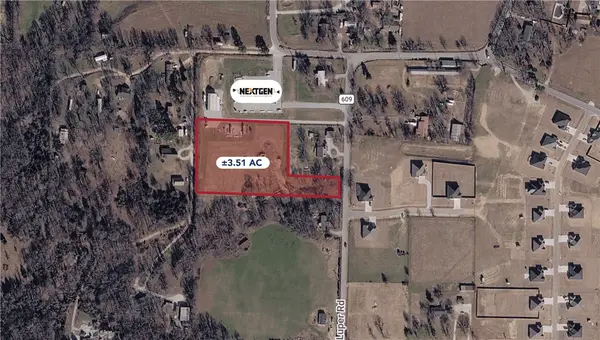 $280,000Active3.51 Acres
Luper Road, Springdale, AR 72745
MLS# 1365687Listed by: KELLEY COMMERCIAL PARTNERS NW - New
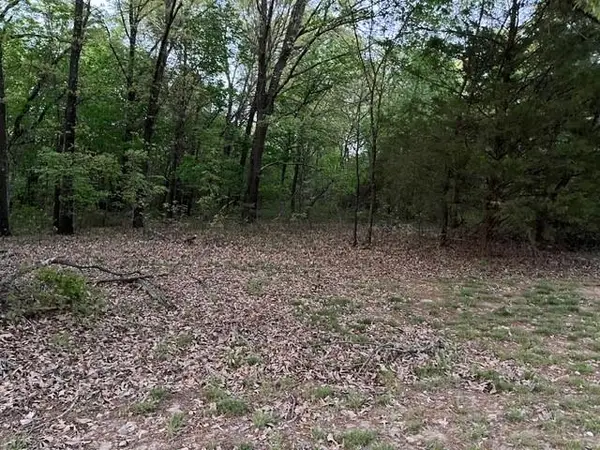 $395,000Active5 Acres
13668 Tally Gate, Springdale, AR 72762
MLS# 1365787Listed by: MAINSTREET PROPERTIES


Protect your home and budget from life's surprises with an Assurant Home Warranty, backed by a partner that supports you through every step of homeownership. Explore Plans.
© 2023 - 2026 ERA Franchise Systems LLC. All rights reserved. ERA Franchise Systems LLC fully supports the principles of the Fair Housing Act and the Equal Opportunity Act. ERA, ERA Real Estate powered, and their respective logos are registered service marks of ERA Franchise Systems LLC. Each office is independently owned and operated.