
201 E Wiley Street, Star City, AR 71667
Local realty services provided by:ERA TEAM Real Estate
201 E Wiley Street,Star City, AR 71667
$170,000
- 3 Beds
- 2 Baths
- 2,025 sq. ft.
- Single family
- Active
Listed by: michelle heiles
Office: heiles and associates realtors
MLS#:26029216
Source:AR_CARMLS
Price summary
- Price:$170,000
- Price per sq. ft.:$83.95
About this home
Welcome to the market! This well-maintained 2,025 sq. ft. brick home offering a desirable split floor plan with 3 bedrooms and 2 bathrooms in the heart of Star City. The spacious kitchen and dining combination features a convenient breakfast bar, while the large den provides plenty of room for entertaining family and friends. The private primary suite includes a versatile bonus room that would make an ideal nursery, home office, craft room, or sitting area. You’ll also appreciate the walk-in closet with built-in storage and the new laminate flooring that adds a fresh, updated feel throughout the home. Step outside to enjoy the huge fenced backyard featuring an inground saltwater pool—perfect for relaxing or hosting summer gatherings. An outdoor storage building provides additional space for tools, lawn equipment, or hobbies. Conveniently located close to schools, shopping, and local amenities, this move-in ready home offers comfort, space, and everything you need for everyday living. *pool pictures are AI while we wait on pool company to clean and service...
Contact an agent
Home facts
- Year built:1974
- Subdivision & Development:STAR CITY ORIGINAL
- Listing ID #:26029216
- Added:31 day(s) ago
- Updated:August 20, 2026 at 02:42 PM
Rooms and interior
- Bedrooms:3
- Total bathrooms:2
- Full bathrooms:2
- Flooring:Carpet, Laminate, Vinyl
- Dining Description:Breakfast Bar, Eat-In Kitchen, Kitchen/Dining Combo
- Kitchen Description:Built-In Stove, Dishwasher, Electric Range, Ice Maker Connection, Microwave
- Bedroom Description:All Bedrooms Down, Guest Bedroom Apart, Guest Bedroom on Main Level, Primary Bedroom Apart, Primary Bedroom/Main Level
- Living area:2,025 sq. ft.
Heating and cooling
- Cooling:Central Cool-Electric
- Heating:Central Heat-Gas
Structure and exterior
- Roof:3 Tab Shingles
- Year built:1974
- Building area:2,025 sq. ft.
- Lot area:1.39 Acres
- Lot Features:In Subdivision, Level, Sloped
- Architectural Style:Ranch
- Construction Materials:Brick
- Exterior Features:Covered Patio, Patio
- Foundation Description:Slab/Crawl Combination
- Levels:1 Story
Utilities
- Water:Water Heater-Electric, Water-Public
- Sewer:Sewer-Public
Finances and disclosures
- Price:$170,000
- Price per sq. ft.:$83.95
- Tax amount:$1,264
Features and amenities
- Appliances:Built-In Stove, Dishwasher, Electric Range, Ice Maker Connection, Microwave
- Laundry features:Laundry Room
- Amenities:Built-Ins, Sheet Rock, Sheet Rock Ceiling, Walk-In Closet(s)
- Pool features:Inground Pool
Parking
- Parking description:Carport, One Car
New listings near 201 E Wiley Street
- New
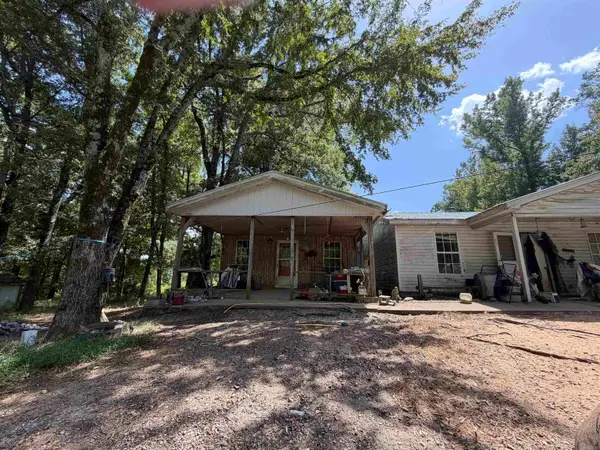 $149,000Active3 beds 3 baths2,144 sq. ft.
180 Gaslight Road, Star City, AR 71667
MLS# 26033814Listed by: KELLER WILLIAMS REALTY 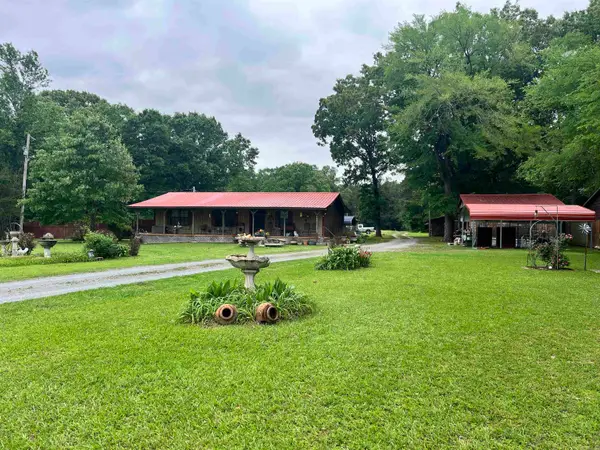 $190,000Active3 beds 2 baths1,824 sq. ft.
2469 W State 212 Highway, Star City, AR 71667
MLS# 26017249Listed by: HEILES AND ASSOCIATES REALTORS- New
 $150,000Active3 beds 2 baths1,104 sq. ft.
503 Bobbies Circle, Star City, AR 71667
MLS# 26033192Listed by: JENICA CLEMENT PROPERTIES - New
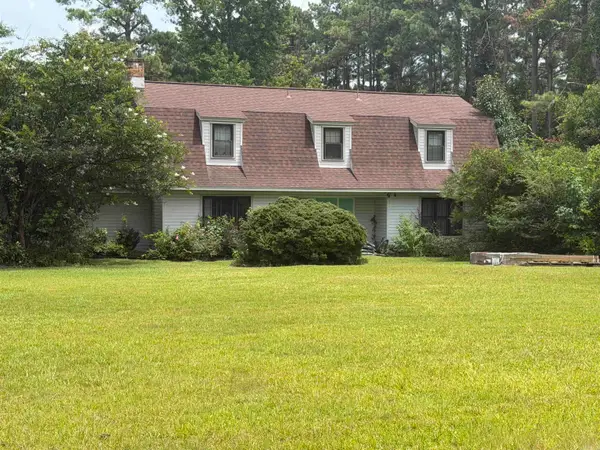 $350,000Active3 beds 3 baths2,750 sq. ft.
15995 N Hwy 425, Star City, AR 71667
MLS# 26033128Listed by: BOTTOMS FARM & HOME REALTY - New
 $449,900Active4 beds 4 baths4,259 sq. ft.
204 Roosevelt Drive, Star City, AR 71667
MLS# 26032992Listed by: HEILES AND ASSOCIATES REALTORS - New
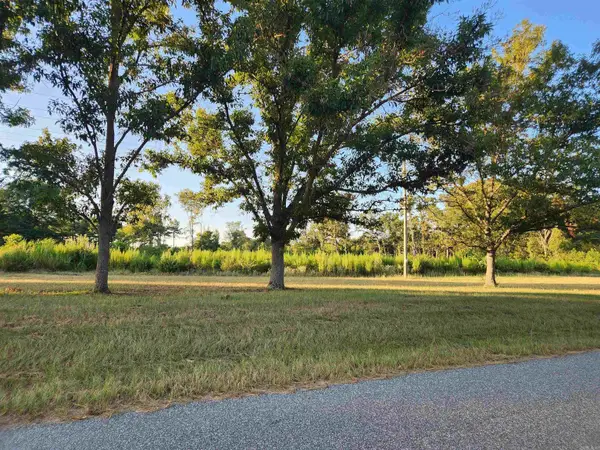 $120,000Active33 Acres
567 Eagle Road, Star City, AR 71667
MLS# 26032857Listed by: RE/MAX PLATINUM - New
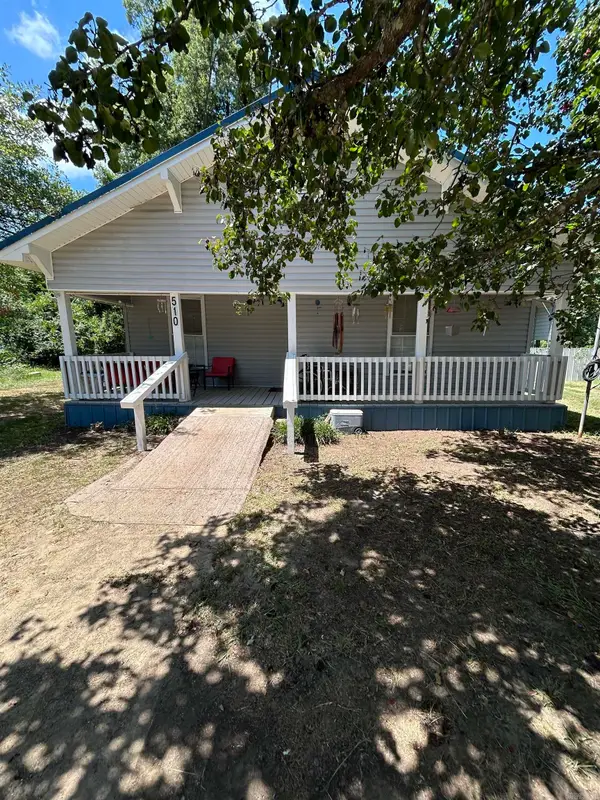 $79,500Active2 beds 1 baths1,144 sq. ft.
510 N Drew Street, Star City, AR 71667
MLS# 26032838Listed by: CENTURY 21 PARKER & SCROGGINS REALTY - SHERIDAN  $99,900Active3 beds 2 baths1,352 sq. ft.
30299 S 11 Highway, Star City, AR 71667
MLS# 26032167Listed by: HEILES AND ASSOCIATES REALTORS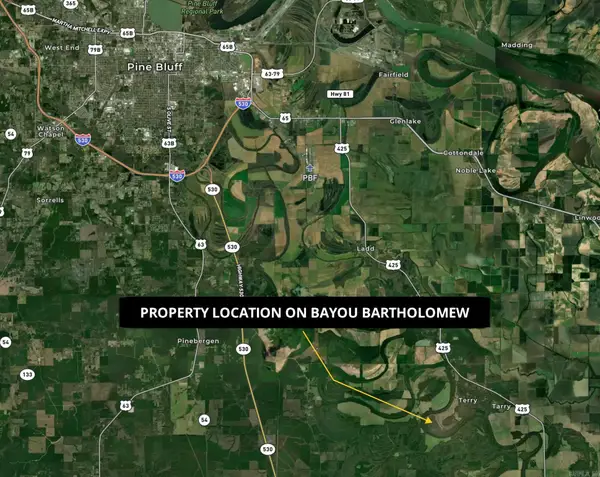 $349,500Active120 Acres
000 Addison Rd., Star City, AR 71667
MLS# 26030136Listed by: HABITAT LAND COMPANY $350,000Active3 beds 2 baths1,800 sq. ft.
1678 Gentry Road, Star City, AR 71667
MLS# 26029396Listed by: HEILES AND ASSOCIATES REALTORS


Protect your home and budget from life's surprises with an Assurant Home Warranty, backed by a partner that supports you through every step of homeownership. Explore Plans.
© 2023 - 2026 ERA Franchise Systems LLC. All rights reserved. ERA Franchise Systems LLC fully supports the principles of the Fair Housing Act and the Equal Opportunity Act. ERA, ERA Real Estate powered, and their respective logos are registered service marks of ERA Franchise Systems LLC. Each office is independently owned and operated.