
30299 S 11 Highway, Star City, AR 71667
Local realty services provided by:ERA TEAM Real Estate
30299 S 11 Highway,Star City, AR 71667
$99,900
- 3 Beds
- 2 Baths
- 1,352 sq. ft.
- Mobile / Manufactured
- Active
Listed by: frank gibson
Office: heiles and associates realtors
MLS#:26032167
Source:AR_CARMLS
Price summary
- Price:$99,900
- Price per sq. ft.:$73.89
About this home
Welcome home to this well-maintained 1,352 sq. ft. home featuring 3 bedrooms, 2 bathrooms, and a desirable split floor plan that offers both privacy and functionality. The spacious kitchen boasts a breakfast bar and opens seamlessly to the family room, creating the perfect space for entertaining family and friends. Generous-sized bedrooms with large walk-in closets provide plenty of storage throughout the home. Step outside to enjoy the partially fenced backyard complete with an outdoor storage building and a relaxing back deck where you can unwind while taking in peaceful sunsets. As an added bonus, all kitchen appliances convey with the home. Priced below appraised value, this property offers exceptional value and is ready for its new owners!
Contact an agent
Home facts
- Year built:2009
- Subdivision & Development:Metes & Bounds
- Listing ID #:26032167
- Added:5 day(s) ago
- Updated:August 08, 2026 at 02:39 PM
Rooms and interior
- Bedrooms:3
- Total bathrooms:2
- Full bathrooms:2
- Flooring:Laminate
- Dining Description:Breakfast Bar, Eat-In Kitchen, Kitchen/Dining Combo
- Kitchen Description:Built-In Stove, Dishwasher, Electric Range, Microwave, Pantry, Refrigerator-Stays
- Bedroom Description:All Bedrooms Down, Guest Bedroom Apart, Guest Bedroom on Main Level, Primary Bedroom Apart, Primary Bedroom/Main Level
- Living area:1,352 sq. ft.
Heating and cooling
- Cooling:Central Cool-Electric
- Heating:Central Heat-Electric
Structure and exterior
- Roof:3 Tab Shingles
- Year built:2009
- Building area:1,352 sq. ft.
- Lot area:1.06 Acres
- Lot Features:Level, Not in Subdivision, Sloped
- Architectural Style:Country, Ranch
- Construction Materials:Metal/Vinyl Siding
- Foundation Description:Crawl Space
- Levels:1 Story
Utilities
- Water:Water-Public
- Sewer:Sewer-Public
Finances and disclosures
- Price:$99,900
- Price per sq. ft.:$73.89
- Tax amount:$350
Features and amenities
- Appliances:Built-In Stove, Dishwasher, Electric Range, Microwave
- Laundry features:Laundry Room
Parking
- Parking description:Two Car
New listings near 30299 S 11 Highway
- New
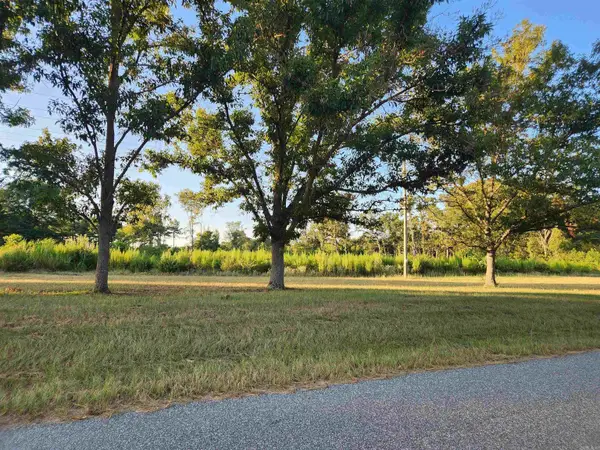 $120,000Active33 Acres
567 Eagle Road, Star City, AR 71667
MLS# 26032857Listed by: RE/MAX PLATINUM - New
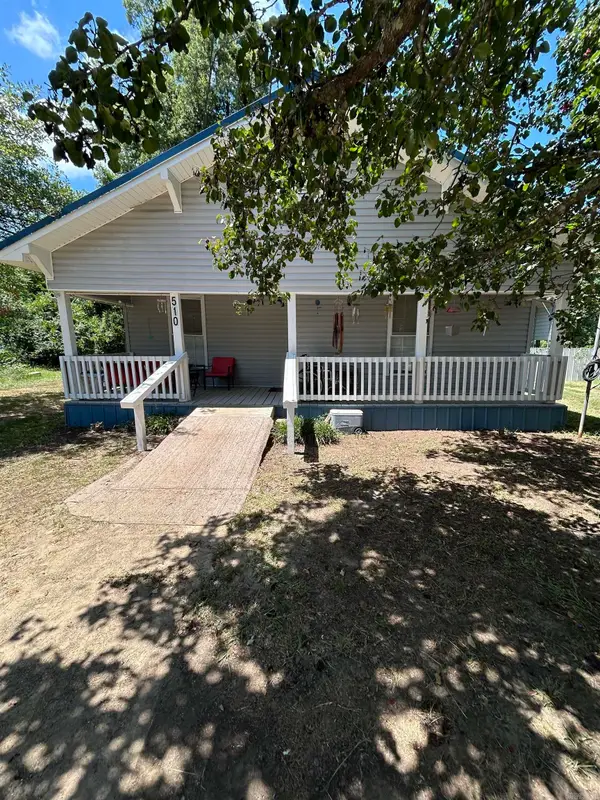 $79,500Active2 beds 1 baths1,144 sq. ft.
510 N Drew Street, Star City, AR 71667
MLS# 26032838Listed by: CENTURY 21 PARKER & SCROGGINS REALTY - SHERIDAN 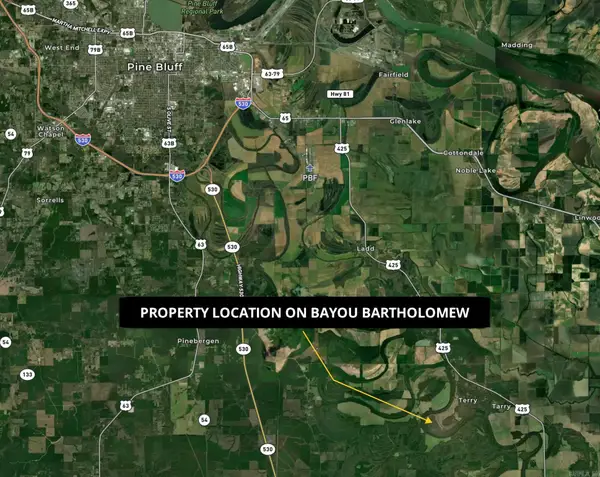 $349,500Active120 Acres
000 Addison Rd., Star City, AR 71667
MLS# 26030136Listed by: HABITAT LAND COMPANY $350,000Active3 beds 2 baths1,800 sq. ft.
1678 Gentry Road, Star City, AR 71667
MLS# 26029396Listed by: HEILES AND ASSOCIATES REALTORS $19,000Active4 beds 2 baths1,460 sq. ft.
901 Mockingbird Lane, Star City, AR 71667
MLS# 26029382Listed by: RE/MAX REAL ESTATE RESULTS $170,000Active3 beds 2 baths2,025 sq. ft.
201 E Wiley Street, Star City, AR 71667
MLS# 26029216Listed by: HEILES AND ASSOCIATES REALTORS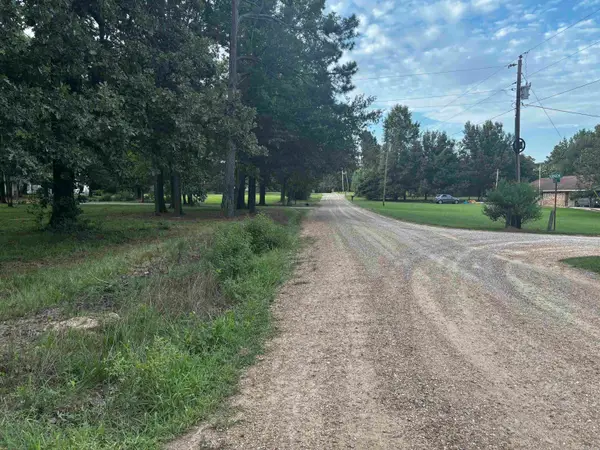 $15,000Active1.34 Acres
237 Kent Road, Star City, AR 71667
MLS# 26029147Listed by: HEILES AND ASSOCIATES REALTORS $259,900Active3 beds 3 baths2,304 sq. ft.
601 Country Trail Lane, Star City, AR 71667
MLS# 26028308Listed by: LUNSFORD & ASSOCIATES REALTY CO. $699,000Active240 Acres
000 Addison Rd., Star City, AR 71667
MLS# 26026102Listed by: HABITAT LAND COMPANY


Protect your home and budget from life's surprises with an Assurant Home Warranty, backed by a partner that supports you through every step of homeownership. Explore Plans.
© 2023 - 2026 ERA Franchise Systems LLC. All rights reserved. ERA Franchise Systems LLC fully supports the principles of the Fair Housing Act and the Equal Opportunity Act. ERA, ERA Real Estate powered, and their respective logos are registered service marks of ERA Franchise Systems LLC. Each office is independently owned and operated.