
130 Hilltop Dr., Tumbling Shoals, AR 72581
Local realty services provided by:ERA TEAM Real Estate
130 Hilltop Dr.,Tumbling Shoals, AR 72581
$418,900
- 3 Beds
- 2 Baths
- 2,200 sq. ft.
- Single family
- Active
Listed by: cheryl shook
Office: re/max advantage heber springs
MLS#:26045786
Source:AR_CARMLS
Price summary
- Price:$418,900
- Price per sq. ft.:$190.41
About this home
YOUR PRIVATE RETREAT NEAR GREERS FERRY LAKE! Nestled on 2 beautiful acres in a desirable neighborhood off Old Hwy 25, this inviting 3BR/2BA home offers the perfect blend of privacy, comfort & lake living! The open-concept, split floor plan features vaulted ceilings, a spacious living area w/cozy gas-log fireplace & kitchen w/stone countertops. Step onto the expansive back deck & take in the peaceful wooded surroundings, abundant wildlife & soothing sounds of a seasonal creek after a heavy rain. Recent updates include NEW HVAC, windows, appliances, laminate flooring, light fixtures, ceiling fans, front porch, water heater, fresh paint & sealed crawl space. Additional features include a finished basement area, safe/storm room & covered concrete RV pad w/full hookups! COMMUNITY LAKE ACCESS WITHIN WALKING DISTANCE & BOAT LAUNCH JUST 2 MILES AWAY! Whether a full-time residence or weekend escape, this property offers the lake lifestyle you've been dreaming of! ALL REASONABLE OFFERS CONSIDERED!...
Contact an agent
Home facts
- Year built:2002
- Subdivision & Development:Echo Hills
- Listing ID #:26045786
- Added:1 day(s) ago
- Updated:November 15, 2026 at 05:59 AM
Rooms and interior
- Bedrooms:3
- Total bathrooms:2
- Full bathrooms:2
- Flooring:Carpet, Laminate, Luxury Vinyl, Tile
- Dining Description:Breakfast Bar, Eat-In Kitchen, Kitchen/Dining Combo, Living/Dining Combo, Separate Dining Room
- Kitchen Description:Dishwasher, Disposal, Microwave, Refrigerator-Stays, Surface Range
- Bedroom Description:3 Bedrooms Same Level
- Basement Description:Outside Access/Walk-Out
- Living area:2,200 sq. ft.
Structure and exterior
- Roof:Composition
- Year built:2002
- Building area:2,200 sq. ft.
- Lot area:2 Acres
- Lot Features:In Subdivision, Resort Property, River/Lake Area, Sloped
- Architectural Style:Traditional
- Construction Materials:Metal/Vinyl Siding
- Exterior Features:Deck, Guttering
- Foundation Description:Slab/Crawl Combination
- Levels:1 Story
Utilities
- Water:Water Heater-Electric, Water-Public
- Sewer:Septic
Finances and disclosures
- Price:$418,900
- Price per sq. ft.:$190.41
- Tax amount:$1,568
Features and amenities
- Appliances:Dishwasher, Disposal, Microwave, Surface Range
- Laundry features:Dryer Connection-Electric, Dryer-Stays, Laundry Room, Washer Connection, Washer-Stays
- Amenities:Security System, Sheet Rock, Vault Ceiling, Walk-In Closet(s), Walk-in Shower
Parking
- Parking description:Garage, RV Parking, Two Car
New listings near 130 Hilltop Dr.
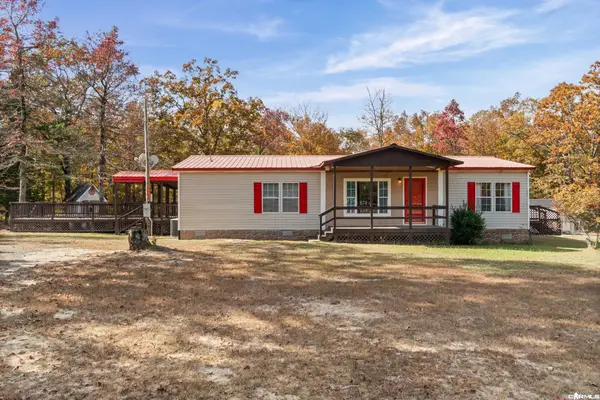 $185,000Active3 beds 2 baths2,041 sq. ft.
189 Wallace Road, Tumbling Shoals, AR 72581
MLS# 26043819Listed by: UNITED COUNTRY REAL ESTATE NATURAL STATE HOME & LAND $450,000Active2 beds 2 baths2,515 sq. ft.
949 Dekalb Road, Tumbling Shoals, AR 72581
MLS# 26041803Listed by: RE/MAX ADVANTAGE HEBER SPRINGS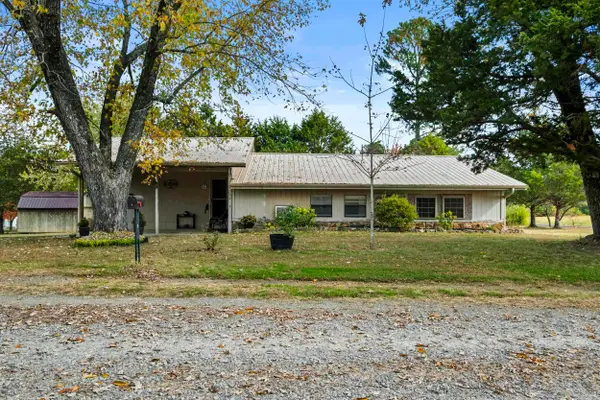 $149,900Active3 beds 1 baths1,507 sq. ft.
4 Persimmon Ln, Tumbling Shoals, AR 72581
MLS# 26040134Listed by: MCKIMMEY ASSOCIATES REALTORS NLR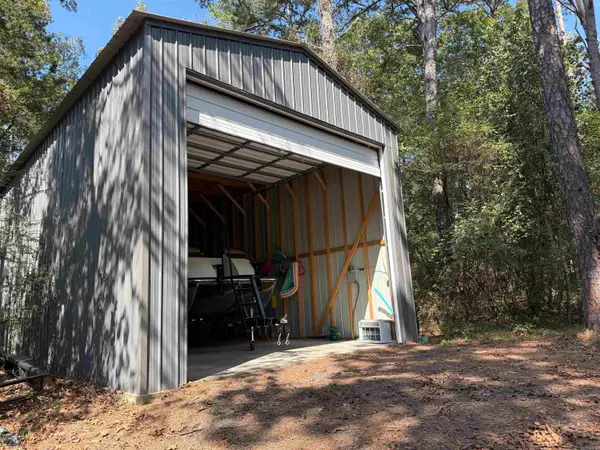 $269,000Active2 beds 2 baths1,116 sq. ft.
Address Withheld By Seller, Tumbling Shoals, AR 72581
MLS# 26038335Listed by: KELLY LEWIS REAL ESTATE $289,000Active3 beds 2 baths1,248 sq. ft.
277 Highland Road, Tumbling Shoals, AR 72581
MLS# 26038109Listed by: CRYE*LEIKE BROCK REAL ESTATE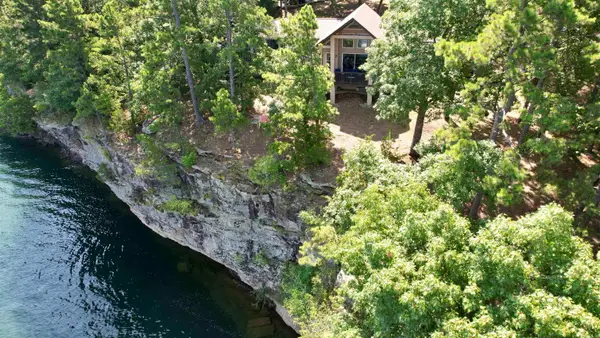 $559,000Active3 beds 2 baths1,665 sq. ft.
244 Lake Forest Estate Rd, Tumbling Shoals, AR 72581
MLS# 26036525Listed by: LISTWITHFREEDOM.COM, INC. $249,900Active2 beds 2 baths1,522 sq. ft.
30 Highland Road, Tumbling Shoals, AR 72581
MLS# 26033902Listed by: RE/MAX ADVANTAGE HEBER SPRINGS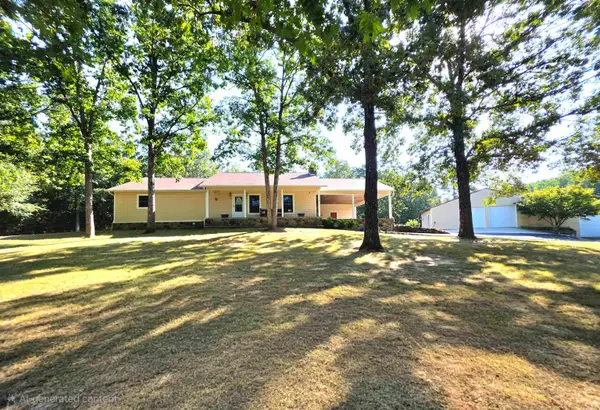 $425,000Active3 beds 3 baths3,876 sq. ft.
75 Lookout Drive, Tumbling Shoals, AR 72581
MLS# 26033230Listed by: EXP REALTY $329,000Active2 beds 2 baths2,030 sq. ft.
357 Belmont Acres Circle, Tumbling Shoals, AR 72581
MLS# 26028652Listed by: CRYE*LEIKE BROCK REAL ESTATE


Protect your home and budget from life's surprises with an Assurant Home Warranty, backed by a partner that supports you through every step of homeownership. Explore Plans.
© 2023 - 2026 ERA Franchise Systems LLC. All rights reserved. ERA Franchise Systems LLC fully supports the principles of the Fair Housing Act and the Equal Opportunity Act. ERA, ERA Real Estate powered, and their respective logos are registered service marks of ERA Franchise Systems LLC. Each office is independently owned and operated.