
340 Belmont Acres Cir, Tumbling Shoals, AR 72581
Local realty services provided by:ERA Doty Real Estate
340 Belmont Acres Cir,Tumbling Shoals, AR 72581
$474,900
- 4 Beds
- 3 Baths
- 3,092 sq. ft.
- Single family
- Active
Listed by: ashley herring
Office: crye*leike brock real estate
MLS#:26028572
Source:AR_CARMLS
Price summary
- Price:$474,900
- Price per sq. ft.:$153.59
About this home
Experience lake living at its best in the desirable Belmont Acres community! This beautifully maintained home offers breathtaking seasonal views of Greers Ferry Lake and is located japproximately 200 yards from the private neighborhood lake access and boat launch, making it easy to enjoy boating, kayaking, fishing, and swimming. Designed with everyday living and entertaining in mind, the spacious main level features an open floor plan, a dream kitchen with a large island, quartz countertops, abundant cabinetry, and comfortable living spaces perfect for gathering with family and friends. Multiple levels provide plenty of room for guests, including spacious bedrooms and additional living space ideal for extended family, a home office, or recreation. Step outside to enjoy multiple decks, peaceful wooded privacy, mature landscaping, and plenty of storage for boats, jet skis, lawn equipment, and hobbies with a hidden workshop tucked behind the home. Take a golf cart ride through this friendly neighborhood or down to the private picnic area and launch where neighbors enjoy the lake lifestyle year-round....
Contact an agent
Home facts
- Year built:1976
- Subdivision & Development:BELMONT ACRES
- Listing ID #:26028572
- Added:52 day(s) ago
- Updated:September 06, 2026 at 02:44 PM
Rooms and interior
- Bedrooms:4
- Total bathrooms:3
- Full bathrooms:3
- Flooring:Luxury Vinyl
- Dining Description:Breakfast Bar, Living/Dining Combo
- Kitchen Description:Dishwasher, Disposal, Electric Range, Ice Maker Connection, Microwave, Pantry, Refrigerator-Stays
- Bedroom Description:Primary Bedroom/Main Level
- Living area:3,092 sq. ft.
Heating and cooling
- Cooling:Central Cool-Electric
- Heating:Central Heat-Electric
Structure and exterior
- Roof:Architectural Shingle
- Year built:1976
- Building area:3,092 sq. ft.
- Lot area:0.63 Acres
- Lot Features:Extra Landscaping, In Subdivision, River/Lake Area, Rural Property, Sloped, Wooded
- Architectural Style:Built to Suit
- Construction Materials:Metal/Vinyl Siding, Stone
- Foundation Description:Slab/Crawl Combination
- Levels:Tri-Level
Utilities
- Water:Water-Public
- Sewer:Septic
Finances and disclosures
- Price:$474,900
- Price per sq. ft.:$153.59
- Tax amount:$604 (2025)
Features and amenities
- Appliances:Dishwasher, Disposal, Electric Range, Ice Maker Connection, Microwave
- Laundry features:Laundry Room
Parking
- Parking description:Auto Door Opener, Carport, Garage, Parking Pads, Two Car
New listings near 340 Belmont Acres Cir
 $249,900Active2 beds 2 baths1,522 sq. ft.
30 Highland Road, Tumbling Shoals, AR 72581
MLS# 26033902Listed by: RE/MAX ADVANTAGE HEBER SPRINGS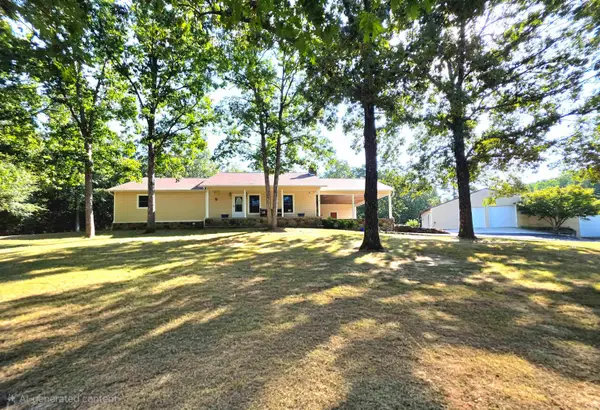 $450,000Active3 beds 3 baths3,876 sq. ft.
75 Lookout Drive, Tumbling Shoals, AR 72581
MLS# 26033230Listed by: EXP REALTY $329,000Active2 beds 2 baths2,030 sq. ft.
357 Belmont Acres Circle, Tumbling Shoals, AR 72581
MLS# 26028652Listed by: CRYE*LEIKE BROCK REAL ESTATE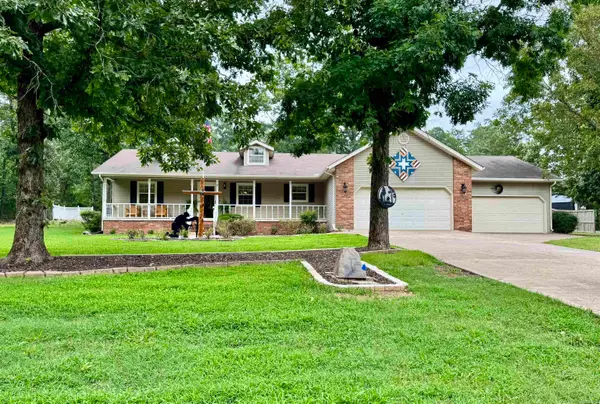 $357,000Active3 beds 2 baths1,855 sq. ft.
49 Old Spring Road, Tumbling Shoals, AR 72581
MLS# 26025635Listed by: RE/MAX ADVANTAGE HEBER SPRINGS $350,000Active3 beds 2 baths1,385 sq. ft.
419 Belmont Acres Circle, Tumbling Shoals, AR 72581
MLS# 26021000Listed by: GREEN LIGHT REALTY $769,000Active4 beds 4 baths3,372 sq. ft.
170 Maxwell House Road, Tumbling Shoals, AR 72581
MLS# 26020674Listed by: CRYE*LEIKE BROCK REAL ESTATE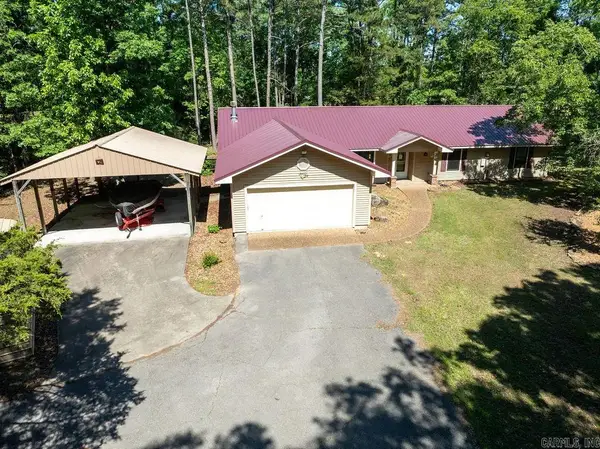 $265,000Active4 beds 3 baths2,408 sq. ft.
264 Harrelson Road, Tumbling Shoals, AR 72581
MLS# 26019208Listed by: CRYE*LEIKE BROCK REAL ESTATE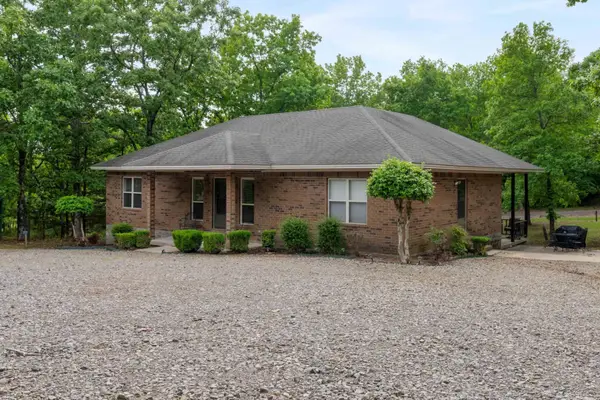 $360,000Active4 beds 4 baths1,620 sq. ft.
60 Highland Rd, Tumbling Shoals, AR 72581
MLS# 26017625Listed by: RE/MAX ADVANTAGE HEBER SPRINGS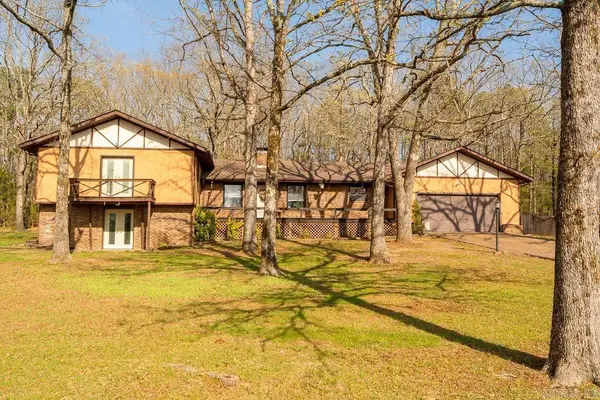 $349,500Active3 beds 3 baths2,420 sq. ft.
50 Linda Lane, Tumbling Shoals, AR 72581
MLS# 26012177Listed by: CRYE*LEIKE BROCK REAL ESTATE


Protect your home and budget from life's surprises with an Assurant Home Warranty, backed by a partner that supports you through every step of homeownership. Explore Plans.
© 2023 - 2026 ERA Franchise Systems LLC. All rights reserved. ERA Franchise Systems LLC fully supports the principles of the Fair Housing Act and the Equal Opportunity Act. ERA, ERA Real Estate powered, and their respective logos are registered service marks of ERA Franchise Systems LLC. Each office is independently owned and operated.