
16541 Highway 31 N Highway, Ward, AR 72176
Local realty services provided by:ERA TEAM Real Estate
16541 Highway 31 N Highway,Ward, AR 72176
$365,000
- 3 Beds
- 2 Baths
- 1,497 sq. ft.
- Single family
- Active
Listed by: laykin rogers
Office: j.c. thornton & co., llc.
MLS#:26040323
Source:AR_CARMLS
Price summary
- Price:$365,000
- Price per sq. ft.:$243.82
About this home
SPACE, SHOP SPACE, & ROOM TO SPREAD OUT!! This beautiful property offers plenty of space inside and out! The home features tray ceilings, granite counter tops, a beautiful backsplash, stained wood cabinetry, stainless steel appliances and built-in surround sound speakers in the living room. The attached 2-car garage offers approx. 471 sq. ft. of heated and cooled space with HVAC ductwork, a sink and a door with a doggy door already in place. Outside, you'll find a 30x40 shop with two overhead doors and its own separate electric service. There's also an additional 20x15 building with electricity and a chicken coop out back! The property extends beyond the fenced-in area, with posts marking the back corners. Plenty of room for hobbies, projects, equipment, storage, vehicles and enjoying the outdoors. Schedule your private tour today and come see everything this property has to offer!!
Contact an agent
Home facts
- Year built:2002
- Subdivision & Development:YOUNG
- Listing ID #:26040323
- Added:21 day(s) ago
- Updated:October 27, 2026 at 04:16 PM
Rooms and interior
- Bedrooms:3
- Total bathrooms:2
- Full bathrooms:2
- Flooring:Tile
- Dining Description:Kitchen/Dining Combo
- Kitchen Description:Dishwasher, Disposal, Electric Range, Microwave
- Bedroom Description:3 Bedrooms Same Level, Primary Bedroom Apart
- Living area:1,497 sq. ft.
Structure and exterior
- Roof:Architectural Shingle
- Year built:2002
- Building area:1,497 sq. ft.
- Lot area:3.33 Acres
- Lot Features:Cleared, Level, Rural Property, Wooded
- Architectural Style:Traditional
- Construction Materials:Brick
- Foundation Description:Slab
- Levels:1 Story
Schools
- High school:Cabot
- Middle school:Cabot North
- Elementary school:Ward Central
Utilities
- Water:Water-Public
- Sewer:Septic
Finances and disclosures
- Price:$365,000
- Price per sq. ft.:$243.82
- Tax amount:$1,466 (2025)
Features and amenities
- Appliances:Dishwasher, Disposal, Electric Range, Microwave
- Laundry features:Laundry Room
- Amenities:Sheet Rock, TV-Cable, Tray Ceiling
Parking
- Parking description:Garage
New listings near 16541 Highway 31 N Highway
- New
 $207,000Active3 beds 3 baths2,146 sq. ft.
208 Walker St Street, Ward, AR 72176
MLS# 26043251Listed by: IREALTY ARKANSAS - CABOT - New
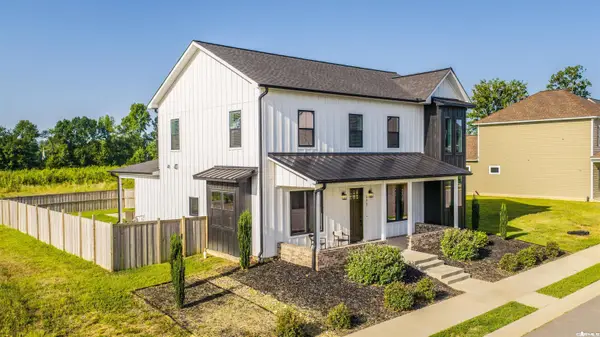 $450,000Active4 beds 3 baths3,200 sq. ft.
111 Legacy Way, Ward, AR 72176
MLS# 26043189Listed by: EPIQUE REALTY - New
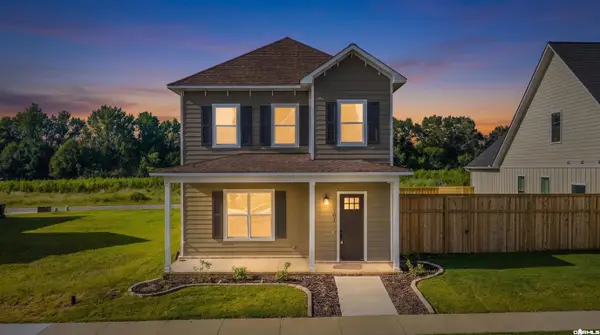 $360,000Active4 beds 3 baths2,225 sq. ft.
107 Legacy Way, Ward, AR 72176
MLS# 26043191Listed by: EPIQUE REALTY - New
 $235,000Active3 beds 3 baths1,344 sq. ft.
1332 Cocklebur Rd., Ward, AR 72176
MLS# 26043027Listed by: L & S REALTY - New
 $182,500Active3 beds 2 baths1,333 sq. ft.
100 Moon Road Extension, Ward, AR 72176
MLS# 26033933Listed by: EDGE REALTY - New
 $230,000Active4 beds 2 baths1,495 sq. ft.
14 Sooiee Cove, Austin, AR 72007
MLS# 26042608Listed by: PORCHLIGHT REALTY - New
 $204,999Active3 beds 2 baths1,420 sq. ft.
28 Fawn Drive, Ward, AR 72176
MLS# 26042448Listed by: PORCHLIGHT REALTY - New
 $240,500Active3 beds 2 baths1,336 sq. ft.
10 King Edward Drive, Ward, AR 72176
MLS# 26042465Listed by: ARKANSAS HOMES & LAND - New
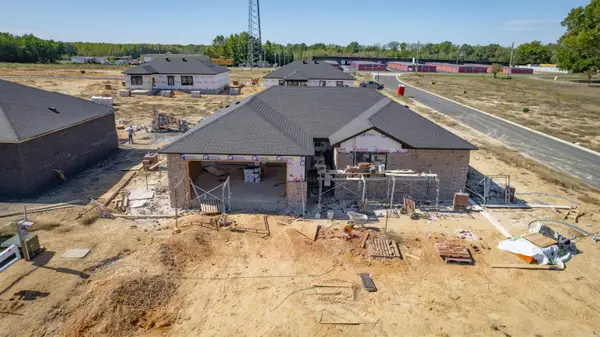 $271,950Active3 beds 2 baths1,470 sq. ft.
33 Queens Court, Ward, AR 72176
MLS# 26042467Listed by: ARKANSAS HOMES & LAND - New
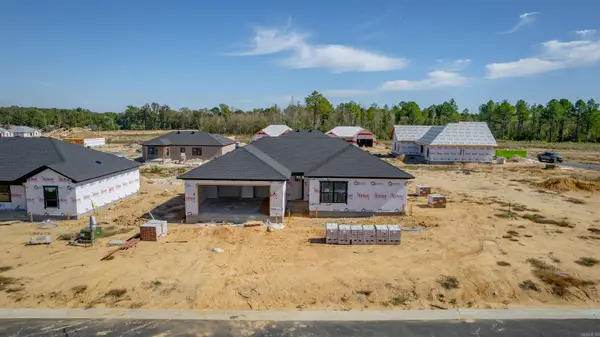 $271,950Active3 beds 2 baths1,470 sq. ft.
Address Withheld By Seller, Ward, AR 72176
MLS# 26042469Listed by: ARKANSAS HOMES & LAND


Protect your home and budget from life's surprises with an Assurant Home Warranty, backed by a partner that supports you through every step of homeownership. Explore Plans.
© 2023 - 2026 ERA Franchise Systems LLC. All rights reserved. ERA Franchise Systems LLC fully supports the principles of the Fair Housing Act and the Equal Opportunity Act. ERA, ERA Real Estate powered, and their respective logos are registered service marks of ERA Franchise Systems LLC. Each office is independently owned and operated.