
18 Cindy Court, Ward, AR 72176
Local realty services provided by:ERA TEAM Real Estate
18 Cindy Court,Ward, AR 72176
$225,000
- 3 Beds
- 2 Baths
- 1,396 sq. ft.
- Single family
- Active
Listed by: jennifer ketterman
Office: sirius real estate
MLS#:26032936
Source:AR_CARMLS
Price summary
- Price:$225,000
- Price per sq. ft.:$161.17
About this home
Welcome to this inviting 3 bedroom, 2 bathroom home featuring a spacious open floor pan designed for comfortable everyday living and easy entertaining. The bright, flowing layout creates a seamless connection between the living, dining, and kitchen areas. The generously sized master suite offers a private retreat complete with a large master bathroom, providing plenty of space to relax and unwind. Step outside to enjoy the fully fenced backyard, offering privacy and versatile outdoor space for entertaining, gardening, or simply enjoying the outdoors. Don't miss out! Schedule your private tour today!
Contact an agent
Home facts
- Year built:2022
- Subdivision & Development:LILLY ANN PLACE
- Listing ID #:26032936
- Added:48 day(s) ago
- Updated:September 30, 2026 at 03:21 PM
Rooms and interior
- Bedrooms:3
- Total bathrooms:2
- Full bathrooms:2
- Flooring:Luxury Vinyl
- Dining Description:Kitchen/Dining Combo
- Kitchen Description:Dishwasher, Disposal, Free-Standing Stove, Microwave
- Bedroom Description:3 Bedrooms Same Level
- Living area:1,396 sq. ft.
Heating and cooling
- Cooling:Central Cool-Electric
- Heating:Central Heat-Electric
Structure and exterior
- Roof:Architectural Shingle
- Year built:2022
- Building area:1,396 sq. ft.
- Lot Features:In Subdivision, Level
- Architectural Style:Traditional
- Construction Materials:Brick, Metal/Vinyl Siding
- Foundation Description:Slab
- Levels:1 Story
Utilities
- Water:Water-Public
- Sewer:Sewer-Public
Finances and disclosures
- Price:$225,000
- Price per sq. ft.:$161.17
- Tax amount:$1,478 (2024)
Features and amenities
- Appliances:Dishwasher, Disposal, Free-Standing Stove, Microwave
- Laundry features:Laundry Room
Parking
- Parking description:Garage, Two Car
New listings near 18 Cindy Court
- New
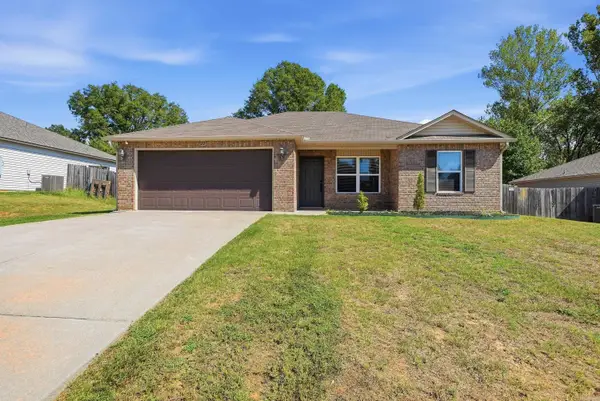 $225,000Active3 beds 2 baths1,328 sq. ft.
22 Oakland Circle, Austin, AR 72007
MLS# 26039406Listed by: KELLER WILLIAMS REALTY - New
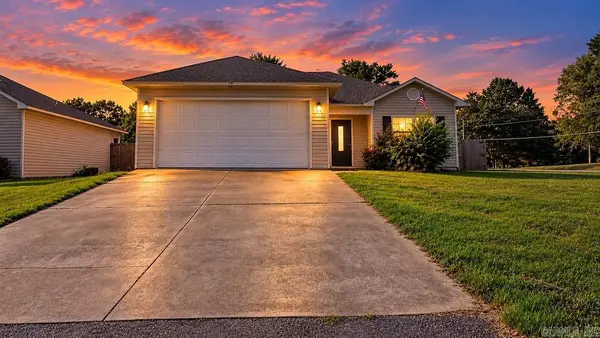 $188,800Active3 beds 2 baths1,230 sq. ft.
15 Bryant St, Ward, AR 72176
MLS# 26038919Listed by: CRYE-LEIKE REALTORS NLR BRANCH - Open Sun, 2 to 4pmNew
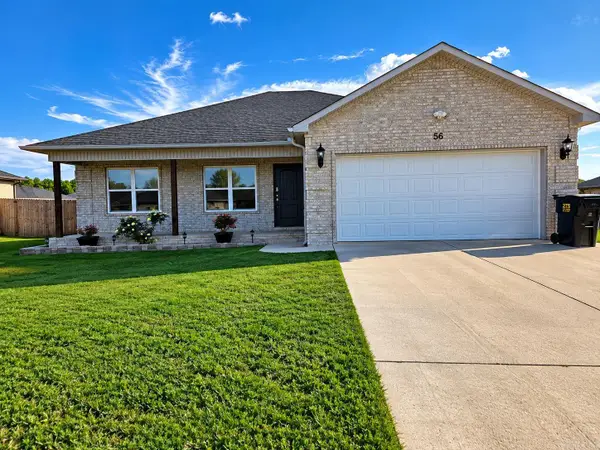 $230,000Active3 beds 2 baths1,442 sq. ft.
56 Whitetail Drive, Ward, AR 72173
MLS# 26038839Listed by: BIAS 4 U REALTY - New
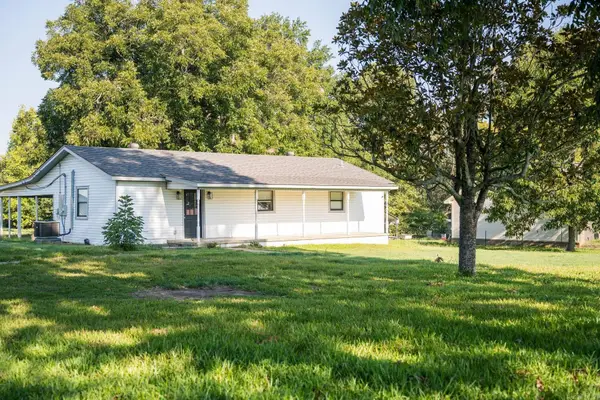 $199,900Active3 beds 2 baths1,062 sq. ft.
1250 Peyton St, Ward, AR 72176
MLS# 26038311Listed by: LPT SELLING LUXURY 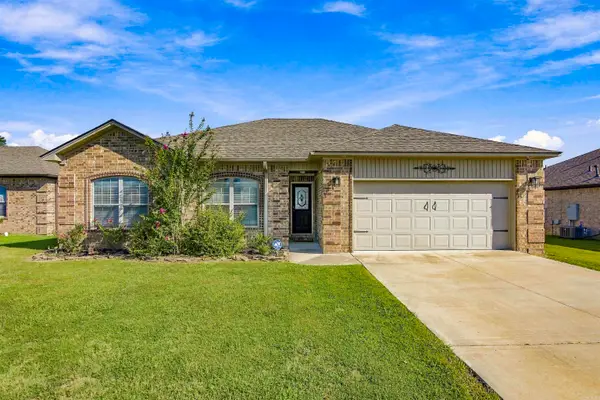 $264,900Active3 beds 2 baths1,725 sq. ft.
69 Smarty Jones Circle, Austin, AR 72007
MLS# 26037749Listed by: CENTURY 21 PARKER & SCROGGINS REALTY - BENTON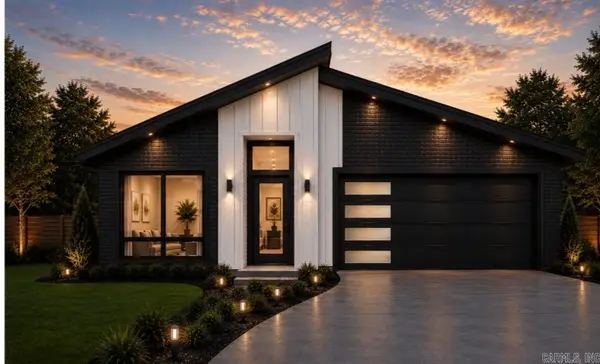 $184,900Pending3 beds 2 baths1,172 sq. ft.
160 Satchel Paige, Ward, AR 72176
MLS# 26037747Listed by: BACK PORCH REALTY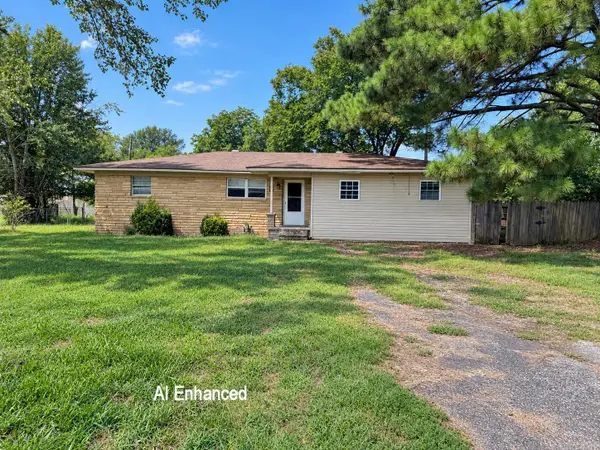 $60,000Active3 beds 2 baths1,657 sq. ft.
221 Hickory Street, Ward, AR 72176
MLS# 26037514Listed by: ACCORD REALTY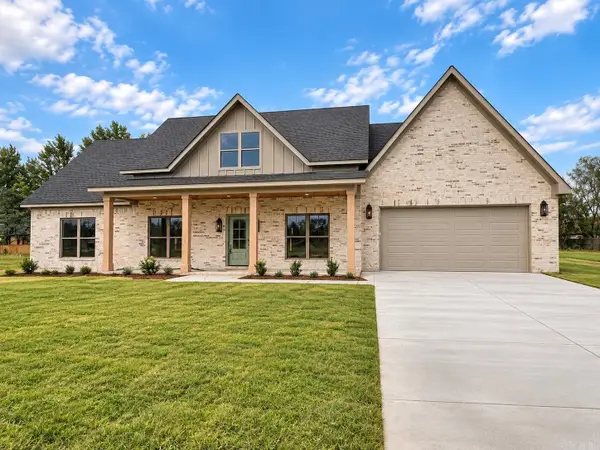 $384,900Active4 beds 3 baths2,073 sq. ft.
10 Crescent Cove, Ward, AR 72176
MLS# 26037310Listed by: TRIPLE E REALTY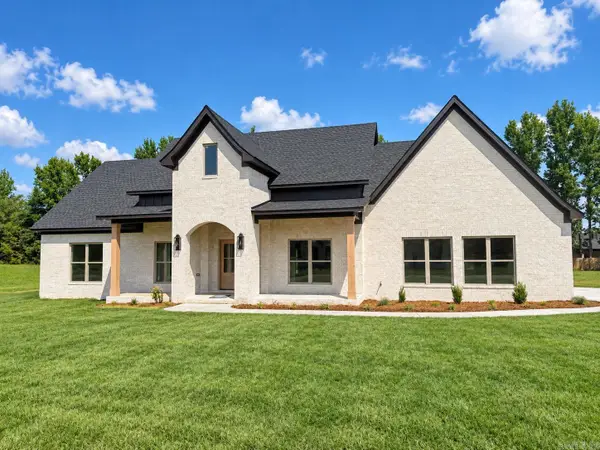 $389,000Active4 beds 3 baths2,073 sq. ft.
20 Crescent Cove, Ward, AR 72176
MLS# 26037317Listed by: TRIPLE E REALTY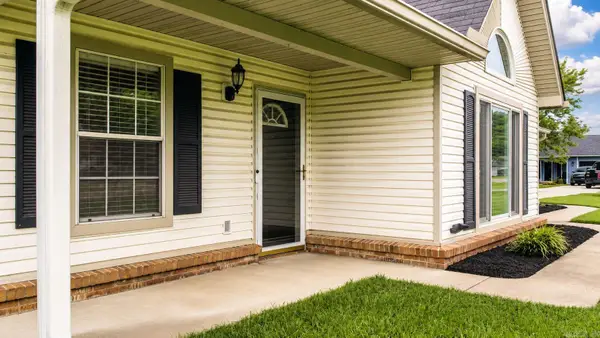 $229,900Active3 beds 2 baths1,410 sq. ft.
11 Fawn Drive, Ward, AR 72176
MLS# 26037090Listed by: SIRIUS REAL ESTATE


Protect your home and budget from life's surprises with an Assurant Home Warranty, backed by a partner that supports you through every step of homeownership. Explore Plans.
© 2023 - 2026 ERA Franchise Systems LLC. All rights reserved. ERA Franchise Systems LLC fully supports the principles of the Fair Housing Act and the Equal Opportunity Act. ERA, ERA Real Estate powered, and their respective logos are registered service marks of ERA Franchise Systems LLC. Each office is independently owned and operated.