
19 Lake Side Drive, Ward, AR 72176
Local realty services provided by:ERA TEAM Real Estate
19 Lake Side Drive,Ward, AR 72176
$244,900
- 4 Beds
- 2 Baths
- 1,827 sq. ft.
- Single family
- Active
Listed by: diana dominguez
Office: signature properties
MLS#:26033503
Source:AR_CARMLS
Price summary
- Price:$244,900
- Price per sq. ft.:$134.04
About this home
Herk Nation, this one has the space, the backyard, and the extras buyers are always asking for! Beautiful 4-bedroom, 2-bath home in the Cabot School District sitting on a spacious corner lot. Inside, the large living room opens right into the kitchen, making it easy to stay connected whether you’re cooking, entertaining, or just doing everyday life. The kitchen offers plenty of storage plus a pantry, and the sunroom gives you that bonus space everyone needs — playroom, office, workout room, craft space, second living area... you decide. The primary suite has double vanities, a jetted tub, separate walk-in shower, walk-in closet, and plenty of storage. Out back, enjoy a covered porch, above-ground pool, storage shed, and a large fully fenced yard with room to spread out. Four bedrooms, flexible bonus space, a corner lot, and a backyard ready for summer — this home has a little bit of everything. NEW ROOF/GUTTERS 2026, HVAC 2024, NEW APPLIANCES 2023.
Contact an agent
Home facts
- Year built:2007
- Subdivision & Development:WILLOW LAKE
- Listing ID #:26033503
- Added:45 day(s) ago
- Updated:October 01, 2026 at 03:54 PM
Rooms and interior
- Bedrooms:4
- Total bathrooms:2
- Full bathrooms:2
- Flooring:Carpet, Tile
- Dining Description:Breakfast Bar, Eat-In Kitchen
- Kitchen Description:Dishwasher, Electric Range, Free-Standing Stove, Ice Maker Connection, Microwave, Pantry
- Bedroom Description:4 Bedrooms Same Level, Primary Bedroom Apart
- Living area:1,827 sq. ft.
Heating and cooling
- Cooling:Central Cool-Electric
- Heating:Central Heat-Electric
Structure and exterior
- Roof:Architectural Shingle
- Year built:2007
- Building area:1,827 sq. ft.
- Lot area:0.36 Acres
- Lot Features:Corner Lot, In Subdivision, Level
- Architectural Style:Traditional
- Construction Materials:Brick, Metal/Vinyl Siding
- Exterior Features:Patio, Porch
- Foundation Description:Slab
- Levels:1 Story
Utilities
- Water:Water Heater-Electric, Water-Public
- Sewer:Sewer-Public
Finances and disclosures
- Price:$244,900
- Price per sq. ft.:$134.04
- Tax amount:$1,490
Features and amenities
- Appliances:Dishwasher, Electric Range, Free-Standing Stove, Ice Maker Connection, Microwave
- Laundry features:Dryer Connection-Electric, Laundry Room
- Amenities:Built-Ins, Floored Attic, Sheet Rock, Sheet Rock Ceiling, Tray Ceiling, Vault Ceiling, Walk-In Closet(s), Walk-in Shower
Parking
- Parking description:Auto Door Opener, Garage, Two Car
New listings near 19 Lake Side Drive
- New
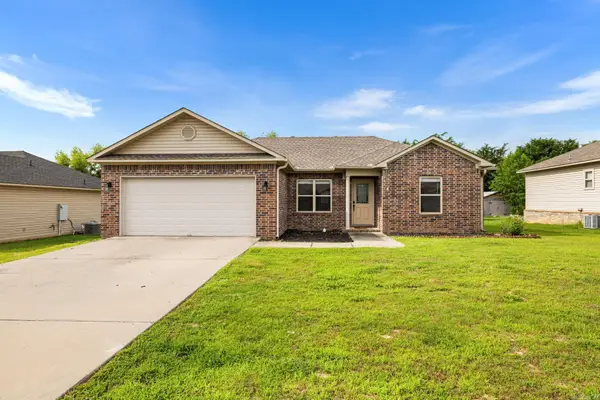 $195,000Active4 beds 2 baths1,430 sq. ft.
27 Mill Creek Drive, Ward, AR 72176
MLS# 26039688Listed by: PORCHLIGHT REALTY - New
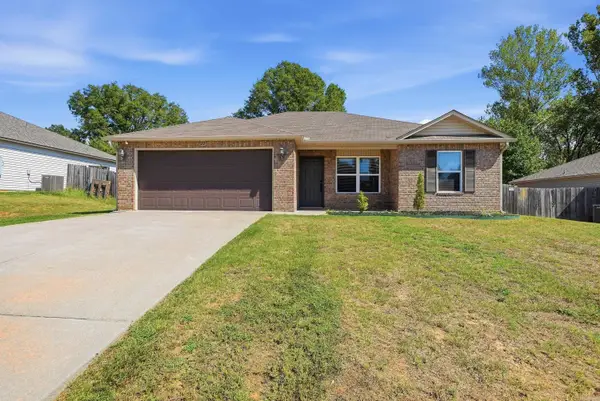 $225,000Active3 beds 2 baths1,328 sq. ft.
22 Oakland Circle, Austin, AR 72007
MLS# 26039406Listed by: KELLER WILLIAMS REALTY - New
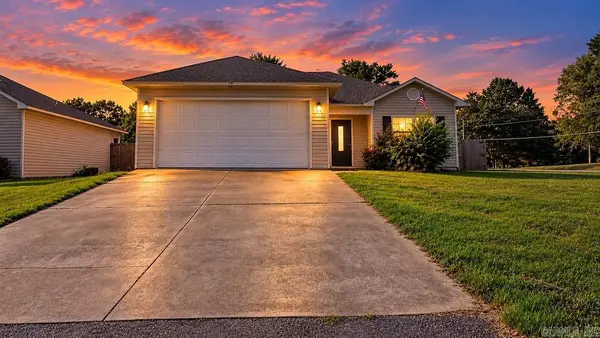 $188,800Active3 beds 2 baths1,230 sq. ft.
15 Bryant St, Ward, AR 72176
MLS# 26038919Listed by: CRYE-LEIKE REALTORS NLR BRANCH - Open Sun, 2 to 4pmNew
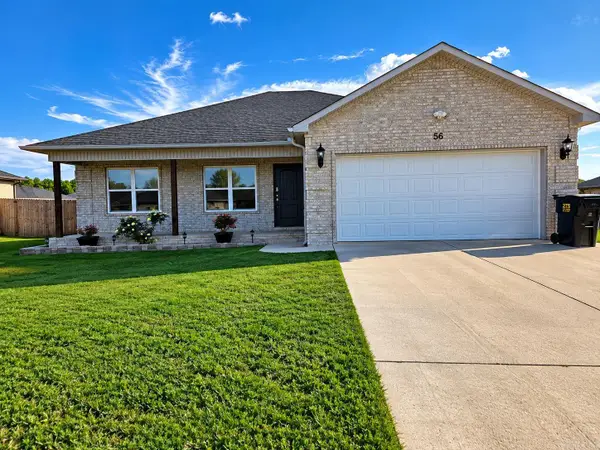 $230,000Active3 beds 2 baths1,442 sq. ft.
56 Whitetail Drive, Ward, AR 72173
MLS# 26038839Listed by: BIAS 4 U REALTY 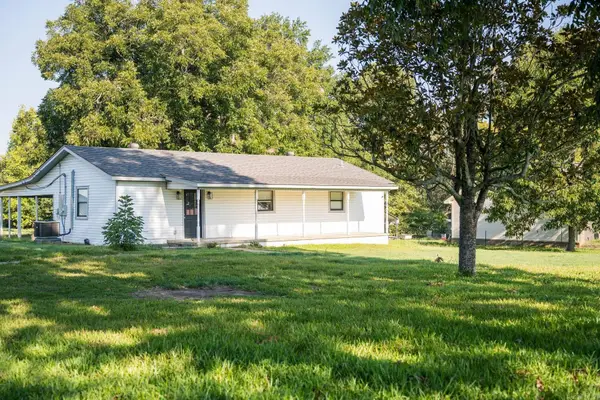 $199,900Active3 beds 2 baths1,062 sq. ft.
1250 Peyton St, Ward, AR 72176
MLS# 26038311Listed by: LPT SELLING LUXURY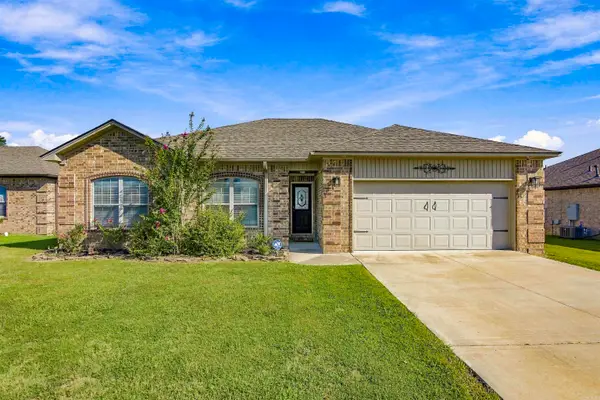 $264,900Active3 beds 2 baths1,725 sq. ft.
69 Smarty Jones Circle, Austin, AR 72007
MLS# 26037749Listed by: CENTURY 21 PARKER & SCROGGINS REALTY - BENTON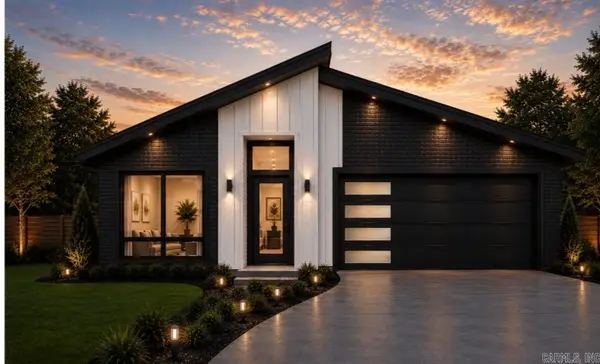 $184,900Pending3 beds 2 baths1,172 sq. ft.
160 Satchel Paige, Ward, AR 72176
MLS# 26037747Listed by: BACK PORCH REALTY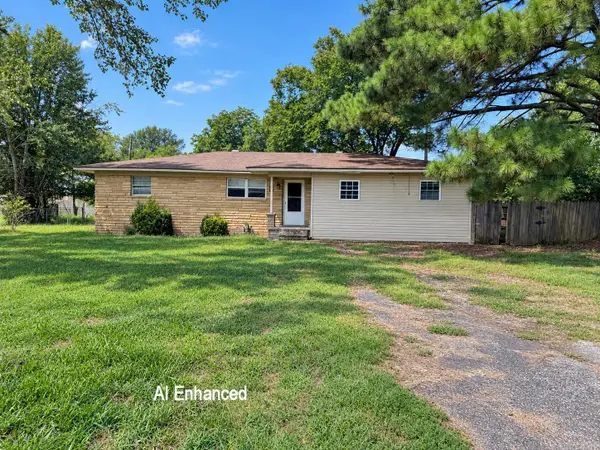 $60,000Active3 beds 2 baths1,657 sq. ft.
221 Hickory Street, Ward, AR 72176
MLS# 26037514Listed by: ACCORD REALTY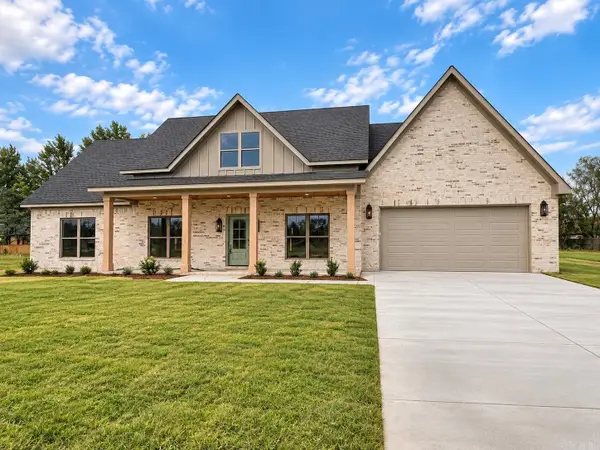 $384,900Active4 beds 3 baths2,073 sq. ft.
10 Crescent Cove, Ward, AR 72176
MLS# 26037310Listed by: TRIPLE E REALTY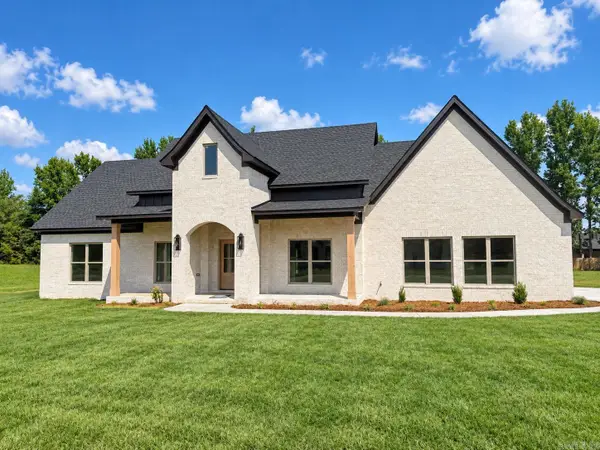 $389,000Active4 beds 3 baths2,073 sq. ft.
20 Crescent Cove, Ward, AR 72176
MLS# 26037317Listed by: TRIPLE E REALTY


Protect your home and budget from life's surprises with an Assurant Home Warranty, backed by a partner that supports you through every step of homeownership. Explore Plans.
© 2023 - 2026 ERA Franchise Systems LLC. All rights reserved. ERA Franchise Systems LLC fully supports the principles of the Fair Housing Act and the Equal Opportunity Act. ERA, ERA Real Estate powered, and their respective logos are registered service marks of ERA Franchise Systems LLC. Each office is independently owned and operated.