
24 Windwood Cove, Ward, AR 72176
Local realty services provided by:ERA TEAM Real Estate
24 Windwood Cove,Ward, AR 72176
$175,000
- 3 Beds
- 2 Baths
- 1,175 sq. ft.
- Single family
- Active
Listed by: joshua schmidt, kathy schmidt
Office: brick real estate
MLS#:26033955
Source:AR_CARMLS
Price summary
- Price:$175,000
- Price per sq. ft.:$148.94
About this home
Welcome home to this beautifully refreshed 3-bedroom, 2-bath home offering 1,175 square feet of comfortable, thoughtfully updated living space. Fresh paint and new flooring throughout, including stylish LVP and new carpet, give the home a clean, modern feel from the moment you step inside. The kitchen has new countertops and backsplash, creating a bright and inviting space for everyday living. Additional improvements include new windows in the living room and two bedrooms, along with a roof that is approximately three years old. Conveniently located near Ward Central Elementary, this charming home blends tasteful updates, comfort, and easy living into an affordable, move-in-ready package. Whether you're purchasing your first home or simply looking for a beautifully updated place to call your own, this one is ready to welcome you home.
Contact an agent
Home facts
- Year built:2000
- Subdivision & Development:SOUTHWIND
- Listing ID #:26033955
- Added:1 day(s) ago
- Updated:August 20, 2026 at 08:17 PM
Rooms and interior
- Bedrooms:3
- Total bathrooms:2
- Full bathrooms:2
- Flooring:Carpet, Luxury Vinyl
- Dining Description:Breakfast Bar, Kitchen/Dining Combo
- Kitchen Description:Dishwasher, Disposal, Electric Range, Free-Standing Stove, Pantry
- Bedroom Description:3 Bedrooms Same Level
- Living area:1,175 sq. ft.
Heating and cooling
- Cooling:Central Cool-Electric
- Heating:Central Heat-Electric
Structure and exterior
- Roof:Architectural Shingle
- Year built:2000
- Building area:1,175 sq. ft.
- Lot Features:Level
- Architectural Style:Traditional
- Construction Materials:Metal/Vinyl Siding
- Exterior Features:Deck
- Foundation Description:Slab
- Levels:1 Story
Utilities
- Water:Water Heater-Electric, Water-Public
- Sewer:Sewer-Public
Finances and disclosures
- Price:$175,000
- Price per sq. ft.:$148.94
- Tax amount:$1,032 (2025)
Features and amenities
- Appliances:Dishwasher, Disposal, Electric Range, Free-Standing Stove
- Laundry features:Dryer Connection-Electric, Dryer Connection-Gas, Laundry Room, Washer Connection
- Amenities:Sheet Rock, Window Treatments
Parking
- Parking description:Auto Door Opener, Garage, Two Car
New listings near 24 Windwood Cove
- New
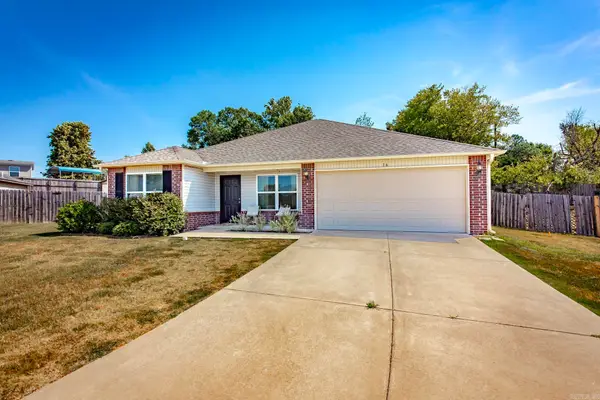 $229,900Active4 beds 2 baths1,492 sq. ft.
16 Oakland Circle, Austin, AR 72007
MLS# 26033984Listed by: EDGE REALTY - New
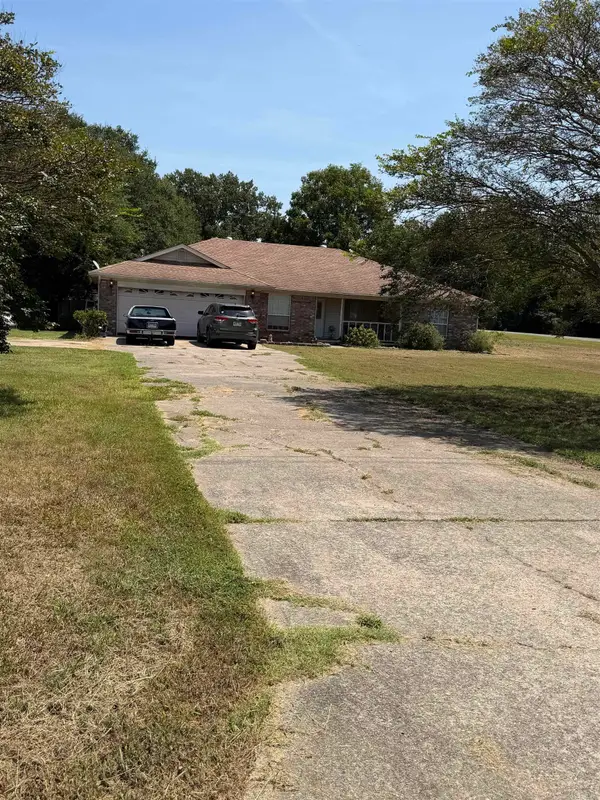 $199,900Active3 beds 2 baths1,986 sq. ft.
21 Stacey Lynn, Ward, AR 72176
MLS# 26033899Listed by: BLAIR & CO. REALTORS - New
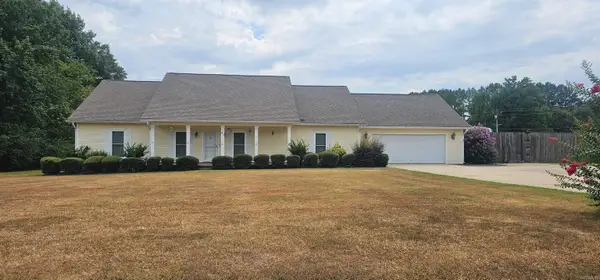 $425,000Active3 beds 2 baths2,280 sq. ft.
31 Ridgefield Drive, Ward, AR 72176
MLS# 26033735Listed by: BLAIR & CO. REALTORS - New
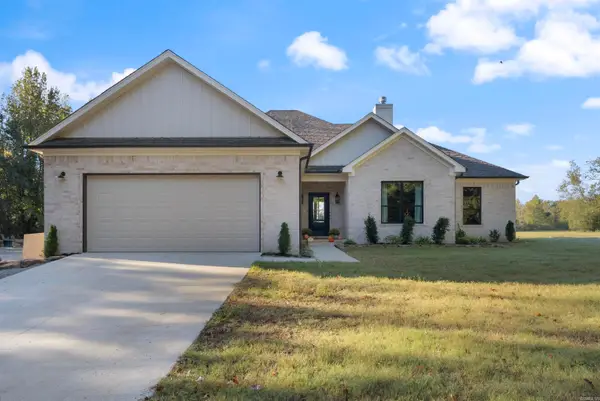 $499,900Active4 beds 2 baths2,380 sq. ft.
2535 Covington Road, Ward, AR 72176
MLS# 26033652Listed by: HOMEWARD REALTY - New
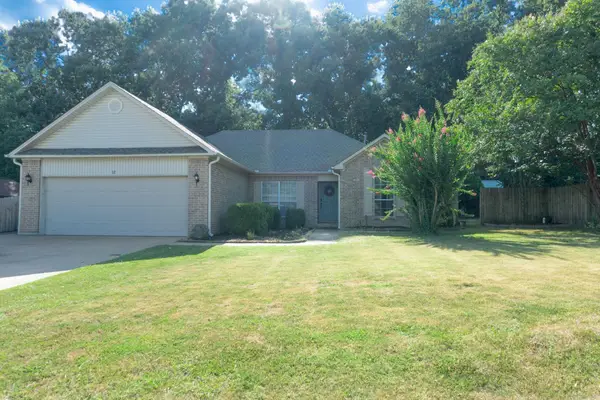 $224,900Active3 beds 2 baths1,547 sq. ft.
12 Windamere Cove, Ward, AR 72176
MLS# 26033604Listed by: CRYE-LEIKE REALTORS CABOT BRANCH - New
 $235,000Active3 beds 2 baths1,454 sq. ft.
Address Withheld By Seller, Austin, AR 72007
MLS# 26033577Listed by: BACK PORCH REALTY - New
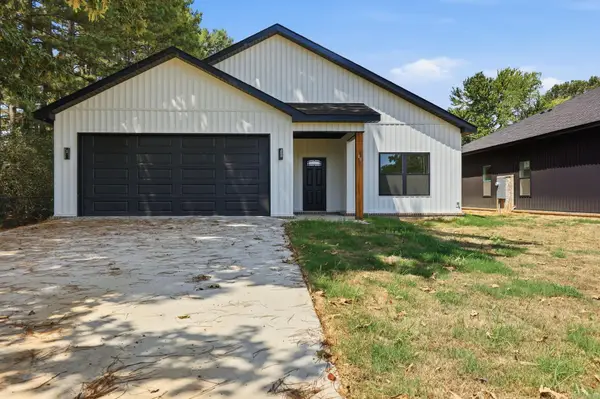 $224,000Active3 beds 2 baths1,427 sq. ft.
40 Whipporwill, Ward, AR 72176
MLS# 26033558Listed by: BACK PORCH REALTY - New
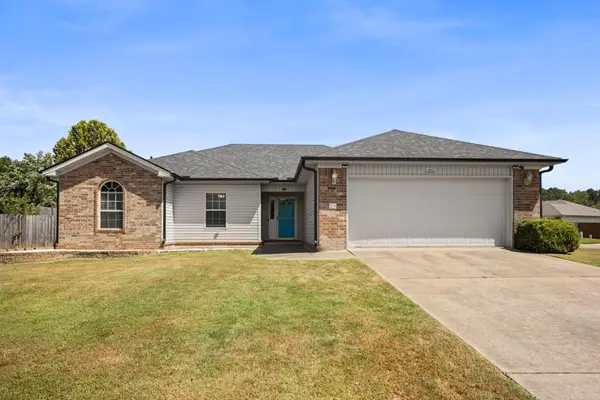 $248,500Active4 beds 2 baths1,827 sq. ft.
19 Lake Side Drive, Ward, AR 72176
MLS# 26033503Listed by: SIGNATURE PROPERTIES - New
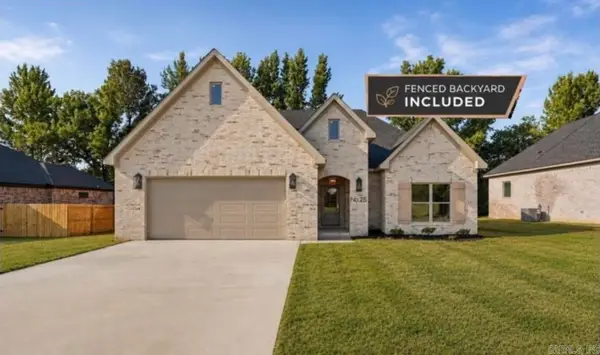 $328,000Active3 beds 2 baths1,844 sq. ft.
25 Libra Lane, Ward, AR 72176
MLS# 26033458Listed by: TRIPLE E REALTY


Protect your home and budget from life's surprises with an Assurant Home Warranty, backed by a partner that supports you through every step of homeownership. Explore Plans.
© 2023 - 2026 ERA Franchise Systems LLC. All rights reserved. ERA Franchise Systems LLC fully supports the principles of the Fair Housing Act and the Equal Opportunity Act. ERA, ERA Real Estate powered, and their respective logos are registered service marks of ERA Franchise Systems LLC. Each office is independently owned and operated.