
2535 Covington Road, Ward, AR 72176
Local realty services provided by:ERA TEAM Real Estate
2535 Covington Road,Ward, AR 72176
$499,900
- 4 Beds
- 2 Baths
- 2,380 sq. ft.
- Single family
- Active
Listed by: emily long
Office: homeward realty
MLS#:26033652
Source:AR_CARMLS
Price summary
- Price:$499,900
- Price per sq. ft.:$210.04
About this home
Welcome to a true, one of a kind custom home on acreage! Custom built and thoughtfully designed from the ground up, this beautiful home sits on 7 scenic acres just outside of Cabot and within Cabot Public Schools offering the space and privacy of country living while still being close to town. The property itself is special, with a pond, mature trees, open field views, wooded acreage, and a cleared area ready for a future shop or guest house if desired. A fenced backyard, full sprinkler system, established landscaping, and beautiful hydrangea bushes make the outdoor spaces feel just as intentional as the home. Inside, custom details are found throughout. A cypress wood foyer welcomes you into the home and leads to a living room with soaring 16-foot vaulted ceilings, custom cypress beams, and a stone wood-burning fireplace. The kitchen was designed to be both beautiful and functional, featuring a large island with quartz countertops, custom cabinetry, and plenty of space for gathering as well as a large walk in pantry. The primary suite is large and features a built in electric fireplace, custom shower, and freestanding tub! Why build when the hard part is already done?...
Contact an agent
Home facts
- Year built:2024
- Subdivision & Development:Not In List
- Listing ID #:26033652
- Added:46 day(s) ago
- Updated:October 03, 2026 at 03:06 PM
Rooms and interior
- Bedrooms:4
- Total bathrooms:2
- Full bathrooms:2
- Flooring:Luxury Vinyl, Tile
- Dining Description:Eat-In Kitchen, Kitchen/Dining Combo
- Kitchen Description:Bar/Fridge, Dishwasher, Disposal, Electric Range, Free-Standing Stove, Microwave, Pantry, Refrigerator-Stays
- Bedroom Description:4 Bedrooms Same Level, Guest Bedroom on Main Level, Primary Bedroom/Main Level
- Living area:2,380 sq. ft.
Structure and exterior
- Roof:Architectural Shingle
- Year built:2024
- Building area:2,380 sq. ft.
- Lot area:7.14 Acres
- Lot Features:Cleared, Level, Not in Subdivision, Pond, Rural Property, Wooded
- Architectural Style:Traditional
- Construction Materials:Brick & Frame Combo
- Foundation Description:Slab
- Levels:1 Story
Utilities
- Sewer:Septic
Finances and disclosures
- Price:$499,900
- Price per sq. ft.:$210.04
Features and amenities
- Appliances:Dishwasher, Disposal, Electric Range, Free-Standing Stove, Microwave
- Laundry features:Laundry Room
Parking
- Parking description:Garage, Two Car
New listings near 2535 Covington Road
- New
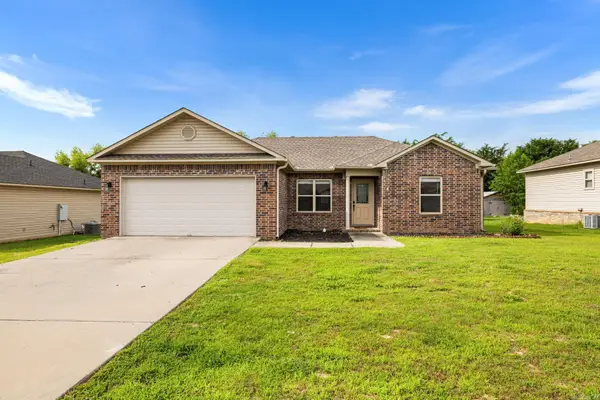 $195,000Active4 beds 2 baths1,430 sq. ft.
27 Mill Creek Drive, Ward, AR 72176
MLS# 26039688Listed by: PORCHLIGHT REALTY - New
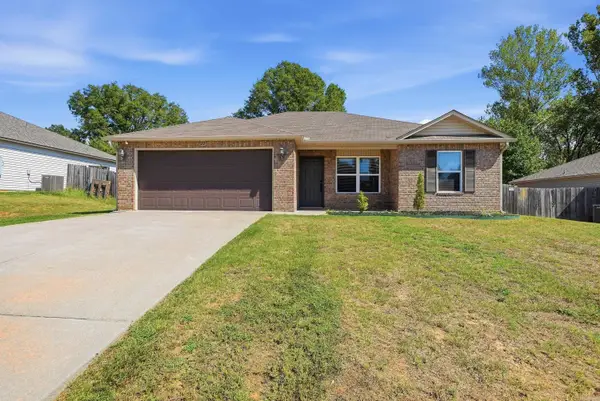 $225,000Active3 beds 2 baths1,328 sq. ft.
22 Oakland Circle, Austin, AR 72007
MLS# 26039406Listed by: KELLER WILLIAMS REALTY - New
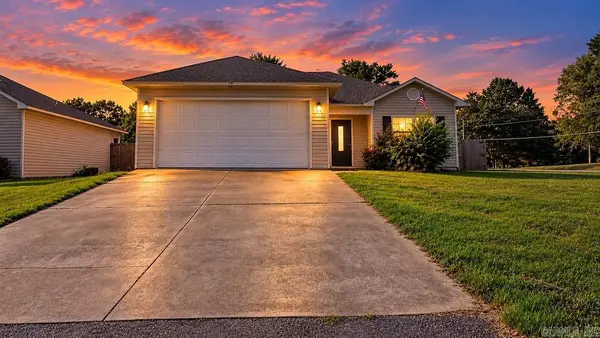 $188,800Active3 beds 2 baths1,230 sq. ft.
15 Bryant St, Ward, AR 72176
MLS# 26038919Listed by: CRYE-LEIKE REALTORS NLR BRANCH - Open Sun, 2 to 4pmNew
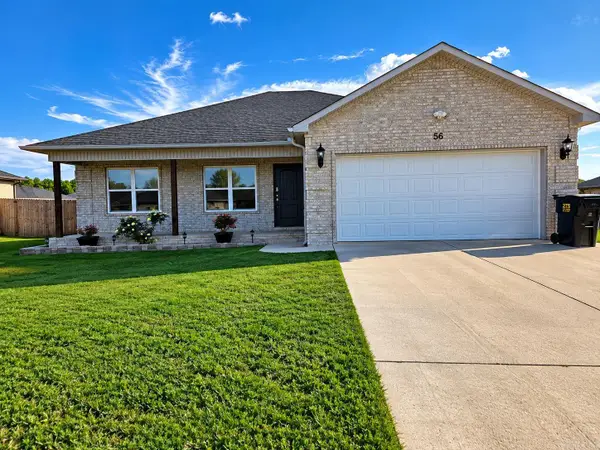 $230,000Active3 beds 2 baths1,442 sq. ft.
56 Whitetail Drive, Ward, AR 72173
MLS# 26038839Listed by: BIAS 4 U REALTY 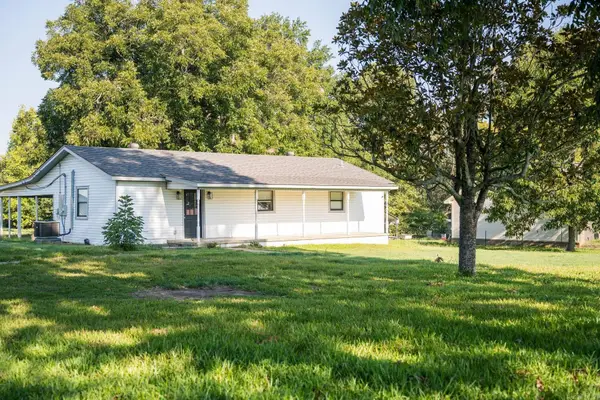 $199,900Active3 beds 2 baths1,062 sq. ft.
1250 Peyton St, Ward, AR 72176
MLS# 26038311Listed by: LPT SELLING LUXURY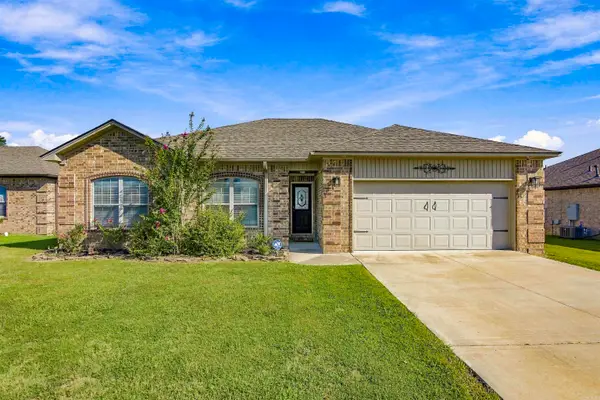 $264,900Active3 beds 2 baths1,725 sq. ft.
69 Smarty Jones Circle, Austin, AR 72007
MLS# 26037749Listed by: CENTURY 21 PARKER & SCROGGINS REALTY - BENTON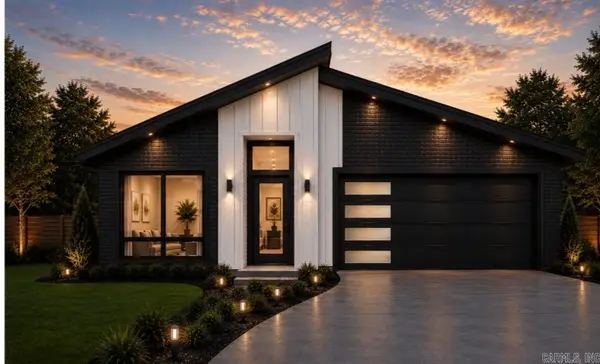 $184,900Pending3 beds 2 baths1,172 sq. ft.
160 Satchel Paige, Ward, AR 72176
MLS# 26037747Listed by: BACK PORCH REALTY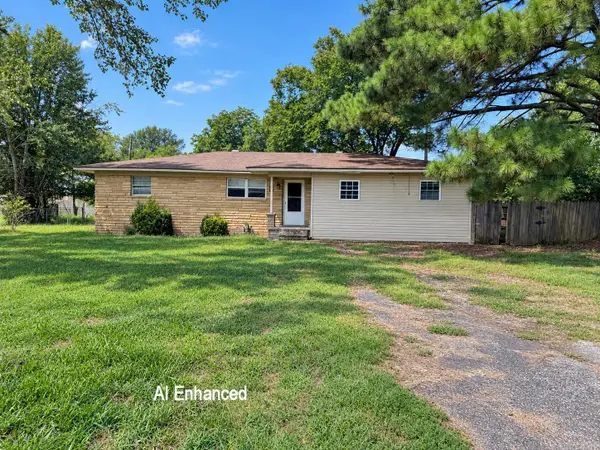 $60,000Active3 beds 2 baths1,657 sq. ft.
221 Hickory Street, Ward, AR 72176
MLS# 26037514Listed by: ACCORD REALTY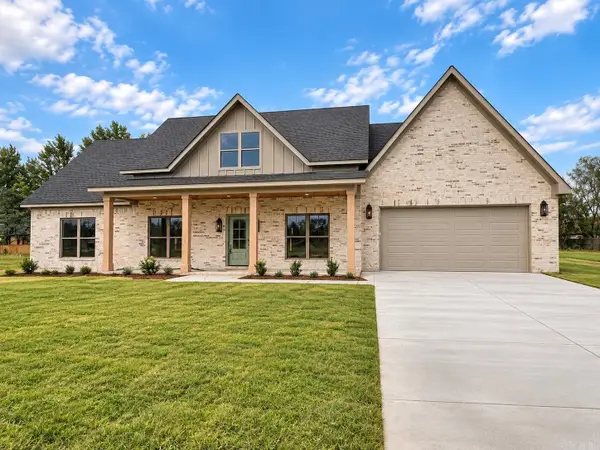 $384,900Active4 beds 3 baths2,073 sq. ft.
10 Crescent Cove, Ward, AR 72176
MLS# 26037310Listed by: TRIPLE E REALTY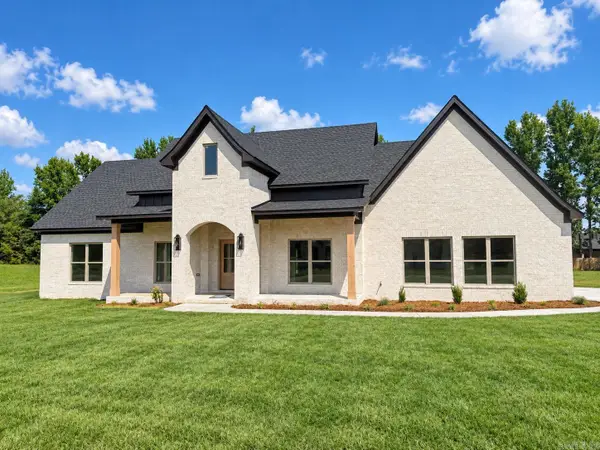 $389,000Active4 beds 3 baths2,073 sq. ft.
20 Crescent Cove, Ward, AR 72176
MLS# 26037317Listed by: TRIPLE E REALTY


Protect your home and budget from life's surprises with an Assurant Home Warranty, backed by a partner that supports you through every step of homeownership. Explore Plans.
© 2023 - 2026 ERA Franchise Systems LLC. All rights reserved. ERA Franchise Systems LLC fully supports the principles of the Fair Housing Act and the Equal Opportunity Act. ERA, ERA Real Estate powered, and their respective logos are registered service marks of ERA Franchise Systems LLC. Each office is independently owned and operated.