
38 Libra Lane, Ward, AR 72176
Local realty services provided by:ERA Doty Real Estate
38 Libra Lane,Ward, AR 72176
$347,500
- 4 Beds
- 2 Baths
- - sq. ft.
- Single family
- Sold
Listed by: jody huffmaster
Office: re/max encore
MLS#:26031530
Source:AR_CARMLS
Sorry, we are unable to map this address
Price summary
- Price:$347,500
About this home
Welcome home to this stunning new construction 4-bedroom home tucked away at the end of a quiet cul-de-sac on a spacious lot. Designed with quality and style in mind, this home features an upgraded kitchen with ceiling-height cabinetry, thicker custom granite countertops, premium appliance package, soft-close cabinets and drawers, and a large walk-in pantry. Beautiful LVP flooring flows throughout, complemented by accent ceilings and modern lighting that add warmth and character. Step outside to the covered back porch, the perfect place to relax and enjoy the peaceful setting while watching the wildlife. This home offers the perfect blend of luxury finishes, thoughtful design, and everyday comfort. See Agent Remarks for Access.
Contact an agent
Home facts
- Year built:2026
- Subdivision & Development:COPPER MOON ESTATE PH 1
- Listing ID #:26031530
- Added:55 day(s) ago
- Updated:September 28, 2026 at 06:25 AM
Rooms and interior
- Bedrooms:4
- Total bathrooms:2
- Full bathrooms:2
- Flooring:Luxury Vinyl
- Dining Description:Breakfast Bar, Eat-In Kitchen
- Kitchen Description:Dishwasher, Disposal, Free-Standing Stove, Ice Maker Connection, Microwave, Pantry
- Bedroom Description:Primary Bedroom Apart
Heating and cooling
- Cooling:Central Cool-Electric
- Heating:Central Heat-Electric
Structure and exterior
- Roof:Architectural Shingle
- Year built:2026
- Lot Features:Cul-de-sac, In Subdivision, Level
- Architectural Style:Traditional
- Construction Materials:Brick
- Exterior Features:Patio
- Foundation Description:Slab
- Levels:1 Story
Utilities
- Water:Water Heater-Electric, Water-Public
- Sewer:Sewer-Public
Finances and disclosures
- Price:$347,500
- Tax amount:$500
Features and amenities
- Appliances:Dishwasher, Disposal, Free-Standing Stove, Ice Maker Connection, Microwave
- Laundry features:Dryer Connection-Electric, Laundry Room, Washer Connection
- Amenities:Built-Ins, Sheet Rock, Tray Ceiling, Walk-In Closet(s), Walk-in Shower
Parking
- Parking description:Garage, Two Car
New listings near 38 Libra Lane
- New
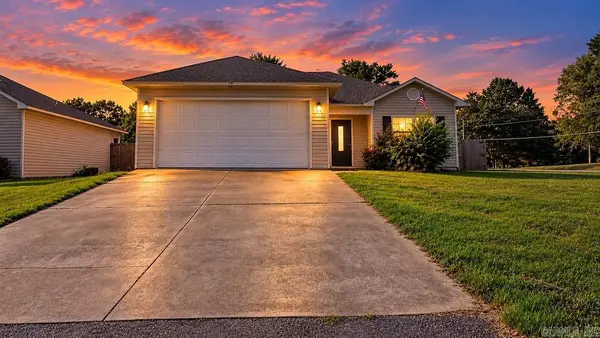 $188,800Active3 beds 2 baths1,230 sq. ft.
15 Bryant St, Ward, AR 72176
MLS# 26038919Listed by: CRYE-LEIKE REALTORS NLR BRANCH - Open Sun, 2 to 4pmNew
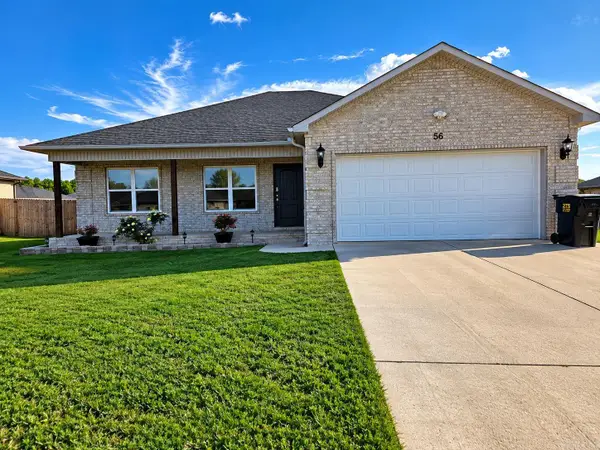 $230,000Active3 beds 2 baths1,442 sq. ft.
56 Whitetail Drive, Ward, AR 72173
MLS# 26038839Listed by: BIAS 4 U REALTY - New
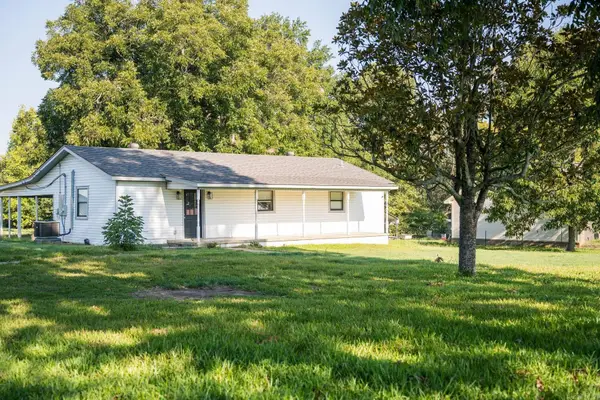 $199,900Active3 beds 2 baths1,062 sq. ft.
1250 Peyton St, Ward, AR 72176
MLS# 26038311Listed by: LPT SELLING LUXURY 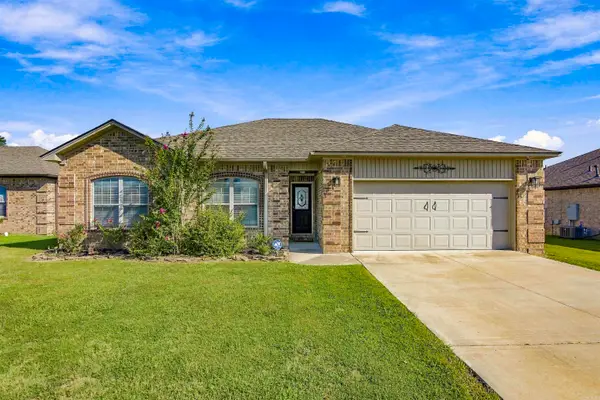 $264,900Active3 beds 2 baths1,725 sq. ft.
69 Smarty Jones Circle, Austin, AR 72007
MLS# 26037749Listed by: CENTURY 21 PARKER & SCROGGINS REALTY - BENTON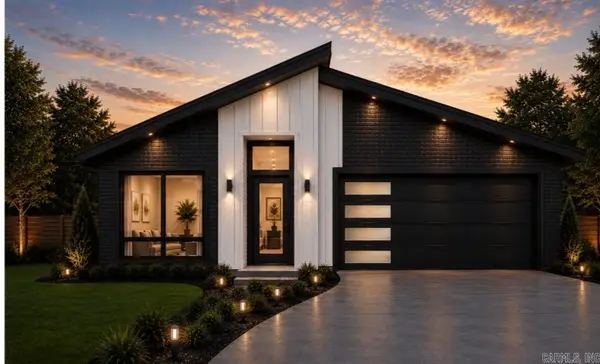 $184,900Pending3 beds 2 baths1,172 sq. ft.
160 Satchel Paige, Ward, AR 72176
MLS# 26037747Listed by: BACK PORCH REALTY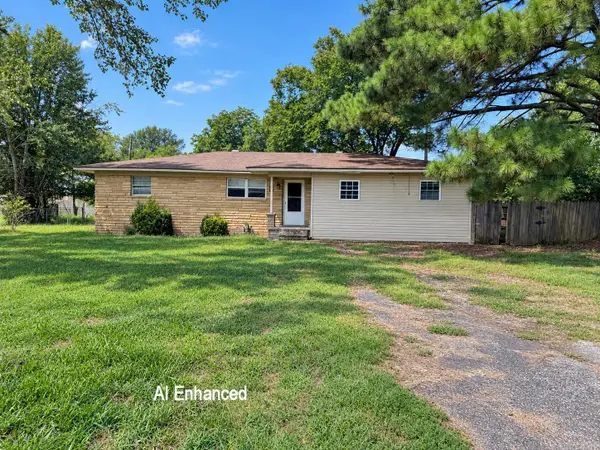 $60,000Active3 beds 2 baths1,657 sq. ft.
221 Hickory Street, Ward, AR 72176
MLS# 26037514Listed by: ACCORD REALTY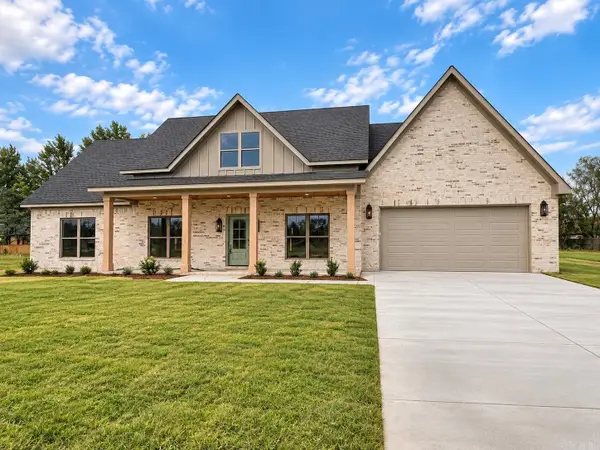 $384,900Active4 beds 3 baths2,073 sq. ft.
10 Crescent Cove, Ward, AR 72176
MLS# 26037310Listed by: TRIPLE E REALTY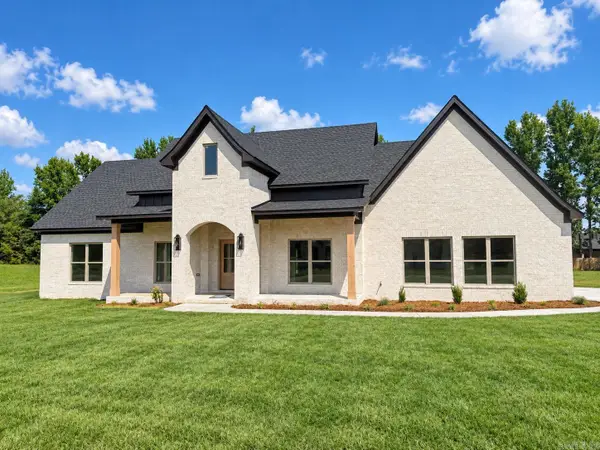 $389,000Active4 beds 3 baths2,073 sq. ft.
20 Crescent Cove, Ward, AR 72176
MLS# 26037317Listed by: TRIPLE E REALTY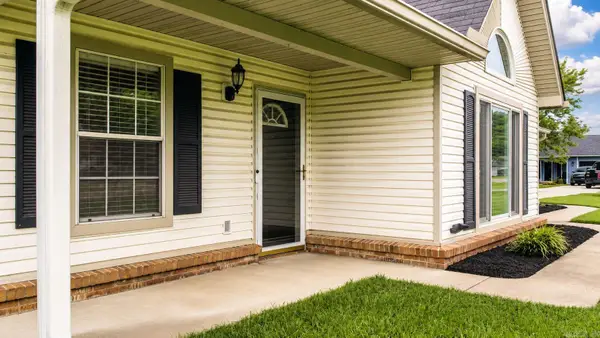 $229,900Active3 beds 2 baths1,410 sq. ft.
11 Fawn Drive, Ward, AR 72176
MLS# 26037090Listed by: SIRIUS REAL ESTATE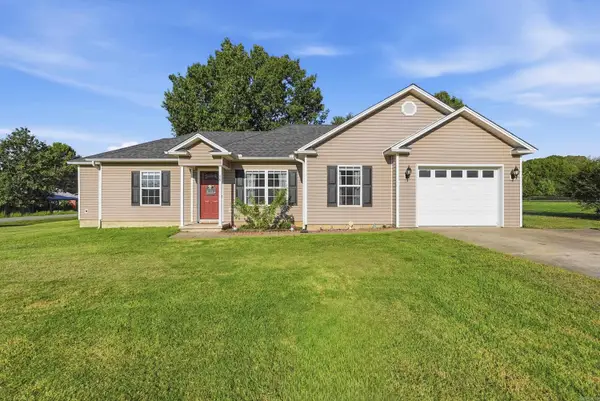 $184,000Active3 beds 2 baths1,232 sq. ft.
15 Griffin St, Ward, AR 72176
MLS# 26036542Listed by: HOMEWARD REALTY


Protect your home and budget from life's surprises with an Assurant Home Warranty, backed by a partner that supports you through every step of homeownership. Explore Plans.
© 2023 - 2026 ERA Franchise Systems LLC. All rights reserved. ERA Franchise Systems LLC fully supports the principles of the Fair Housing Act and the Equal Opportunity Act. ERA, ERA Real Estate powered, and their respective logos are registered service marks of ERA Franchise Systems LLC. Each office is independently owned and operated.