
46 Lilly Ann Cr., Ward, AR 72176
Local realty services provided by:ERA TEAM Real Estate
46 Lilly Ann Cr.,Ward, AR 72176
$255,000
- 3 Beds
- 2 Baths
- 1,648 sq. ft.
- Single family
- Active
Listed by: christopher wilson
Office: red door realty, llc.
MLS#:26032477
Source:AR_CARMLS
Price summary
- Price:$255,000
- Price per sq. ft.:$154.73
About this home
Beautiful 3 br. and 2 ba. home with all the bells and whistles. Granite countertops throughout, tiled showers in both bathrooms. All stainless Whirlpool appliances in the kichen. The refrigerator does not convey with the sell. Great sunroom that can be used as an office. Tiled floors throughout, privacy fenced backyard with a new 27 ft round pool with hard plumbing. Stained concrete patio with pergola. 2 Car garage. Don't miss out on this home and schedule your showing today.
Contact an agent
Home facts
- Year built:2016
- Subdivision & Development:Lilly Ann Phase II
- Listing ID #:26032477
- Added:2 day(s) ago
- Updated:August 10, 2026 at 01:57 AM
Rooms and interior
- Bedrooms:3
- Total bathrooms:2
- Full bathrooms:2
- Flooring:Tile
- Dining Description:Breakfast Bar
- Kitchen Description:Electric Range
- Bedroom Description:Primary Bedroom Apart
- Living area:1,648 sq. ft.
Heating and cooling
- Cooling:Central Cool-Electric
Structure and exterior
- Roof:Architectural Shingle
- Year built:2016
- Building area:1,648 sq. ft.
- Lot Features:Level
- Architectural Style:Contemporary
- Construction Materials:Brick & Frame Combo
- Foundation Description:Slab
- Levels:1 Story
Finances and disclosures
- Price:$255,000
- Price per sq. ft.:$154.73
- Tax amount:$1,800
Features and amenities
- Appliances:Electric Range
Parking
- Parking description:Garage
New listings near 46 Lilly Ann Cr.
- New
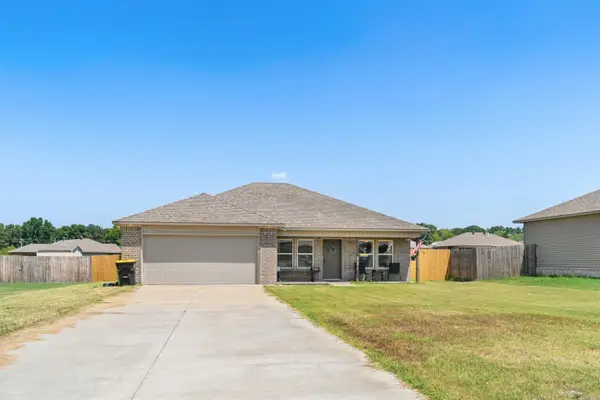 $230,000Active3 beds 2 baths1,396 sq. ft.
18 Cindy Court, Ward, AR 72176
MLS# 26032936Listed by: SIRIUS REAL ESTATE 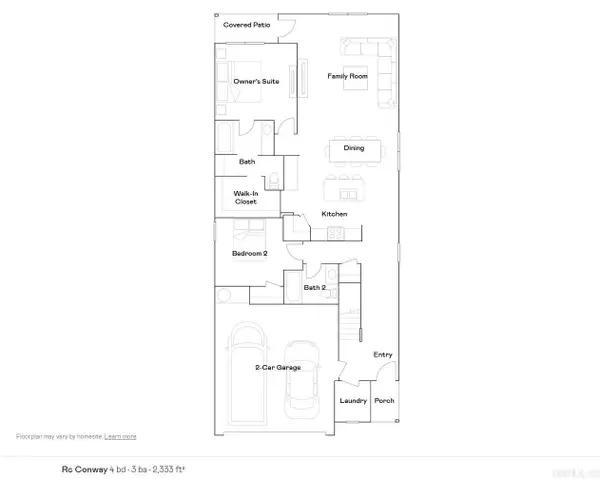 $284,900Pending4 beds 3 baths2,333 sq. ft.
107 Lucy Lane, Maumelle, AR 72113
MLS# 26032693Listed by: LENNAR REALTY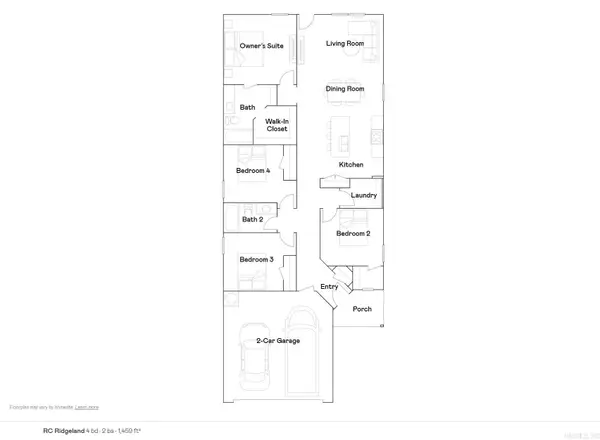 $229,900Pending4 beds 2 baths1,459 sq. ft.
111 Lucy Lane, Maumelle, AR 72113
MLS# 26032702Listed by: LENNAR REALTY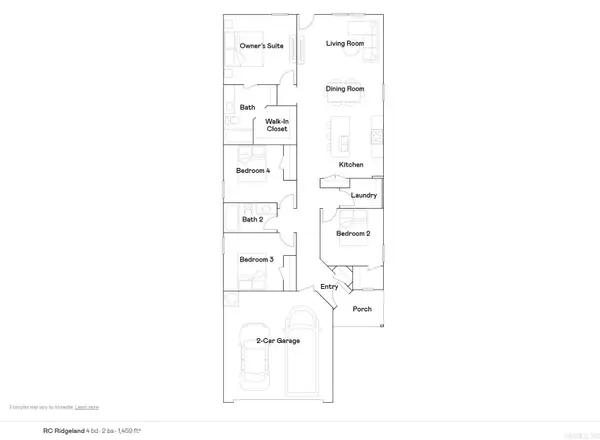 $228,900Pending4 beds 2 baths1,459 sq. ft.
106 Lucy Lane, Maumelle, AR 72113
MLS# 26032703Listed by: LENNAR REALTY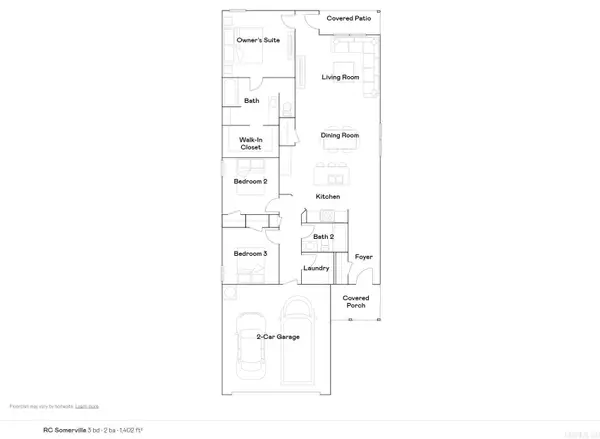 $231,900Pending3 beds 2 baths1,402 sq. ft.
108 Lucy Lane, Maumelle, AR 72113
MLS# 26032707Listed by: LENNAR REALTY- New
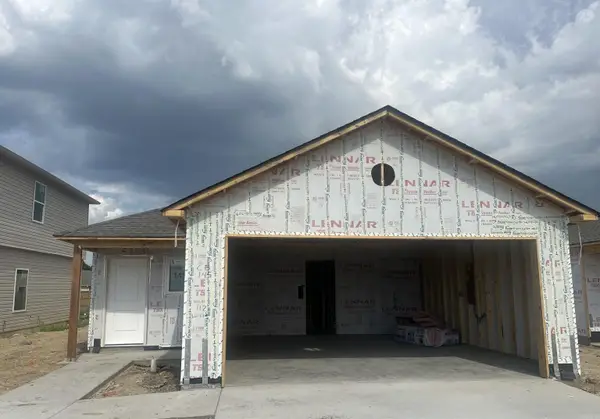 $224,900Active3 beds 2 baths1,373 sq. ft.
112 Lucy Lane, Maumelle, AR 72113
MLS# 26032318Listed by: LENNAR REALTY - New
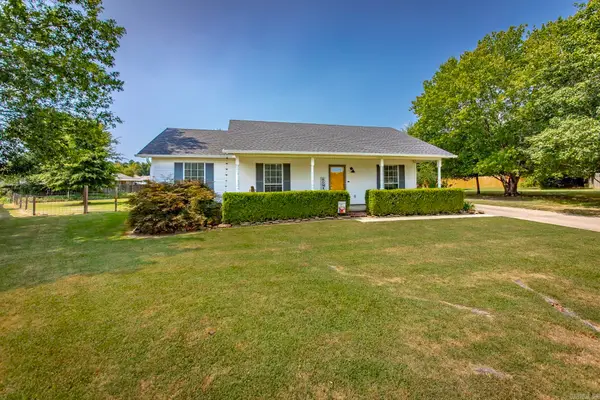 $225,000Active3 beds 2 baths1,798 sq. ft.
34 Crosswind Cove, Ward, AR 72176
MLS# 26031876Listed by: EDGE REALTY - New
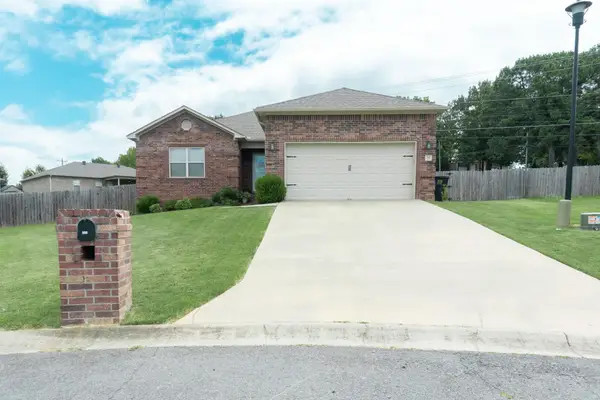 $254,900Active3 beds 2 baths1,502 sq. ft.
211 Sierra Cove, Austin, AR 72007
MLS# 26031882Listed by: CRYE-LEIKE REALTORS CABOT BRANCH  $250,000Active4 beds 2 baths1,739 sq. ft.
150 Satchel Paige, Ward, AR 72176
MLS# 26028598Listed by: BACK PORCH REALTY


Protect your home and budget from life's surprises with an Assurant Home Warranty, backed by a partner that supports you through every step of homeownership. Explore Plans.
© 2023 - 2026 ERA Franchise Systems LLC. All rights reserved. ERA Franchise Systems LLC fully supports the principles of the Fair Housing Act and the Equal Opportunity Act. ERA, ERA Real Estate powered, and their respective logos are registered service marks of ERA Franchise Systems LLC. Each office is independently owned and operated.