
331 Regal Oaks Circle, White Hall, AR 71602
Local realty services provided by:ERA TEAM Real Estate
331 Regal Oaks Circle,White Hall, AR 71602
$315,000
- 3 Beds
- 3 Baths
- 2,558 sq. ft.
- Single family
- Active
Listed by: undre brunson
Office: keller williams realty
MLS#:26045991
Source:AR_CARMLS
Price summary
- Price:$315,000
- Price per sq. ft.:$123.14
About this home
Welcome to this inviting 3-bedroom, 2.5-bath home in Regal Oaks! A covered front porch and attractive landscaping create a welcoming first impression. Inside, enjoy multiple living areas, a separate dining room, and a cozy fireplace. The kitchen offers ample cabinetry and counter space, while the spacious layout provides room for everyday living and entertaining. Schedule your private showing today!
Contact an agent
Home facts
- Year built:1997
- Subdivision & Development:Regal Oaks Phase I
- Listing ID #:26045991
- Added:1 day(s) ago
- Updated:November 17, 2026 at 03:44 PM
Rooms and interior
- Bedrooms:3
- Total bathrooms:3
- Full bathrooms:2
- Half bathrooms:1
- Flooring:Carpet, Tile, Wood
- Dining Description:Breakfast Bar, Kitchen/Dining Combo
- Kitchen Description:Dishwasher, Disposal, Electric Range, Ice Maker Connection, Indoor Grill, Microwave, Pantry, Wall Oven
- Bedroom Description:3 Bedrooms Same Level, Primary Bedroom/Main Level
- Living area:2,558 sq. ft.
Structure and exterior
- Roof:Architectural Shingle
- Year built:1997
- Building area:2,558 sq. ft.
- Lot area:0.4 Acres
- Lot Features:Cul-de-sac
- Architectural Style:Traditional
- Construction Materials:Brick
- Exterior Features:Guttering
- Foundation Description:Slab
- Levels:1 Story
Utilities
- Water:Water Heater-Electric, Water-Public
- Sewer:Sewer-Public
Finances and disclosures
- Price:$315,000
- Price per sq. ft.:$123.14
- Tax amount:$1,965
Features and amenities
- Appliances:Dishwasher, Disposal, Electric Range, Ice Maker Connection, Microwave, Wall Oven
- Laundry features:Dryer Connection-Electric, Laundry Room, Washer Connection
- Amenities:Smoke Detector(s), Walk-In Closet(s), Walk-in Shower, Wallpaper, Wired for Highspeed Inter
Parking
- Parking description:Auto Door Opener, Carport, Garage, Two Car
New listings near 331 Regal Oaks Circle
- New
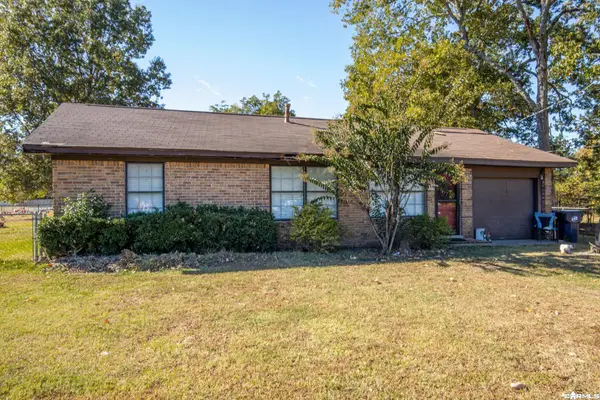 $175,000Active4 beds 2 baths1,866 sq. ft.
10914 Dollarway Road, White Hall, AR 71602
MLS# 26045320Listed by: JENICA CLEMENT PROPERTIES - New
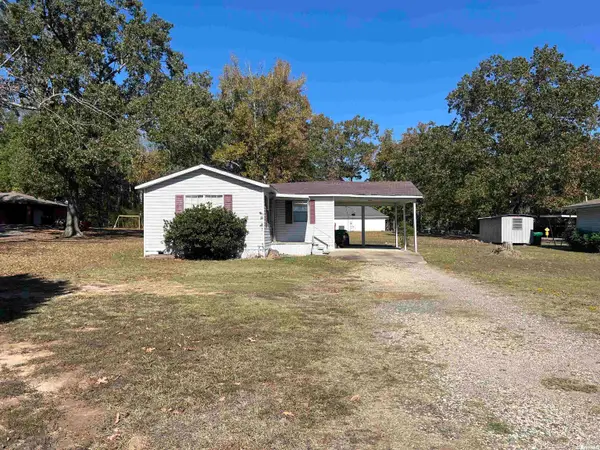 $150,000Active2 beds 2 baths1,088 sq. ft.
1101&1105 W Holland, White Hall, AR 71602
MLS# 26044880Listed by: DOWN HOME REALTY 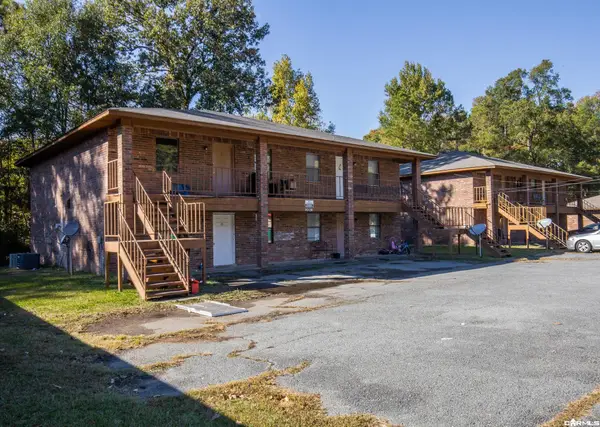 $1,790,000Active-- beds -- baths16,490 sq. ft.
1000-1100 Nancy Street, White Hall, AR 71602
MLS# 26044676Listed by: JENICA CLEMENT PROPERTIES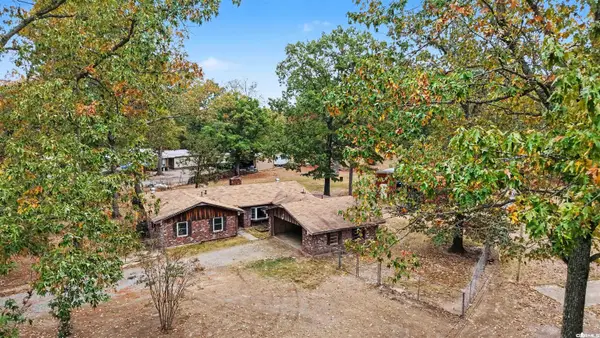 $189,900Active3 beds 2 baths1,715 sq. ft.
2405 Keri Drive, White Hall, AR 71602
MLS# 26044510Listed by: LUNSFORD & ASSOCIATES REALTY CO.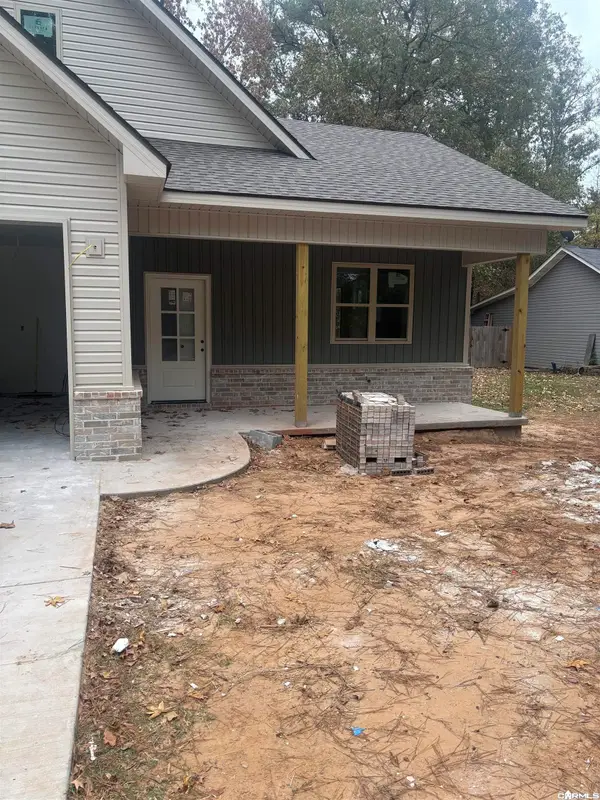 $199,000Active3 beds 2 baths1,200 sq. ft.
903 Meredith, White Hall, AR 71602
MLS# 26044499Listed by: DOWN HOME REALTY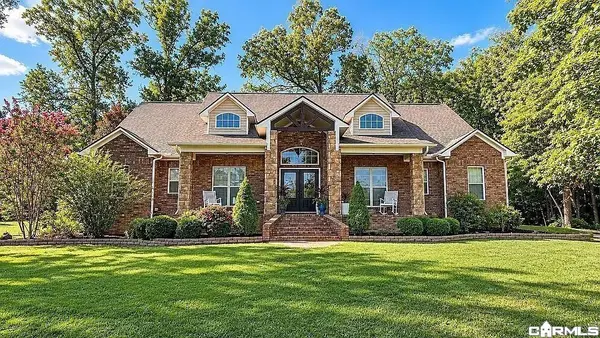 $469,900Active4 beds 4 baths2,961 sq. ft.
5715 Hwy 190 E, White Hall, AR 71602
MLS# 26043877Listed by: TMK PROPERTIES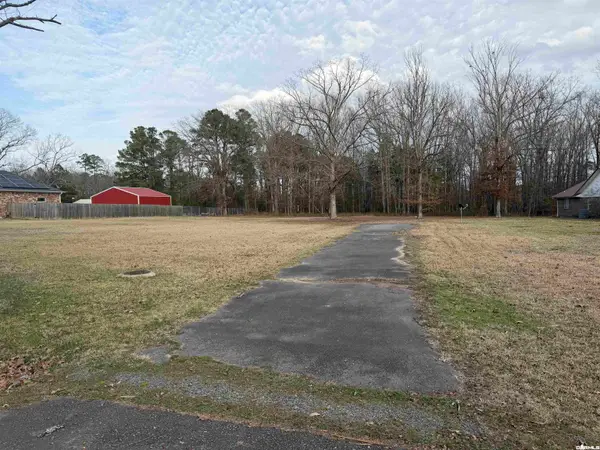 $72,500Active2.43 Acres
0 Mcdaniel, White Hall, AR 71602
MLS# 26043879Listed by: LISA ATTWOOD REALTY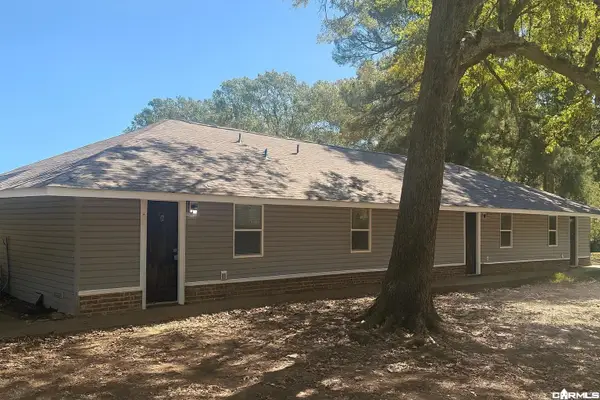 $209,900Active-- beds -- baths2,520 sq. ft.
6013 Windham Avenue, White Hall, AR 71602
MLS# 26043707Listed by: DUSTIN WHITE REALTY $299,000Active3 beds 2 baths3,553 sq. ft.
210 N Evans Road, White Hall, AR 71602
MLS# 26043032Listed by: LUNSFORD & ASSOCIATES REALTY CO.


Protect your home and budget from life's surprises with an Assurant Home Warranty, backed by a partner that supports you through every step of homeownership. Explore Plans.
© 2023 - 2026 ERA Franchise Systems LLC. All rights reserved. ERA Franchise Systems LLC fully supports the principles of the Fair Housing Act and the Equal Opportunity Act. ERA, ERA Real Estate powered, and their respective logos are registered service marks of ERA Franchise Systems LLC. Each office is independently owned and operated.