
1405 N Killough Road, Wynne, AR 72396
Local realty services provided by:ERA Doty Real Estate
1405 N Killough Road,Wynne, AR 72396
$335,000
- 4 Beds
- 2 Baths
- 2,162 sq. ft.
- Single family
- Active
Listed by: jason nichols
Office: cross county realty
MLS#:26046256
Source:AR_CARMLS
Price summary
- Price:$335,000
- Price per sq. ft.:$154.95
About this home
New to market! Built in 2021 and move-in ready, this beautiful 4-bedroom, 2-bath home offers a fantastic split floor plan and a convenient location in the heart of the city! Step inside to an inviting open layout featuring high ceilings, attractive LVP flooring, and abundant natural light. The spacious family room boasts a gas-log fireplace with built-ins and flows into the formal dining area and beautiful kitchen featuring shaker cabinetry, generous storage, breakfast bar, and separate breakfast area. The private primary suite offers a spacious bath with jetted tub, separate shower, double vanity, and large walk-in closet. On the opposite side, you'll find three guest bedrooms and a spacious guest bath. Additional highlights include multiple storage closets, floored attic storage, attractive exterior finishes, and a convenient circular driveway providing extra parking. Out back, enjoy a wonderful covered porch and extended patio, perfect for relaxing or entertaining, with no neighbors directly behind you! Modern construction, a functional layout, and a great location make this one a must-see!...
Contact an agent
Home facts
- Year built:2021
- Subdivision & Development:Not In List
- Listing ID #:26046256
- Added:1 day(s) ago
- Updated:November 19, 2026 at 03:28 PM
Rooms and interior
- Bedrooms:4
- Total bathrooms:2
- Full bathrooms:2
- Flooring:Luxury Vinyl
- Dining Description:Eat-In Kitchen, Separate Breakfast Room, Separate Dining Room
- Kitchen Description:Dishwasher, Disposal, Electric Range, Microwave, Refrigerator-Stays
- Bedroom Description:All Bedrooms Down
- Living area:2,162 sq. ft.
Structure and exterior
- Roof:Architectural Shingle
- Year built:2021
- Building area:2,162 sq. ft.
- Lot area:0.33 Acres
- Lot Features:Cleared, In Subdivision, Level
- Architectural Style:Traditional
- Construction Materials:Brick & Frame Combo
- Foundation Description:Slab
- Levels:1 Story
Utilities
- Water:Water-Public
- Sewer:Sewer-Public
Finances and disclosures
- Price:$335,000
- Price per sq. ft.:$154.95
- Tax amount:$2,784
Features and amenities
- Appliances:Dishwasher, Disposal, Electric Range, Microwave
- Laundry features:Laundry Room
Parking
- Parking description:Garage, Two Car
New listings near 1405 N Killough Road
- New
 $630,000Active5 beds 5 baths5,060 sq. ft.
2005 Airpark Road, Wynne, AR 72396
MLS# 26045829Listed by: CROSS COUNTY REALTY - New
 $247,000Active3 beds 2 baths1,876 sq. ft.
1742 Oakdale Lane, Wynne, AR 72396
MLS# 26045770Listed by: CROSS COUNTY REALTY - New
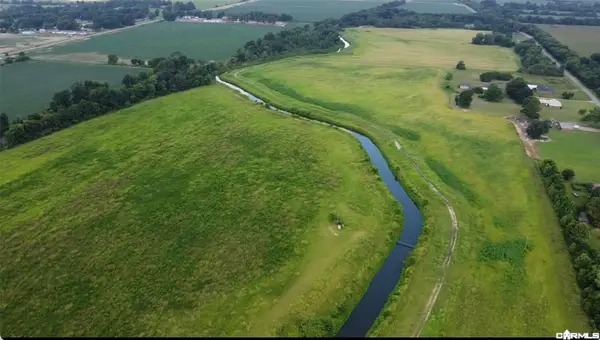 Listed by ERA$265,000Active48.94 Acres
48+ Acres County Road 602, Wynne, AR 72396
MLS# 26045664Listed by: ERA DOTY REAL ESTATE - New
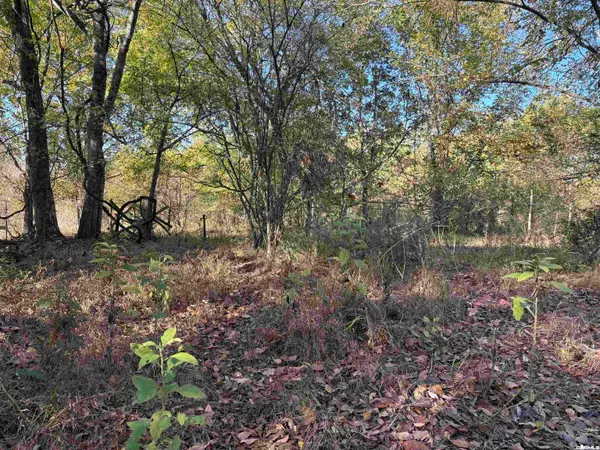 $359,900Active66 Acres
Cr 744, Wynne, AR 72396
MLS# 26045575Listed by: MARCUM REAL ESTATE 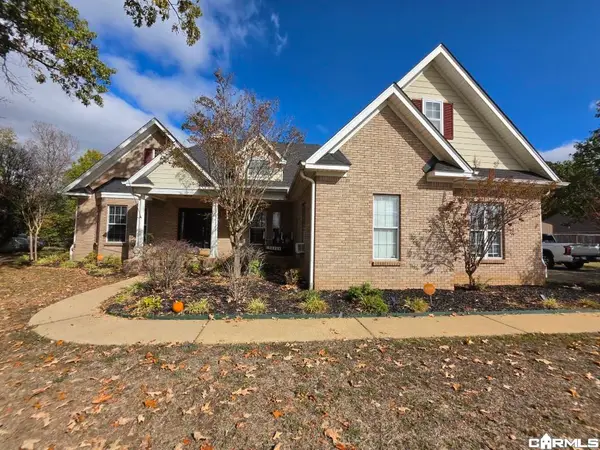 $421,000Active4 beds 3 baths3,404 sq. ft.
131 County Road 395, Wynne, AR 72396
MLS# 26044844Listed by: ABC REALTY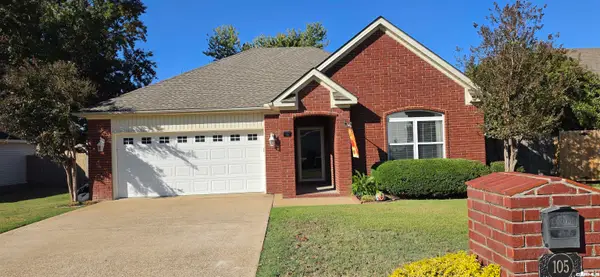 $217,000Active3 beds 2 baths1,676 sq. ft.
105 Shawnee Street, Wynne, AR 72396
MLS# 26044665Listed by: ABC REALTY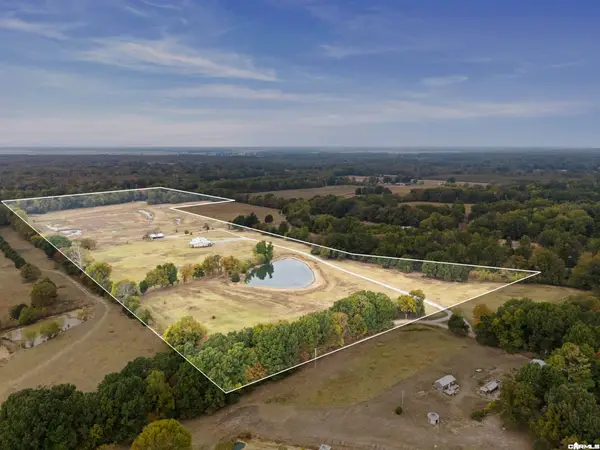 $897,000Active4 beds 3 baths3,200 sq. ft.
574 County Road 354, Wynne, AR 72396
MLS# 26043899Listed by: CROSS COUNTY REALTY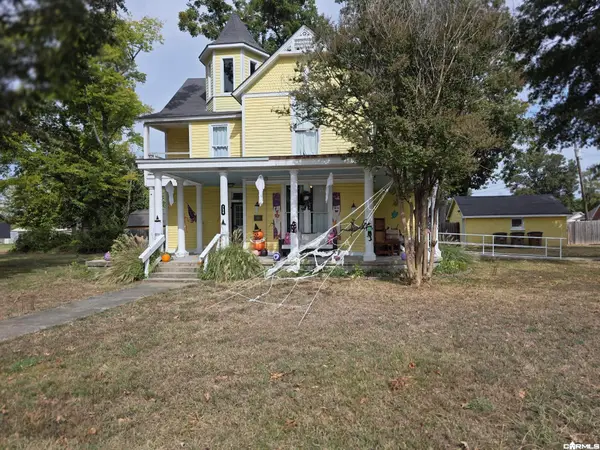 $169,000Active3 beds 2 baths2,428 sq. ft.
Address Withheld By Seller, Wynne, AR 72396
MLS# 26043403Listed by: ABC REALTY $42,500Active2 beds 1 baths1,145 sq. ft.
815 Terry St, Wynne, AR 72396
MLS# 26042985Listed by: MARCUM REAL ESTATE


Protect your home and budget from life's surprises with an Assurant Home Warranty, backed by a partner that supports you through every step of homeownership. Explore Plans.
© 2023 - 2026 ERA Franchise Systems LLC. All rights reserved. ERA Franchise Systems LLC fully supports the principles of the Fair Housing Act and the Equal Opportunity Act. ERA, ERA Real Estate powered, and their respective logos are registered service marks of ERA Franchise Systems LLC. Each office is independently owned and operated.