
2602 S 112th Drive, Avondale, AZ 85323
Local realty services provided by:HUNT Real Estate ERA
2602 S 112th Drive,Avondale, AZ 85323
$375,000
- 3 Beds
- 3 Baths
- 2,054 sq. ft.
- Single family
- Active
Listed by: joseph callaway480-596-5751
Office: exp realty
MLS#:7081585
Source:ARMLS
Price summary
- Price:$375,000
- Price per sq. ft.:$182.57
About this home
Do not miss this adorable two-story home in Durango Park! Nestled in a peaceful cul-de-sac with great curb appeal, an easy-care landscape, and a 2-car garage. Fall in love with the spacious living areas with carpet and tile flooring in all the right places, soaring ceilings, and neutral tones that create a comfortable atmosphere. The kitchen displays oak cabinetry, tile backsplash, a two-tiered island, and built-in appliances for a seamless cooking experience. Relax after a long day in the main bedroom, which offers a bathroom with double sinks and a separate shower & tub, plus a walk-in closet for effortless organization. The flexible loft and den can serve as a home office, kids' playroom, media room, or a gym! The expansive backyard is a blank canvas waiting for your personal touch, including a covered patio where you can sip your morning coffee in peace. What's not to love? Make it yours!
Contact an agent
Home facts
- Year built:2004
- Subdivision & Development:DURANGO PARK
- Listing ID #:7081585
- Updated:September 18, 2026 at 06:51 PM
Rooms and interior
- Bedrooms:3
- Total bathrooms:3
- Flooring:Carpet, Tile
- Living area:2,054 sq. ft.
Heating and cooling
- Cooling:Ceiling Fan(s)
- Central air:Yes
Structure and exterior
- Year built:2004
- Building area:2,054 sq. ft.
- Lot area:0.23 Acres
- Lot Features:Cul-De-Sac, Desert Front, Dirt Back, Gravel/Stone Front, North/South Exposure
- Architectural Style:Ranch
- Construction Materials:Painted, Stucco
Schools
- High school:La Joya Community High School
- Middle school:Quentin Elementary School
- Elementary school:Littleton Elementary School
Finances and disclosures
- Price:$375,000
- Price per sq. ft.:$182.57
- Tax amount:$1,955 (2025)
Features and amenities
- Laundry features:Washer/Dryer Hook-up Only
Parking
- Garage:Yes
- Garage spaces:2
 All information should be verified by the recipient and none is guaranteed as accurate by ARMLS. Copyright 2020 Arizona Regional Multiple Listing Service, Inc. All rights reserved.
New listings near 2602 S 112th Drive
- New
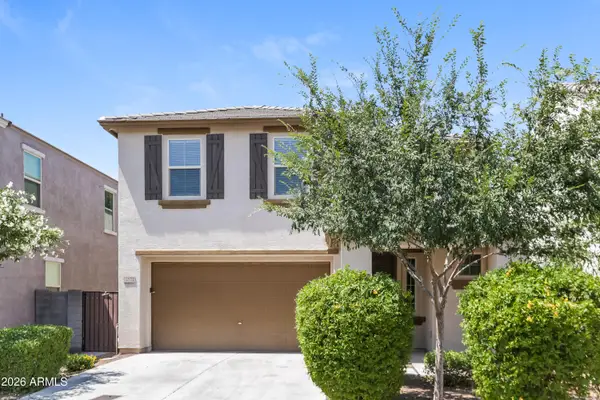 $429,990Active4 beds 3 baths2,490 sq. ft.
11972 W Taylor Street, Avondale, AZ 85323
MLS# 7082117Listed by: EVERYPLACE - New
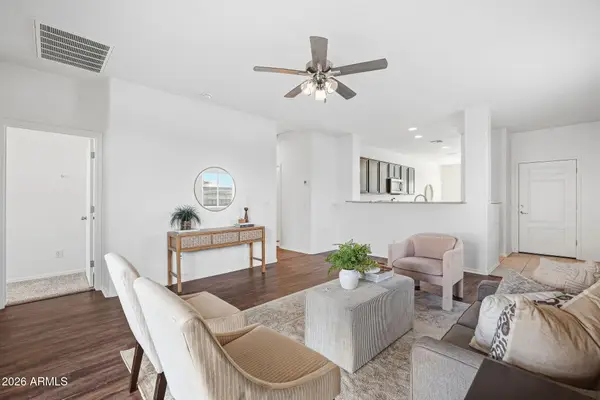 $385,000Active3 beds 2 baths1,355 sq. ft.
5009 S 112th Avenue, Tolleson, AZ 85353
MLS# 7082126Listed by: INCYTE REALTY, LLC - New
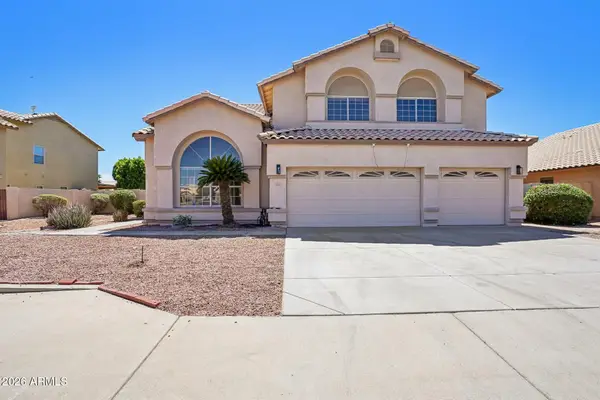 $666,000Active5 beds 3 baths3,751 sq. ft.
12425 W Encanto Boulevard, Avondale, AZ 85392
MLS# 7081818Listed by: REAL BROKER - New
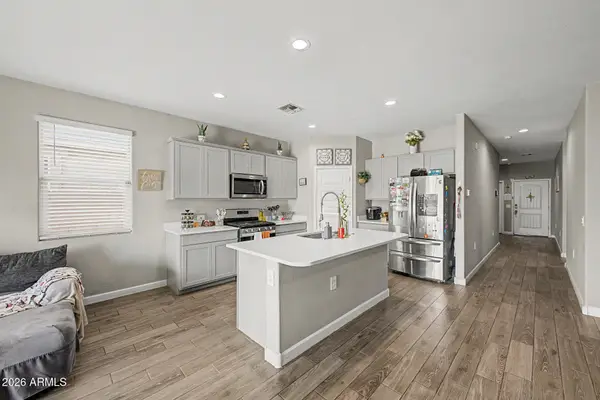 $415,000Active4 beds 2 baths1,850 sq. ft.
12117 W Wier Avenue, Avondale, AZ 85323
MLS# 7081682Listed by: KELLER WILLIAMS REALTY SONORAN LIVING - New
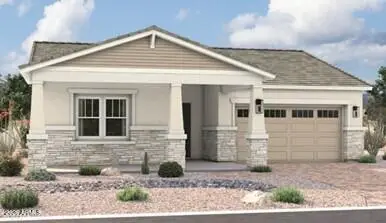 $614,559Active3 beds 3 baths2,506 sq. ft.
12424 W Southgate Avenue, Avondale, AZ 85323
MLS# 7081718Listed by: SEKISUI HOUSE ARIZONA - New
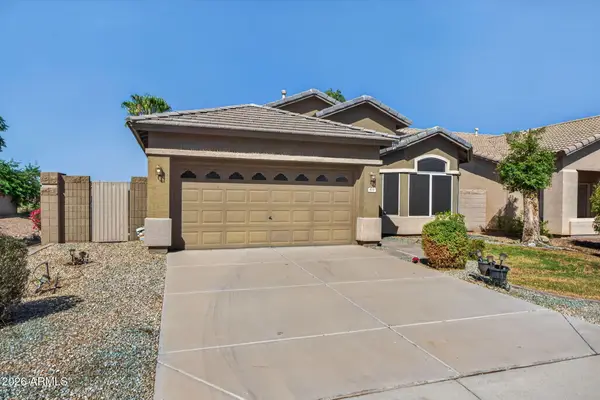 $365,000Active3 beds 2 baths1,541 sq. ft.
814 S 124th Avenue, Avondale, AZ 85323
MLS# 7081479Listed by: REALTY ONE GROUP - New
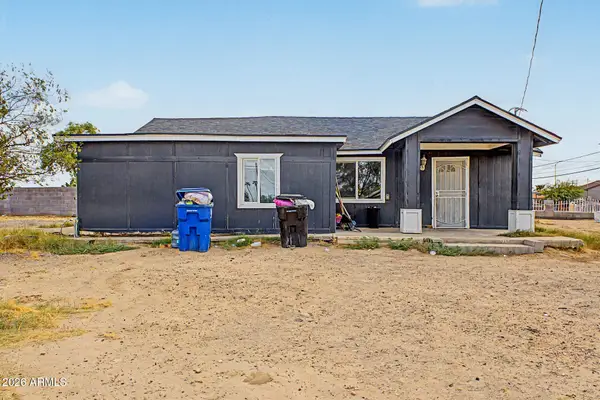 $279,500Active2 beds 1 baths874 sq. ft.
601 S 4th Street, Avondale, AZ 85323
MLS# 7081292Listed by: HOMESMART - New
 $450,000Active4 beds 2 baths1,854 sq. ft.
11049 W Crimson Lane, Avondale, AZ 85323
MLS# 7080876Listed by: EXP REALTY - New
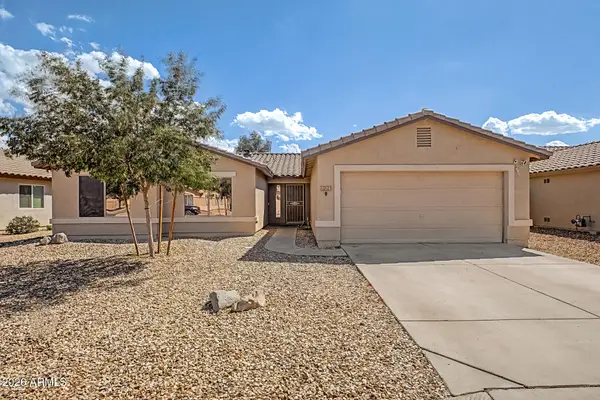 $425,000Active4 beds 2 baths2,074 sq. ft.
10521 W Virginia Avenue, Avondale, AZ 85392
MLS# 7080441Listed by: EXP REALTY


Protect your home and budget from life's surprises with an Assurant Home Warranty, backed by a partner that supports you through every step of homeownership. Explore Plans.
© 2023 - 2026 ERA Franchise Systems LLC. All rights reserved. ERA Franchise Systems LLC fully supports the principles of the Fair Housing Act and the Equal Opportunity Act. ERA, ERA Real Estate powered, and their respective logos are registered service marks of ERA Franchise Systems LLC. Each office is independently owned and operated.