
9992 W Catalina Drive, Avondale, AZ 85392
Local realty services provided by:ERA Four Feathers Realty, L.C.
9992 W Catalina Drive,Avondale, AZ 85392
$616,995
- 5 Beds
- 3 Baths
- 2,449 sq. ft.
- Single family
- Active
Listed by: alberto garcia
Office: fulton home sales corporation
MLS#:7082861
Source:ARMLS
Price summary
- Price:$616,995
- Price per sq. ft.:$251.94
- Monthly HOA dues:$164
About this home
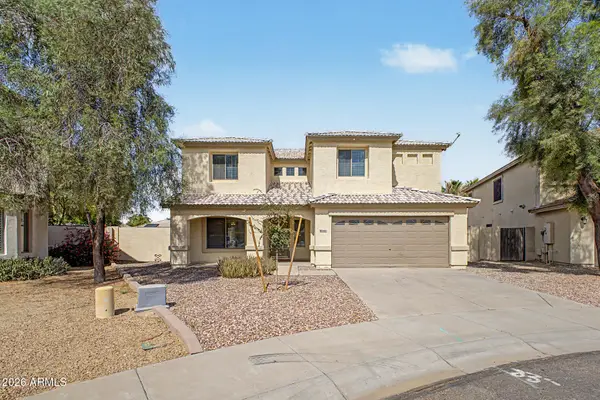
MOVE IN READY! Top Selling Santa Ynez Floor plan With 5 Bedrooms, 8' Doors, Gourmet Kitchen And 16' Atrium Glass Doors To The Patio. Also Included: 2'' Faux Wood Blinds, Ceiling Fans, Paver Driveways And Much More. 'Zero Energy Ready' Home Includes Tankless Water Heaters, Spray Foam Insulation, Electric Vehicle Ready And Pre Plumbing For Solar Installation. Residents Of This Incredible Community Will Enjoy An Aquatic Center With A Community Pool, Basketball Courts, Pickle Ball, Bocce Ball, Lush Greenbelts And Children's Playgrounds. Convenient Location.19 miles to Sky Harbor Airport, SHOPPING NEARBY! Great Schools. QUICK CLOSE!!
Contact an agent
Home facts
- Year built:2025
- Subdivision & Development:FULTON HOMES ACCLAIM
- Listing ID #:7082861
- Updated:September 21, 2026 at 07:54 PM
Rooms and interior
- Bedrooms:5
- Total bathrooms:3
- Flooring:Carpet, Tile
- Living area:2,449 sq. ft.
Heating and cooling
- Cooling:Ceiling Fan(s), Programmable Thermostat
- Heating:Electric, Solar
- Central air:Yes
Structure and exterior
- Year built:2025
- Building area:2,449 sq. ft.
- Lot area:0.14 Acres
- Lot Features:Auto Timer H2O Back, Auto Timer H2O Front, Corner, Desert Back, Sprinklers In Rear, Synthetic Grass Front
- Architectural Style:Ranch
- Construction Materials:Blown Cellulose, Low VOC Paint, Painted, Stucco
Schools
- High school:Westview High School
- Middle school:Villa De Paz Elementary School
- Elementary school:Villa De Paz Elementary School
Finances and disclosures
- Price:$616,995
- Price per sq. ft.:$251.94
- Tax amount:$2,800 (2025)
Features and amenities
- Laundry features:Gas Dryer Hookup, Washer/Dryer Hook-up Only
- Amenities:Tinted Windows, Vinyl Frame
Parking
- Parking description:Electric Vehicle Charging Station(s)
- Garage:Yes
- Garage spaces:2
 All information should be verified by the recipient and none is guaranteed as accurate by ARMLS. Copyright 2020 Arizona Regional Multiple Listing Service, Inc. All rights reserved.
New listings near 9992 W Catalina Drive
- New
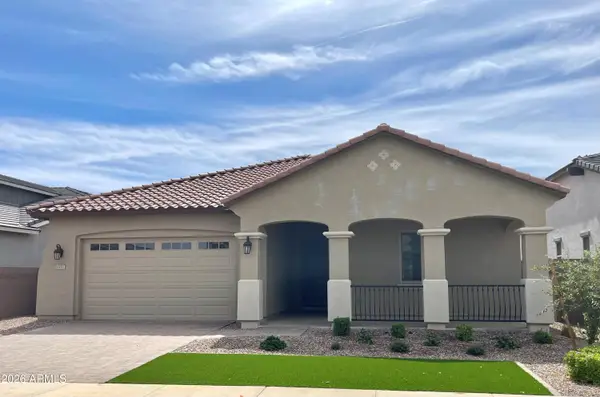 $659,412Active5 beds 3 baths2,420 sq. ft.
10027 W Verde Lane, Avondale, AZ 85392
MLS# 7082869Listed by: FULTON HOME SALES CORPORATION - New
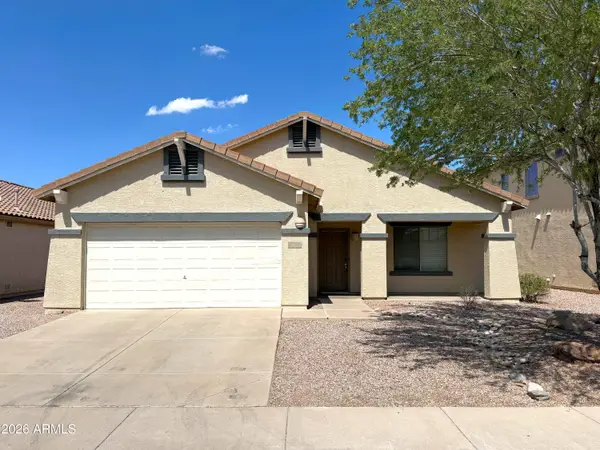 $379,900Active4 beds 2 baths1,896 sq. ft.
11726 W Sherman Street, Avondale, AZ 85323
MLS# 7082454Listed by: REAL BROKER - New
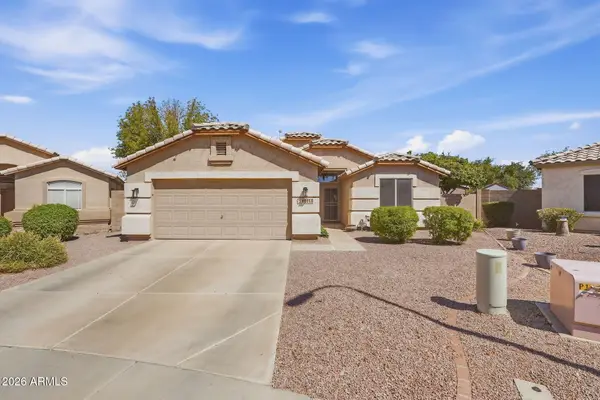 $425,000Active3 beds 2 baths1,548 sq. ft.
10712 W Granada Road, Avondale, AZ 85392
MLS# 7082210Listed by: JASON MITCHELL REAL ESTATE - New
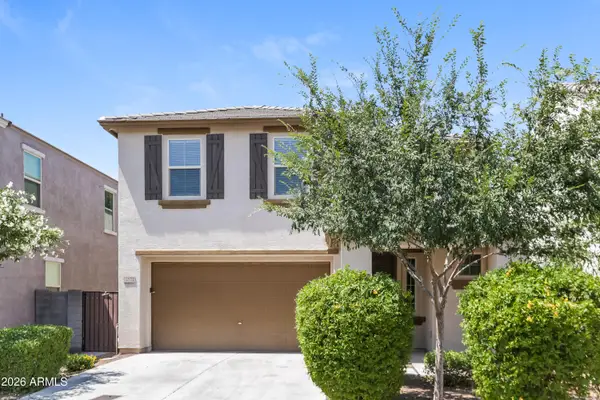 $429,990Active4 beds 3 baths2,490 sq. ft.
11972 W Taylor Street, Avondale, AZ 85323
MLS# 7082117Listed by: EVERYPLACE - New
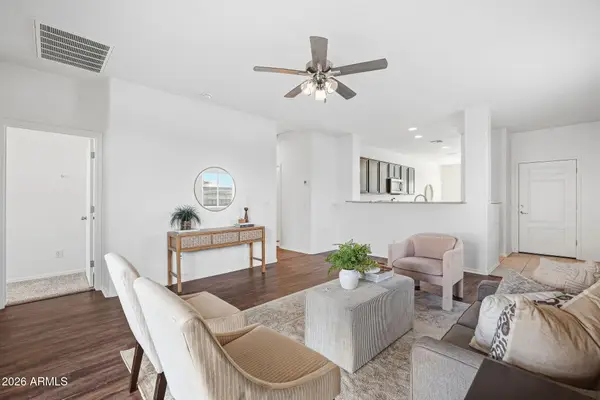 $385,000Active3 beds 2 baths1,355 sq. ft.
5009 S 112th Avenue, Tolleson, AZ 85353
MLS# 7082126Listed by: INCYTE REALTY, LLC - New
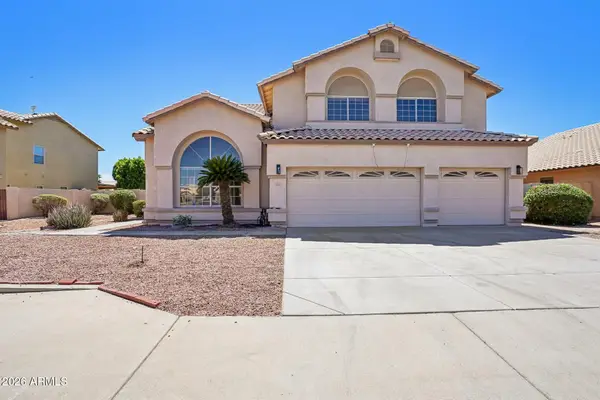 $666,000Active5 beds 3 baths3,751 sq. ft.
12425 W Encanto Boulevard, Avondale, AZ 85392
MLS# 7081818Listed by: REAL BROKER - New
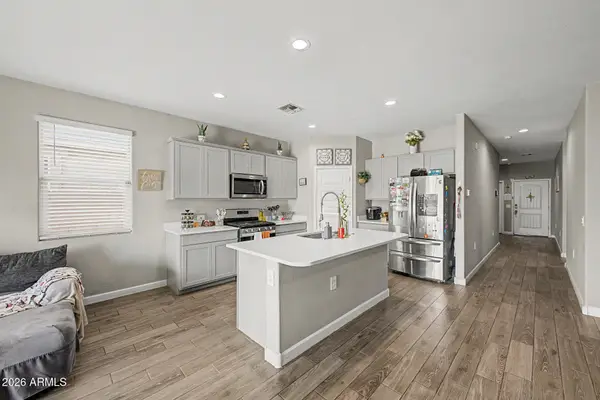 $415,000Active4 beds 2 baths1,850 sq. ft.
12117 W Wier Avenue, Avondale, AZ 85323
MLS# 7081682Listed by: KELLER WILLIAMS REALTY SONORAN LIVING - New
 $614,559Active3 beds 3 baths2,506 sq. ft.
12424 W Southgate Avenue, Avondale, AZ 85323
MLS# 7081718Listed by: SEKISUI HOUSE ARIZONA - New
 $375,000Active3 beds 3 baths2,054 sq. ft.
2602 S 112th Drive, Avondale, AZ 85323
MLS# 7081585Listed by: EXP REALTY


Protect your home and budget from life's surprises with an Assurant Home Warranty, backed by a partner that supports you through every step of homeownership. Explore Plans.
© 2023 - 2026 ERA Franchise Systems LLC. All rights reserved. ERA Franchise Systems LLC fully supports the principles of the Fair Housing Act and the Equal Opportunity Act. ERA, ERA Real Estate powered, and their respective logos are registered service marks of ERA Franchise Systems LLC. Each office is independently owned and operated.